

256 Autumn Green SECalgary, AB T3M 0H4
Mortgage Calculator
Monthly Payment (Est.)
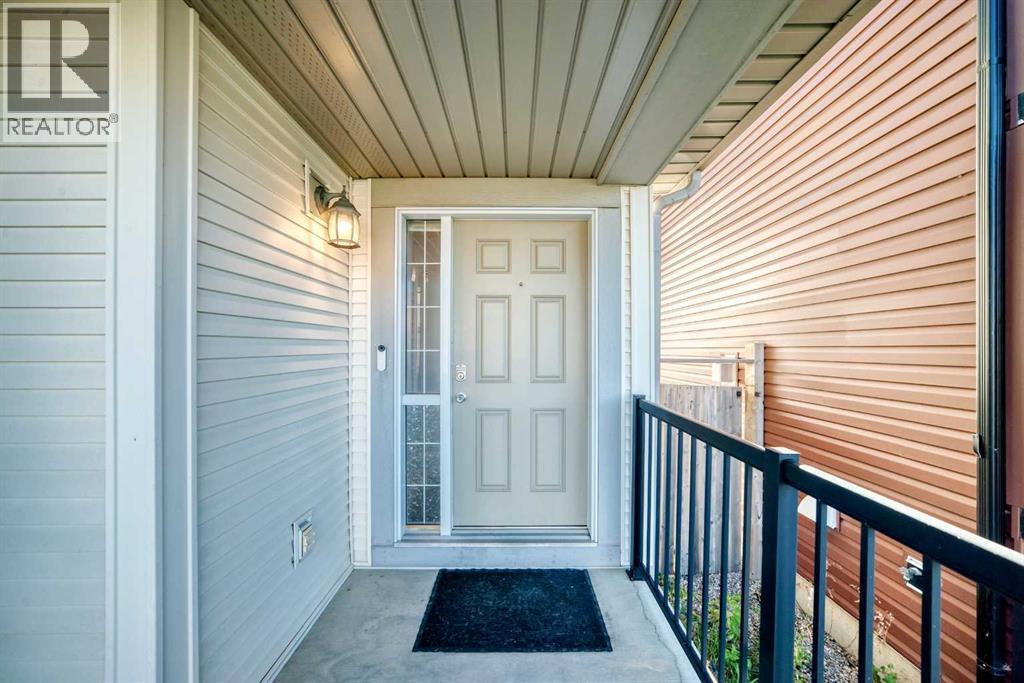
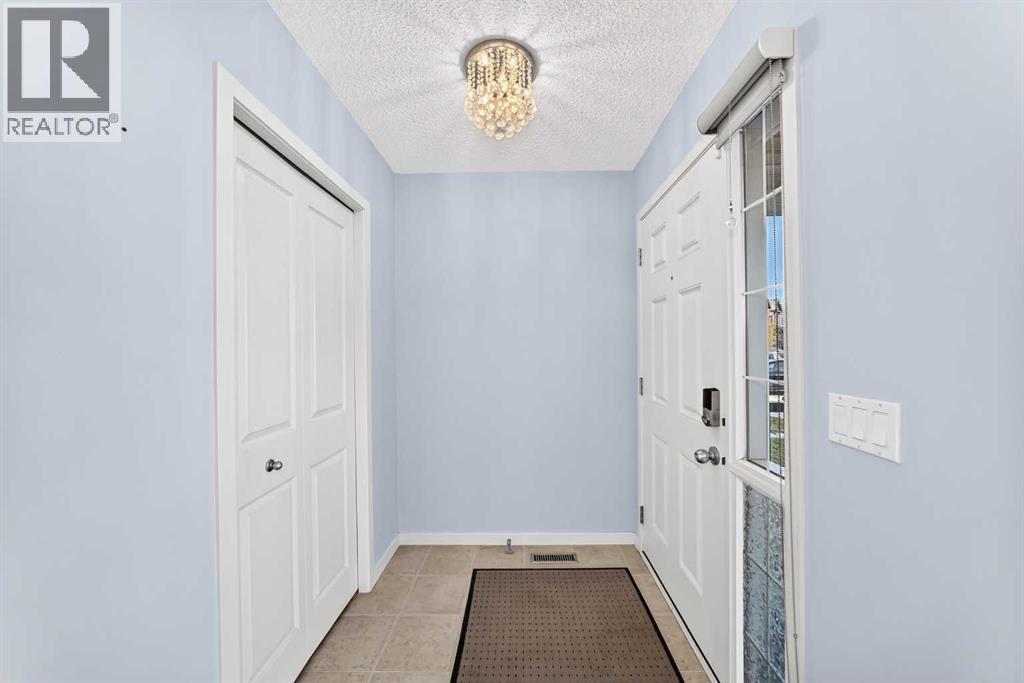
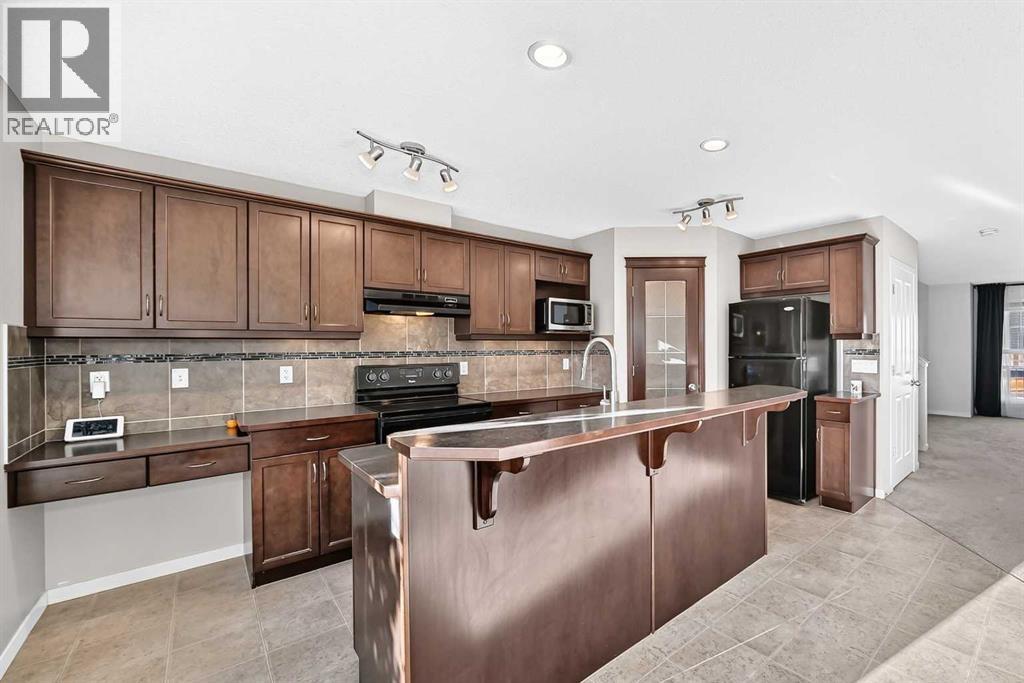
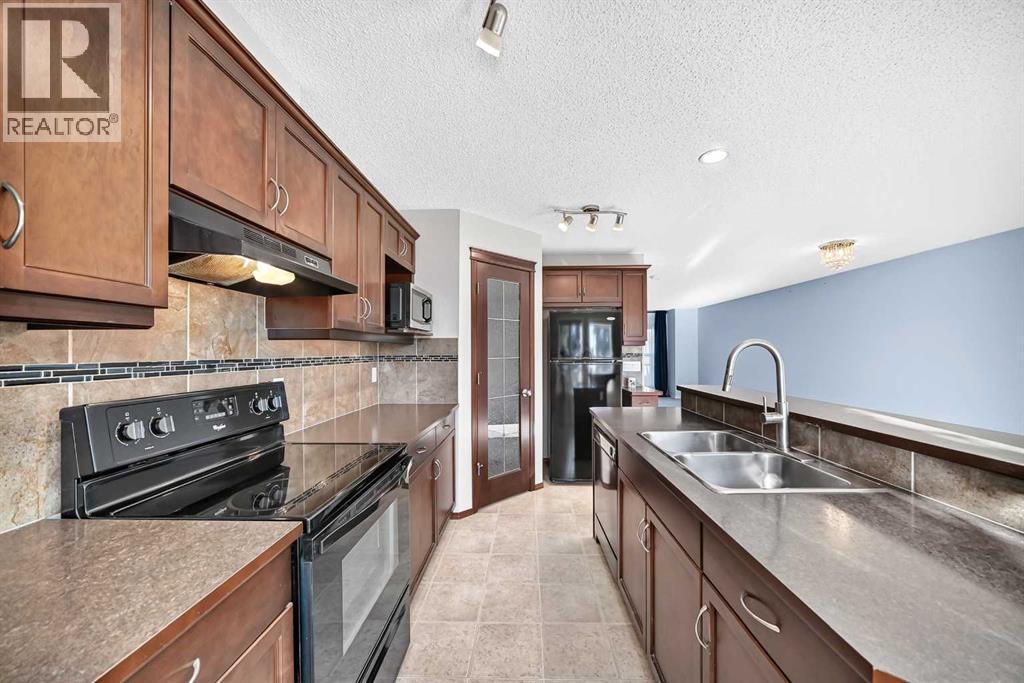
Enter an interest rate to see your estimated monthly payment.Welcome to this cute and cozy home in a spectacular area of Auburn Bay where you are literally a 30 second walk to the playground/park and a quick easy walk to multiple schools and walking paths, parks and the LAKE! This home offers a great sized living room as you enter with a good sized dining area beside that before you enter the very functional kitchen that has an island with room for 3 or 4 stools, corner pantry, black appliances, ample cabinet and counter space and tiled backsplash! The main floor is completed with a half bath at the rear of the house as well as back yard access! Let's head upstairs where you will lOVE the upper level laundry room, the primary bedroom that has a walk in closet and a full ensuite bathroom and there are also 2 additional bedrooms and another full bathroom for the kids! The basement is awaiting your finishing ideas and is laid out great for future development! There is also plenty of room for a future detached double garage at the back of the house as well. This home is a great find in one of Calgary's premiere lake communities and you have super easy access to ALL of the areas amenities including a hospital, year round LAKE, YMCA, off leash dog park, tons of parks, playgrounds and walking paths, restaurants, pubs and shopping as well as transit and easy access to Deerfoot and Stoney Trails! Don't wait, book your private showing today! (id:31684)
| yesterday | Listing updated with changes from the MLS® | |
| yesterday | Status changed to Active | |
| a week ago | Listing first seen on site |



The trademarks MLS®, Multiple Listing Service® and the associated logos are owned by The Canadian Real Estate Association (CREA) and identify the quality of services provided by real estate professionals who are members of CREA. Used under license.
The trademarks REALTOR®, REALTORS®, and the REALTOR® logo are controlled by The Canadian Real Estate Association (CREA) and identify real estate professionals who are members of CREA. These trademarks are owned or controlled by The Canadian Real Estate Association (CREA) and identify real estate professionals who are members of CREA (REALTOR®) and/or the quality of services they provide (MLS®).
This REALTOR.ca listing content is owned and licensed by REALTOR® members of The Canadian Real Estate Association.