

6, 20 River Heights ViewCochrane, AB T4C 0M9
Mortgage Calculator
Monthly Payment (Est.)
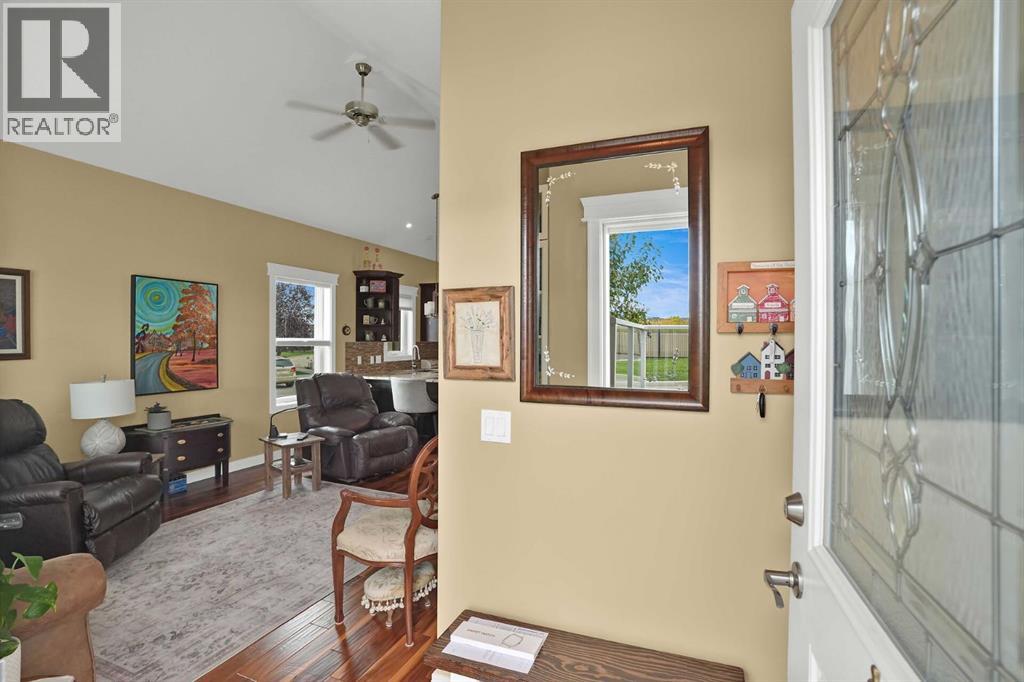
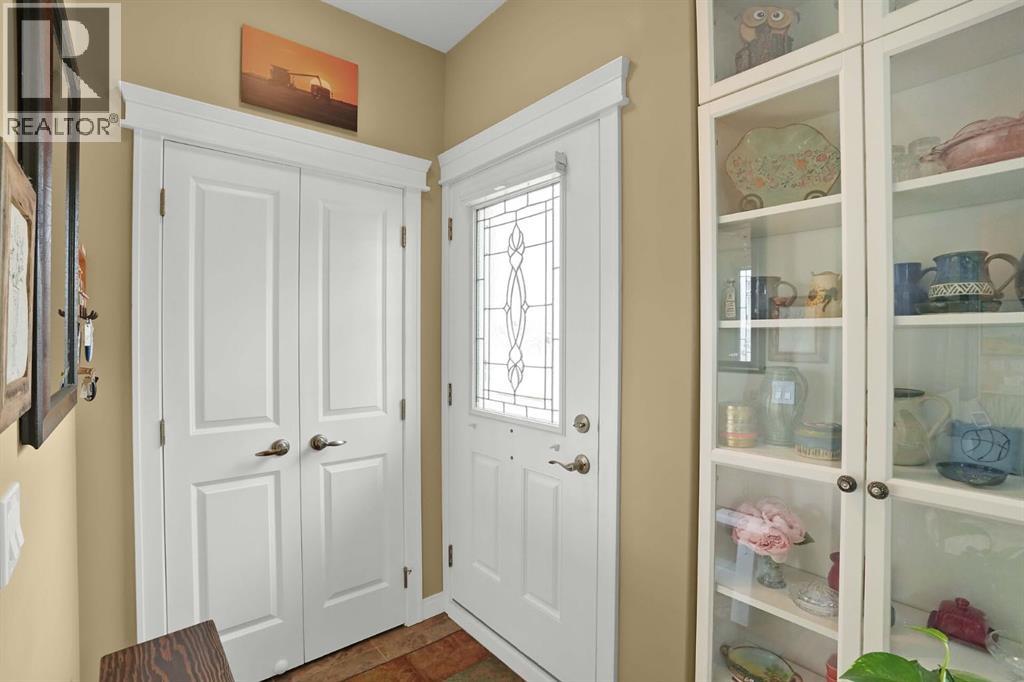
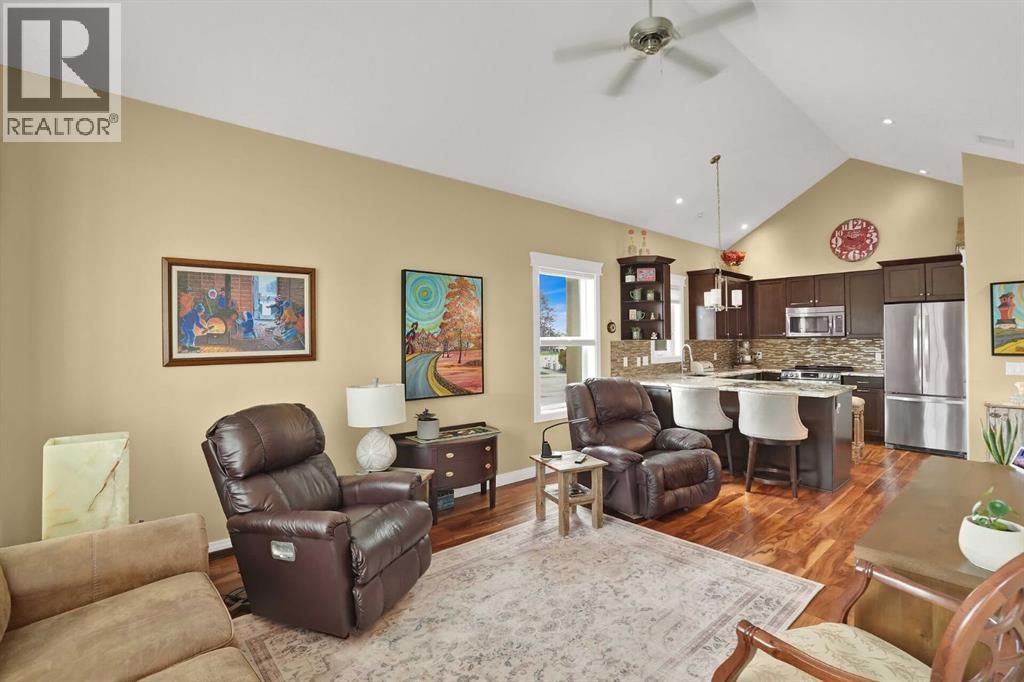
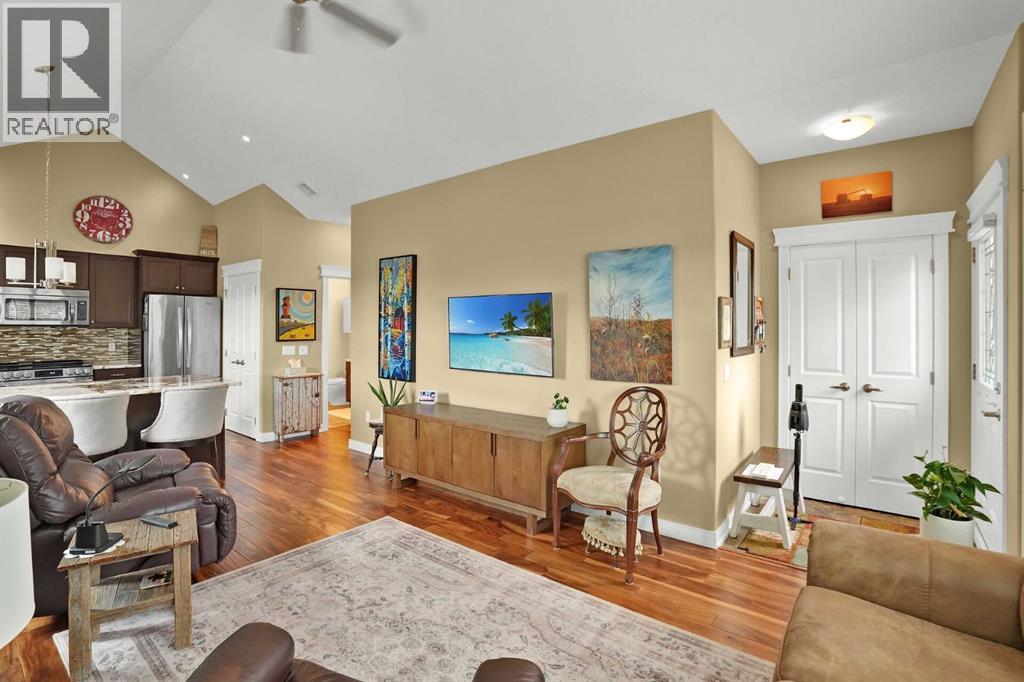
Enter an interest rate to see your estimated monthly payment.Welcome Home to this End Unit in River Heights Garden Residences with a 55+ age restriction. Perfect location for a safe, quiet and hassle-free lifestyle. This wheelchair accessible home,all on the ground level Welcomes you Home with a glassed in 5' patio across the front for relaxing or BBQing.. Vaulted ceiling greets you upon entry and opens to the brightly lit main living area with gleaming laminate flooring & louvered shutters on the front window. The Kitchen is modern with a breakfast bar, granite countertops, Stainless Appliances and plenty of cupboard space augmented with a pantry for food and small appliance storage. The bright & cheerful Primary bedroom is spacious with a 3pc ensuite, oversized walk in shower and a walk-in closet. A bright den provides flexibility as a guest room, office or craft room with an adjoining laundry area. A convenient 2pc bath for visitors provides a bit more storage space with a small closet. This unit features an air exchange system for fresh filtered air all year long with a single zone 12,000 BTU built in Air Conditioner. Stay cool on those hot summer days with the Retractable 9' x 7' Rainier 80% block mesh remote controlled power screen (2 remotes ) to allow air flow through the garage while keeping the bugs out. A deep single car garage with entryway to the house provides extra storage room plus an enclosed 35 sq ft room at the back. Enjoy a community with a hassle free and low maintenance lifestyle close to Highway 22, steps to St. Mary's church and one block from the COLT bus stop. Close to walking trails throughout the River Heights subdivision. (id:31684)
| a week ago | Listing updated with changes from the MLS® | |
| a week ago | Listing first seen on site |



The trademarks MLS®, Multiple Listing Service® and the associated logos are owned by The Canadian Real Estate Association (CREA) and identify the quality of services provided by real estate professionals who are members of CREA. Used under license.
The trademarks REALTOR®, REALTORS®, and the REALTOR® logo are controlled by The Canadian Real Estate Association (CREA) and identify real estate professionals who are members of CREA. These trademarks are owned or controlled by The Canadian Real Estate Association (CREA) and identify real estate professionals who are members of CREA (REALTOR®) and/or the quality of services they provide (MLS®).
This REALTOR.ca listing content is owned and licensed by REALTOR® members of The Canadian Real Estate Association.