

1112, 115 Prestwick Villas SECalgary, AB T2Z 0M8
Mortgage Calculator
Monthly Payment (Est.)
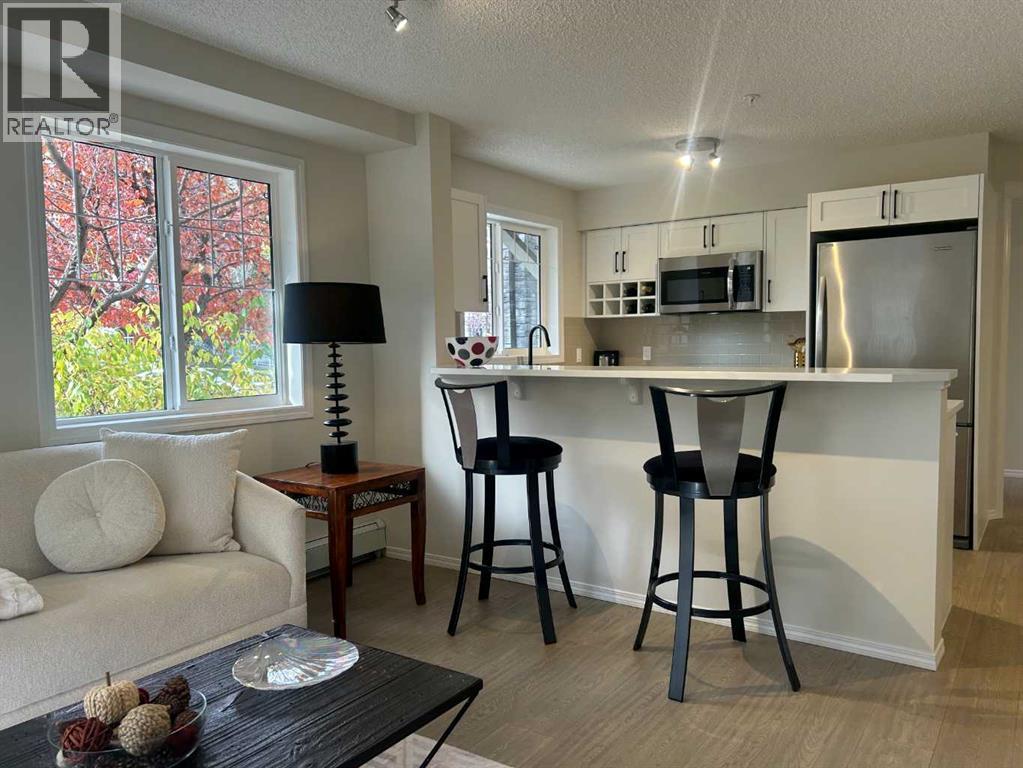
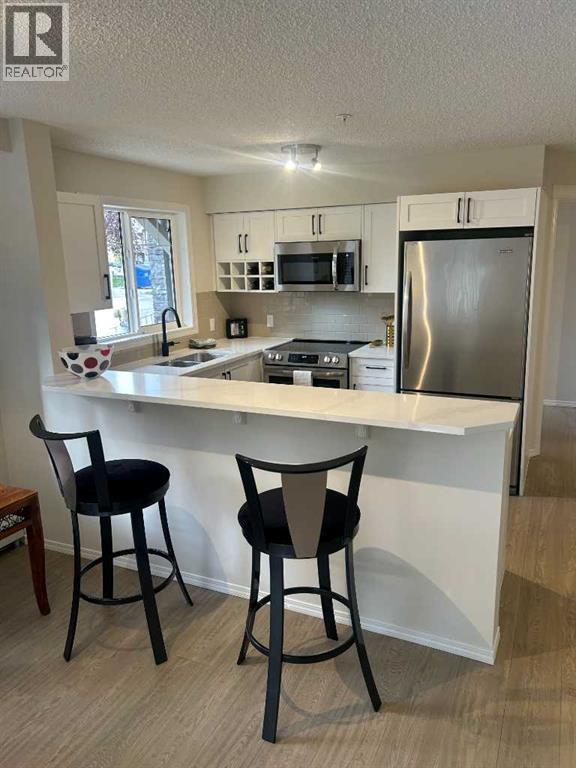
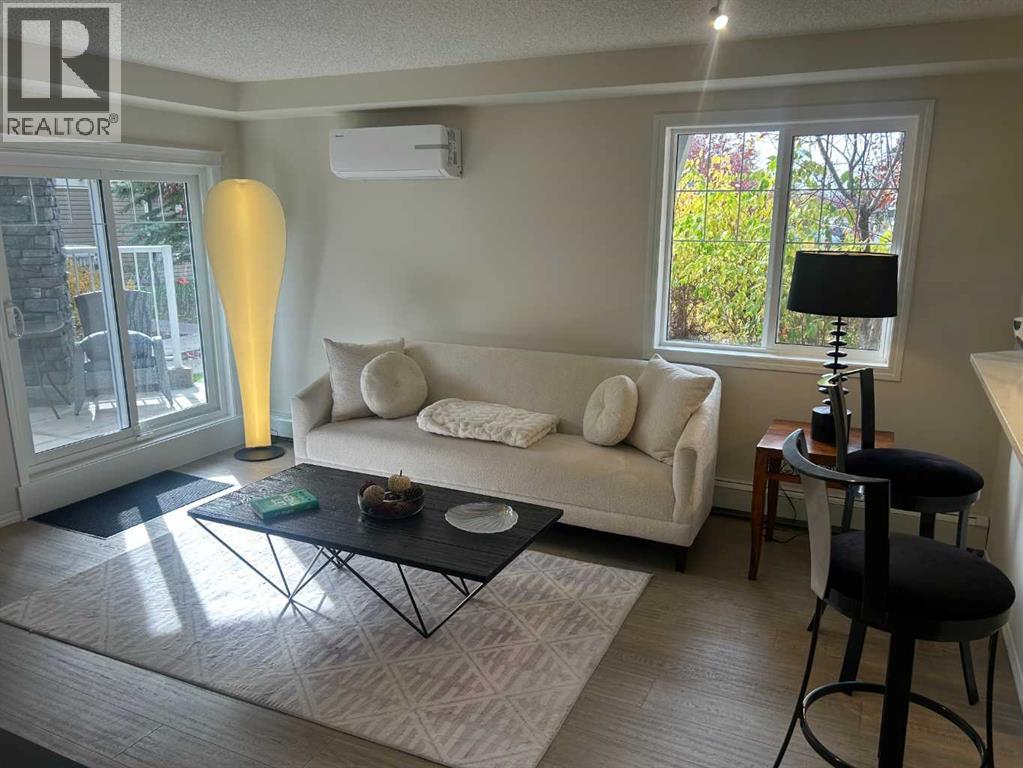
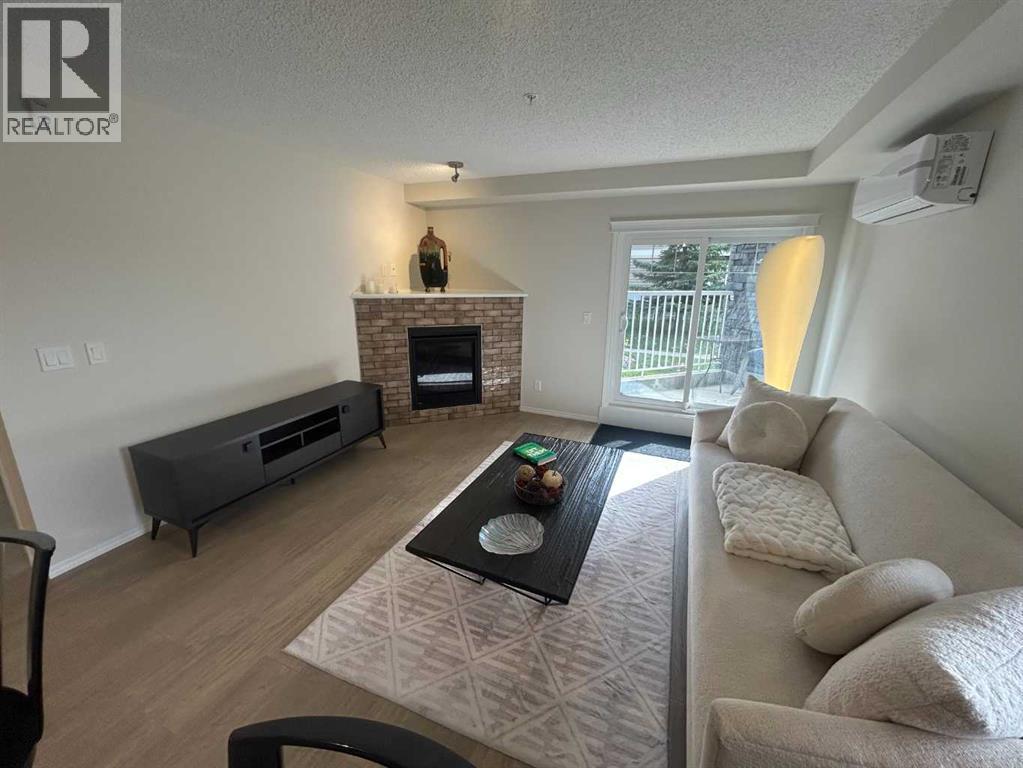
Enter an interest rate to see your estimated monthly payment.New-build feel in the heart of established McKenzie Towne! This completely rebuilt 2 bedroom, 2 bathroom main-floor condo at Prestwick Place offers the best of both worlds: everything inside is brand new, while the surrounding community is already established with schools, shopping, parks and everyday amenities close by. Bright and sunny with south and west exposure, the unit features a completely new interior with quartz countertops, stainless steel appliances, vinyl plank flooring, in-suite laundry, air-conditioning and a gas fireplace. The main-floor location offers everyday convenience, with easy access from your southwest-facing patio, giving you a private outdoor space and a simple way to come and go. The pet-friendly building also welcomes your four-legged family members. You'll have titled underground parking as well. For buyers comparing new condos in Calgary's newer communities, this is an opportunity to get the feel and finish of a new build without waiting for a neighbourhood to develop around you. You're buying essentially a brand-new home in a popular, established McKenzie Towne location, with schools, shopping and amenities already in place. A rare combination of new construction, established community and practical value. Call your Realtor for a viewing now, you will be impressed. (id:31684)
| 10 hours ago | Listing updated with changes from the MLS® | |
| 10 hours ago | Status changed to Active | |
| 2 weeks ago | Listing first seen on site |



The trademarks MLS®, Multiple Listing Service® and the associated logos are owned by The Canadian Real Estate Association (CREA) and identify the quality of services provided by real estate professionals who are members of CREA. Used under license.
The trademarks REALTOR®, REALTORS®, and the REALTOR® logo are controlled by The Canadian Real Estate Association (CREA) and identify real estate professionals who are members of CREA. These trademarks are owned or controlled by The Canadian Real Estate Association (CREA) and identify real estate professionals who are members of CREA (REALTOR®) and/or the quality of services they provide (MLS®).
This REALTOR.ca listing content is owned and licensed by REALTOR® members of The Canadian Real Estate Association.