

103, 1015 14 Avenue SWCalgary, AB T2R 0N9
Mortgage Calculator
Monthly Payment (Est.)
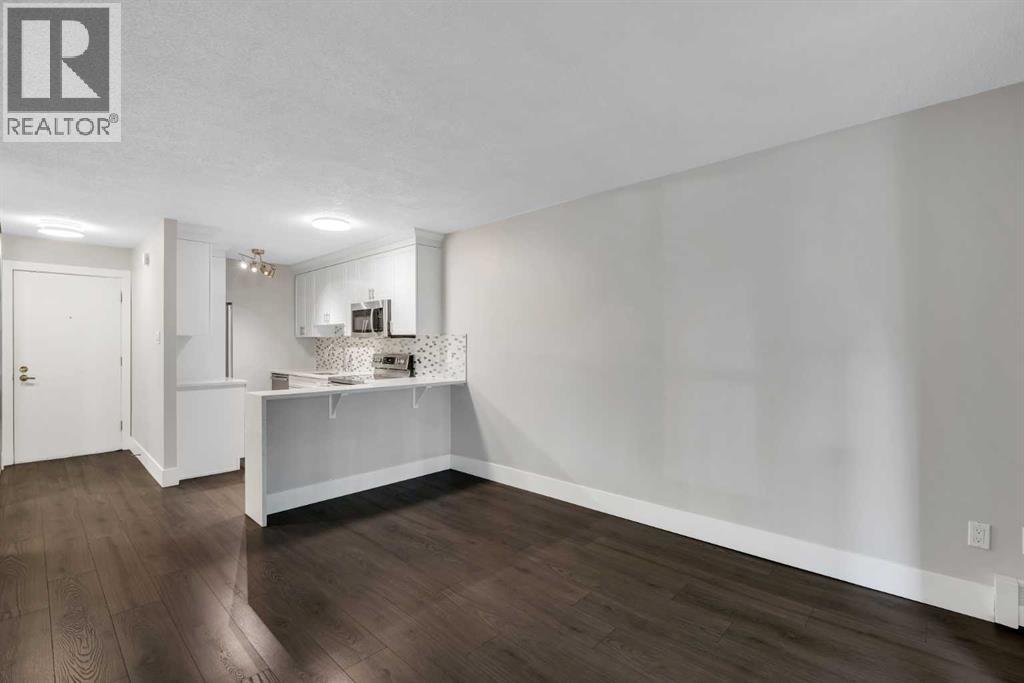
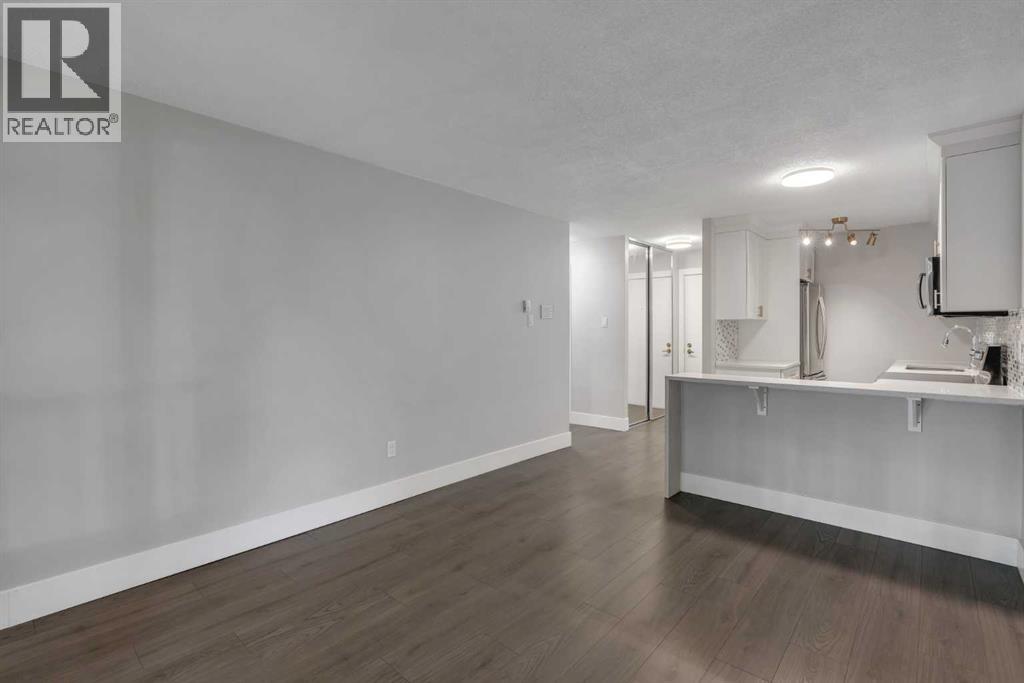
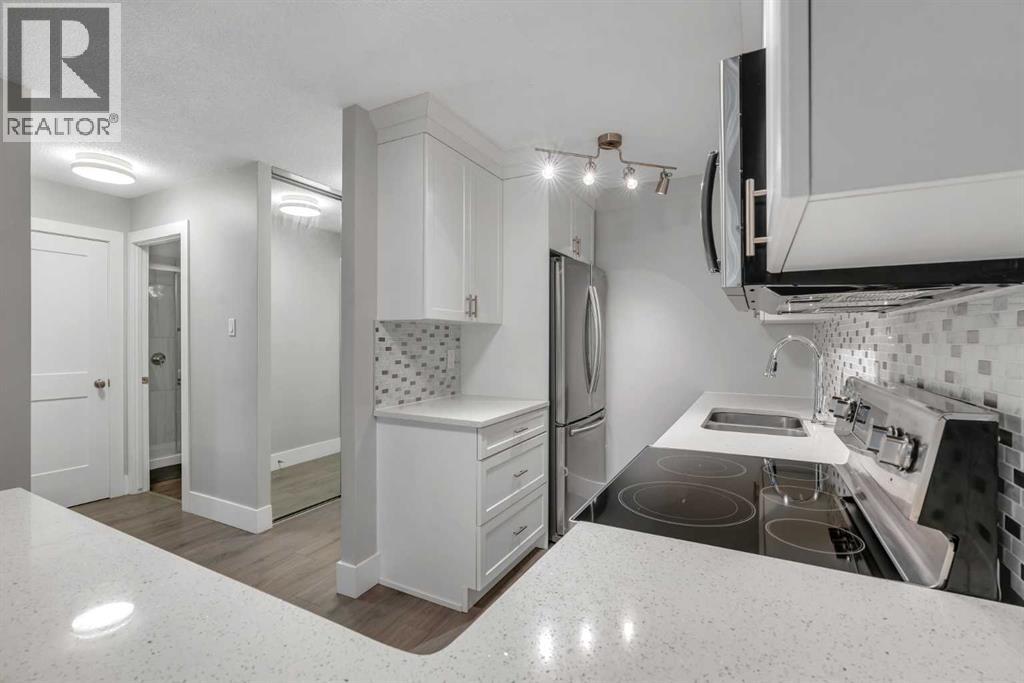
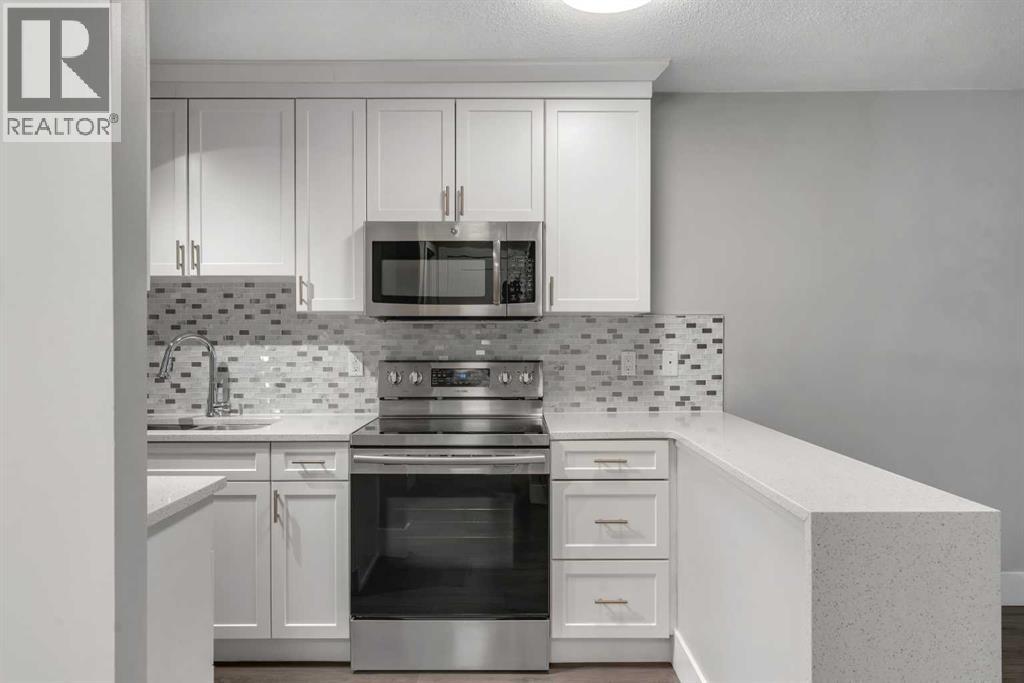
Enter an interest rate to see your estimated monthly payment.Beautifully updated from top to bottom, this inviting 1-bedroom, 1-bathroom home combines modern finishes with the convenience of low-maintenance living in a top notch location. The well-managed, pet-friendly building offers low condo fees that include electricity, making this an attractive option for buyers seeking both style and value. Inside, the kitchen offers a fresh, contemporary look with pristine white cabinetry, quartz countertops, stainless steel appliances and a functional peninsula with bar seating. The spacious living and dining area provides plenty of room for everyday living, with a newer sliding patio door (2023) leading to your private patio. The oversized bedroom offers generous space for bedroom furniture and the flexibility to create a comfortable work-from-home area. The stylish bathroom features a custom shower enclosure with tile detailing and a sliding glass door, while in-suite storage provides room for seasonal belongings and other essentials. Customize your parking and storage to suit your lifestyle and budget, with underground stalls available for $100/month, outdoor parking for $62.50/month and additional storage lockers for $45/month. An existing underground parking lease is in place and can be assumed by the new owner if desired. The Beltline's appeal extends well beyond its nightlife. Discover an impressive mix of independent cafés, bakeries, acclaimed restaurants, casual eateries, boutique shopping and fitness studios. Along 17th Avenue, lively patios, cocktail bars and evening entertainment create a vibrant social scene, while Central Memorial Park and other nearby green spaces provide places to pause, recharge and enjoy the outdoors. With the downtown core, daily conveniences and an incredible variety of things to do nearby, this home offers the freedom to enjoy Calgary's urban lifestyle at your own pace. It's the ideal blend of neighbourhood character, everyday convenience and inner city excitement. (id:31684)
| 2 hours ago | Listing updated with changes from the MLS® | |
| 5 hours ago | Listing first seen on site |



The trademarks MLS®, Multiple Listing Service® and the associated logos are owned by The Canadian Real Estate Association (CREA) and identify the quality of services provided by real estate professionals who are members of CREA. Used under license.
The trademarks REALTOR®, REALTORS®, and the REALTOR® logo are controlled by The Canadian Real Estate Association (CREA) and identify real estate professionals who are members of CREA. These trademarks are owned or controlled by The Canadian Real Estate Association (CREA) and identify real estate professionals who are members of CREA (REALTOR®) and/or the quality of services they provide (MLS®).
This REALTOR.ca listing content is owned and licensed by REALTOR® members of The Canadian Real Estate Association.