

76 Coachway Gardens SWCalgary, AB T3H 2V9
Mortgage Calculator
Monthly Payment (Est.)
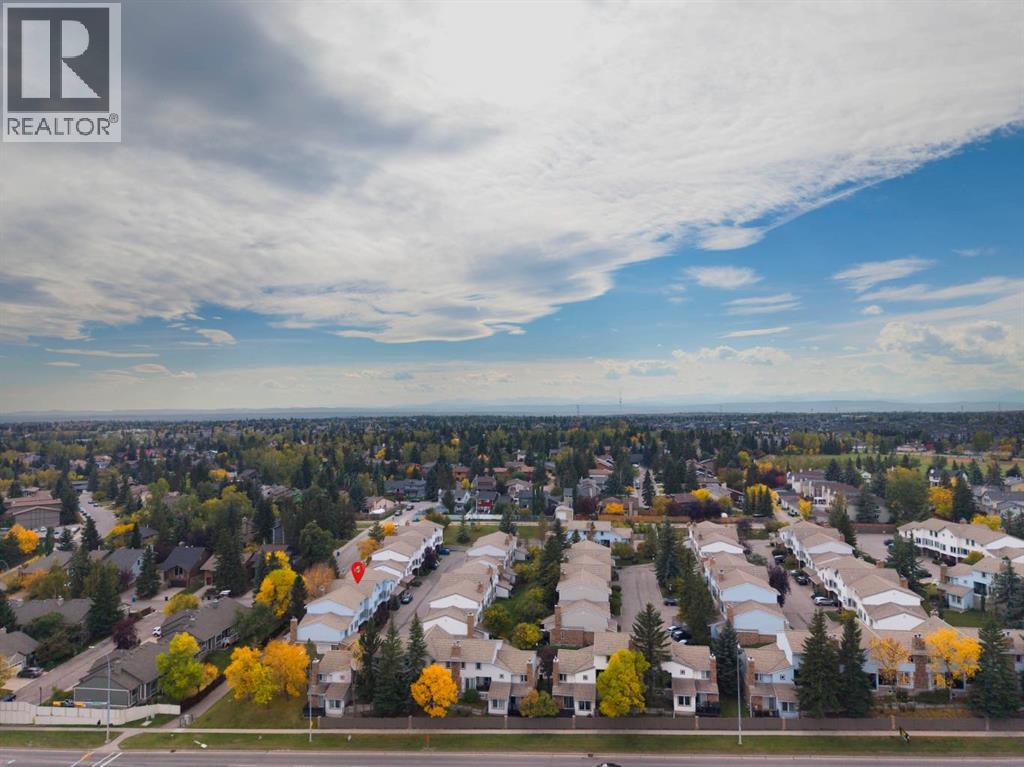
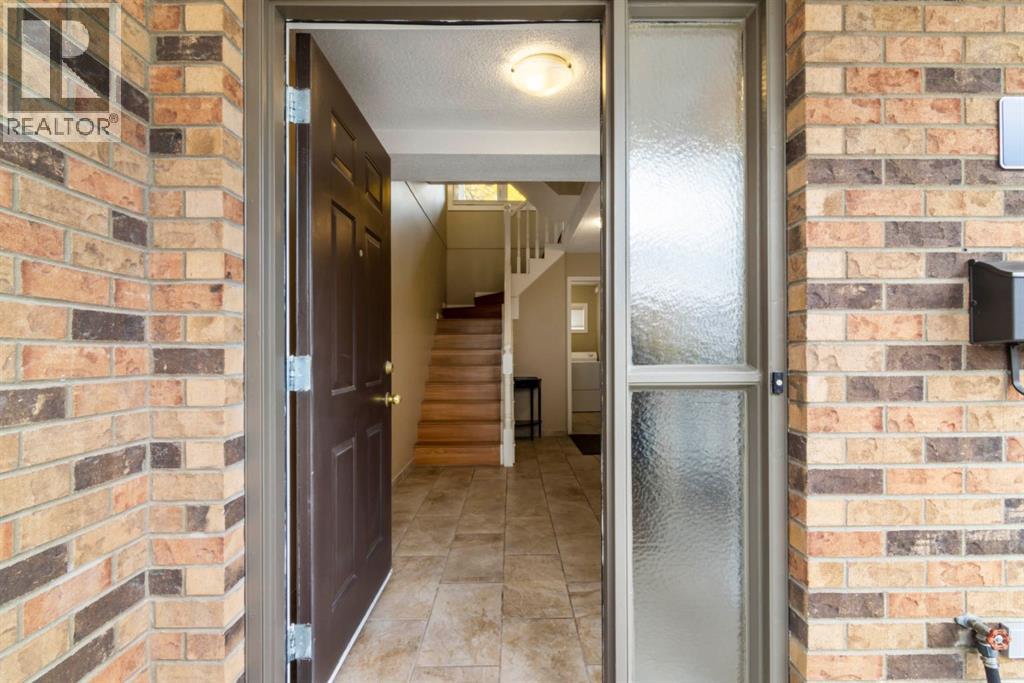
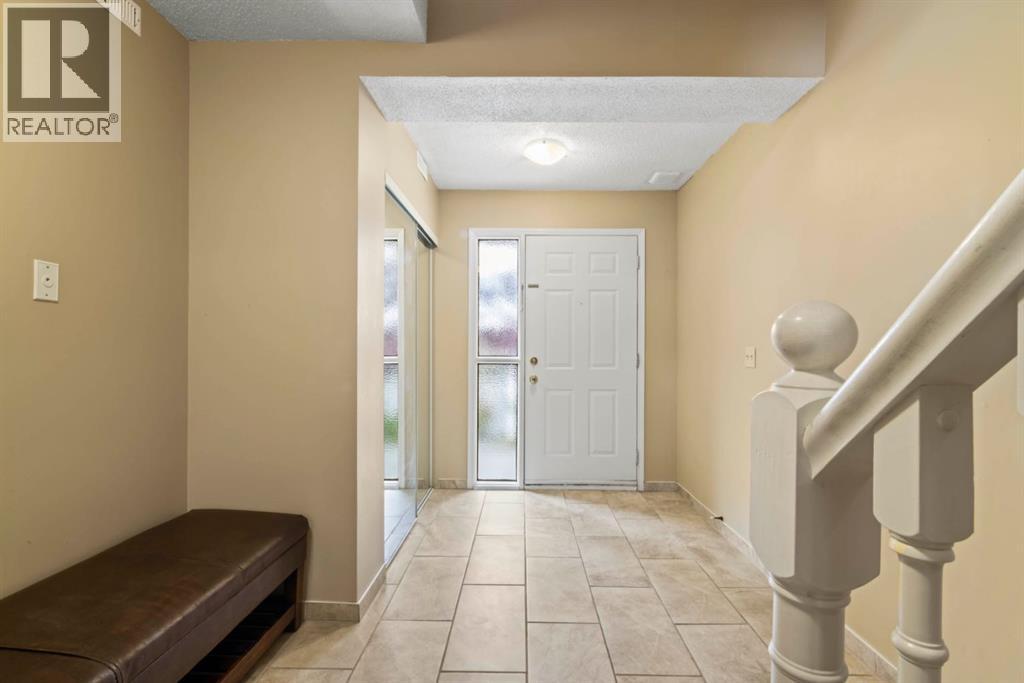
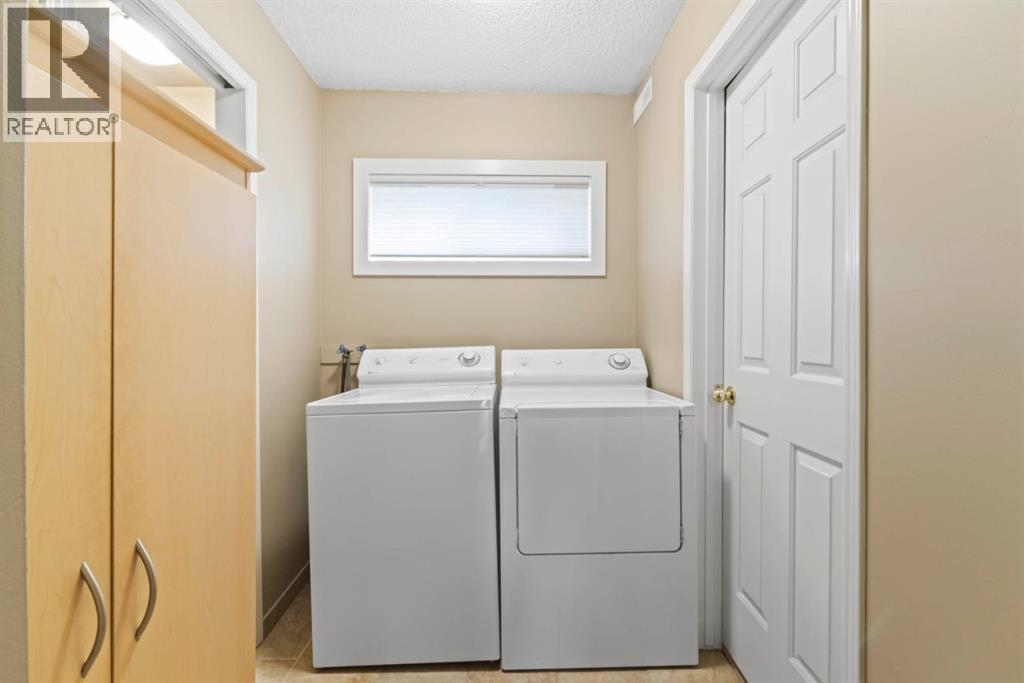
Enter an interest rate to see your estimated monthly payment.Welcome to this meticulously maintained 3-bedroom, 2.5-bathroom townhouse in the established west Calgary community of Coach Hill. Thoughtfully designed across three levels, this home offers a bright, functional layout with excellent separation between living and bedroom spaces.The main living level features a spacious living room with a cozy fireplace, a comfortable dining area, and a well-appointed kitchen with solid wood cabinetry. Step outside to the private balcony, complete with updated glass railings and flooring, perfect for morning coffee or relaxing at the end of the day.Upstairs, you’ll find three generously sized bedrooms, including a spacious primary with its own ensuite, plus an additional full bathroom. Both bathrooms have been tastefully updated with maple cabinetry, granite countertops, upgraded tile, and stylish finishes. Triple-glazed, Low-E, argon-filled windows throughout the home provide added comfort and energy efficiency, while top-down bottom-up blinds and blackout blinds in the bedrooms add privacy and convenience.The entry level offers direct access from the attached garage, a welcoming foyer, laundry area, powder room, and custom garage shelving. Additional updates include refreshed lighting, an updated garage door, and a newer refrigerator.Pride of ownership is evident throughout this exceptionally well-cared-for home, ideally located close to parks, pathways, schools, shopping, amenities, and major routes. (id:31684)
| a week ago | Listing updated with changes from the MLS® | |
| a week ago | Status changed to Active | |
| 2 weeks ago | Listing first seen on site |



The trademarks MLS®, Multiple Listing Service® and the associated logos are owned by The Canadian Real Estate Association (CREA) and identify the quality of services provided by real estate professionals who are members of CREA. Used under license.
The trademarks REALTOR®, REALTORS®, and the REALTOR® logo are controlled by The Canadian Real Estate Association (CREA) and identify real estate professionals who are members of CREA. These trademarks are owned or controlled by The Canadian Real Estate Association (CREA) and identify real estate professionals who are members of CREA (REALTOR®) and/or the quality of services they provide (MLS®).
This REALTOR.ca listing content is owned and licensed by REALTOR® members of The Canadian Real Estate Association.