

14 Ridge View PlaceCochrane, AB T4C 0P9
Mortgage Calculator
Monthly Payment (Est.)
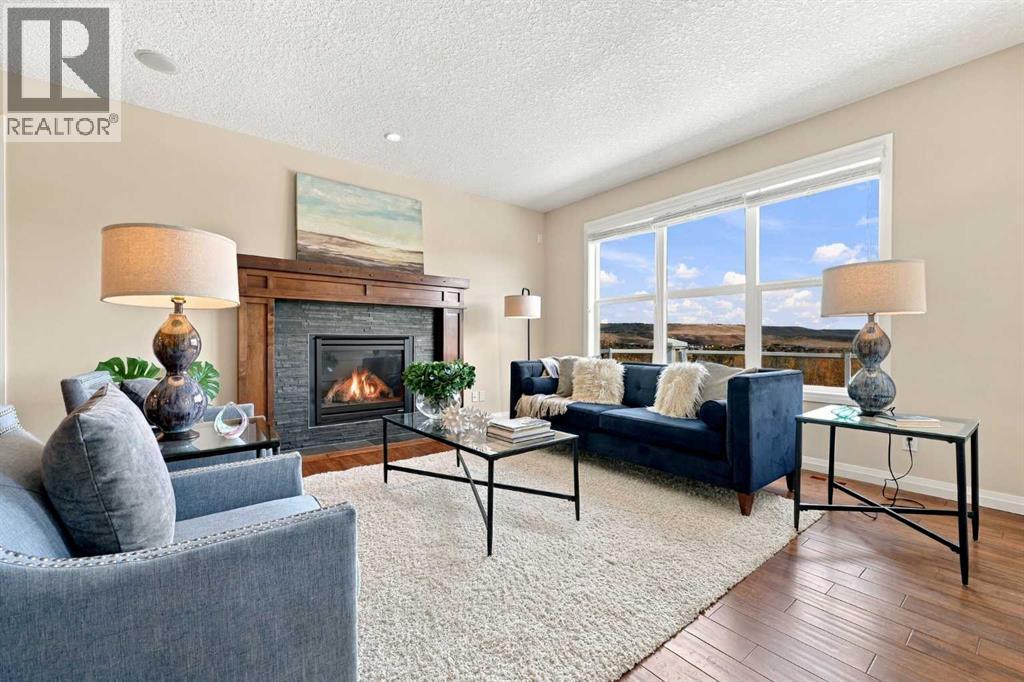
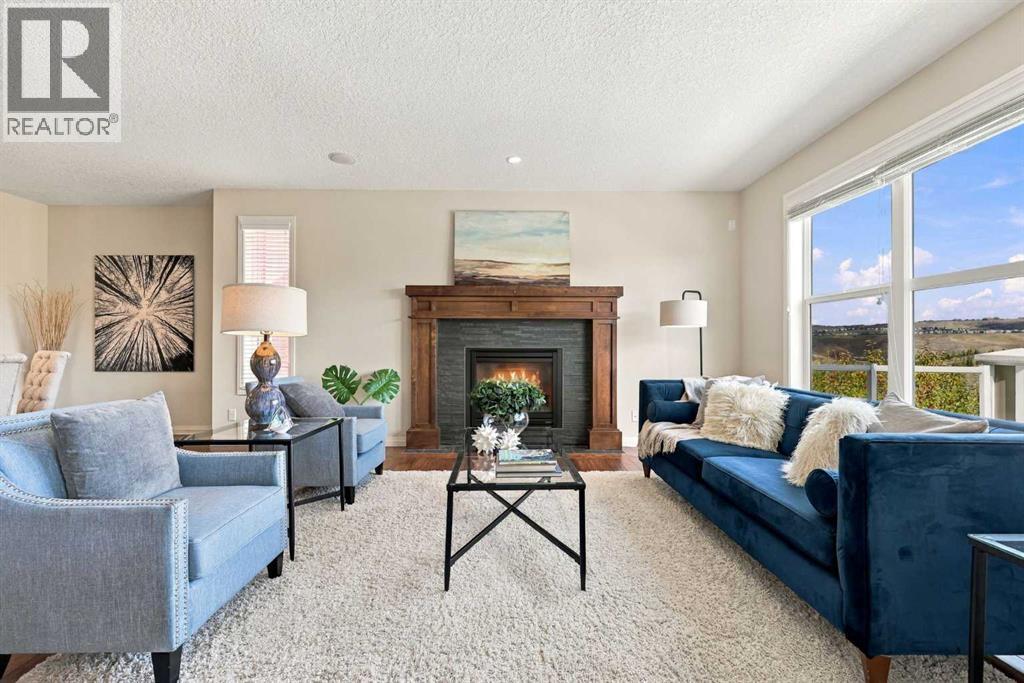
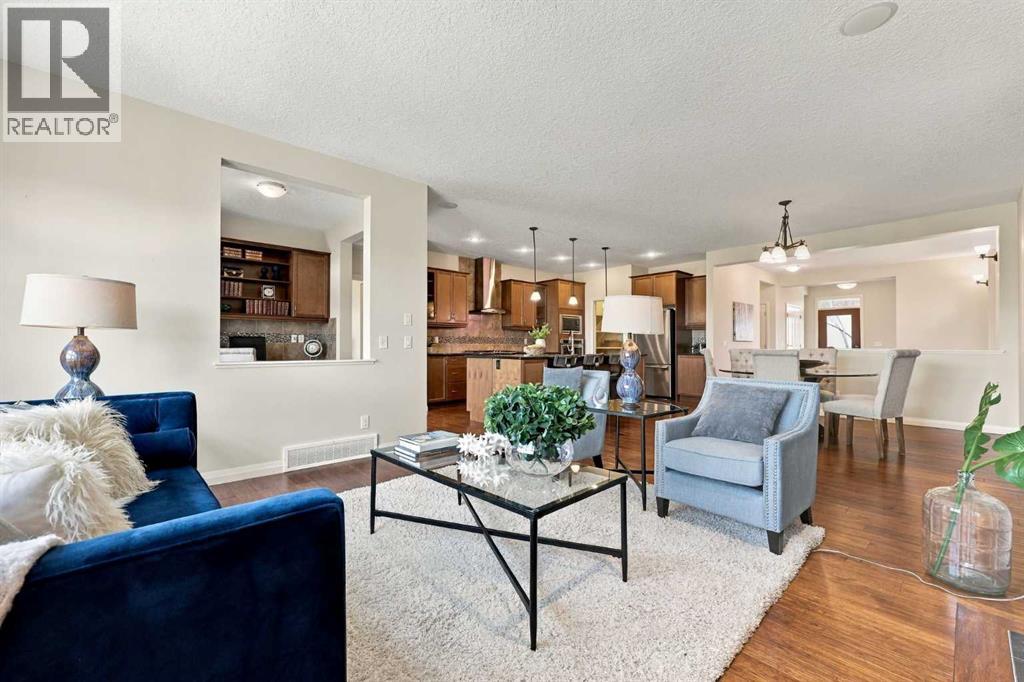
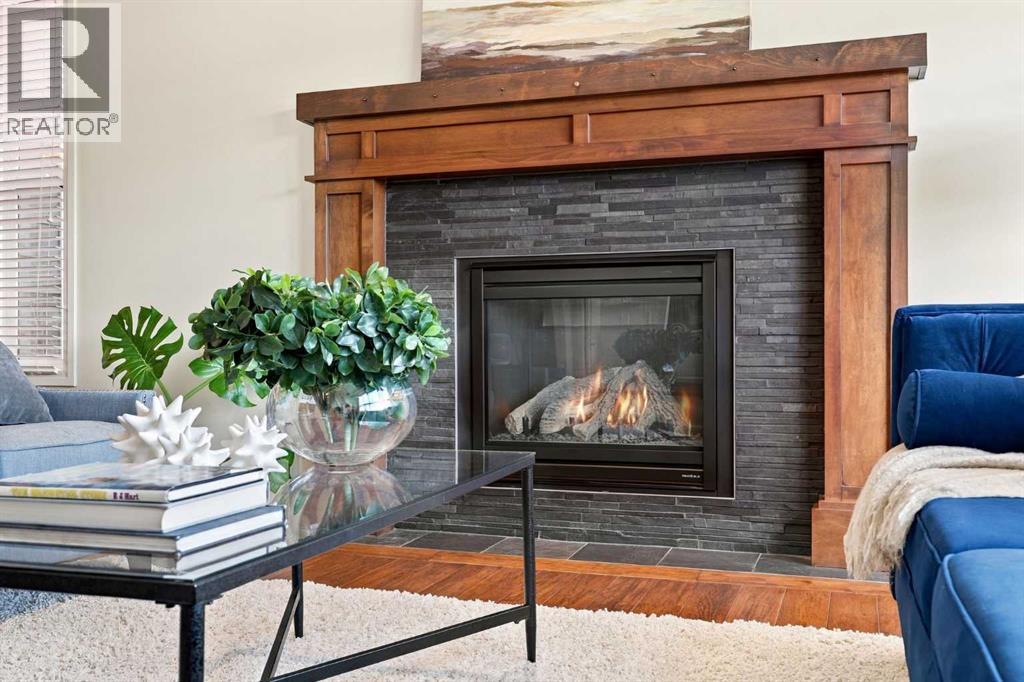
Enter an interest rate to see your estimated monthly payment.Backing onto a nature reserve with sweeping valley views, this Jayman built walkout bungalow offers just under 3,300 sq ft made for the moments that matter. Picture Thanksgiving here. The turkey is in the built in oven, side dishes bubble on the gas cooktop, and everyone gathers around the huge granite island while the aspens glow gold outside. The walk through pantry from the garage makes unloading groceries easy, and the dining area has room for the whole table. After dinner, the family spills onto the 350 sq ft glass rail deck for pie and that view. Then comes Christmas, and it's pure magic. Snow blankets the valley, the gas fireplace casts a warm glow over the living room, and the big windows and 9 ft ceilings make it feel like you're living in a holiday card. The primary retreat is your quiet escape, with deck access, a cabinet lined walk through closet and a spa inspired 5 pce ensuite with heated floors, a soaker tub and a glass shower. A powder room, laundry and a built in desk nook complete the main floor. When the cousins arrive, the builder finished walkout is ready. Board games by the double sided fireplace, eggnog at the wet bar, and three bedrooms plus a 4 pce bath so out of town guests can stay a while. A second laundry room keeps holiday chaos in check, and the covered patio and fenced yard lead out to the reserve for winter walks and summer BBQs. Two high efficiency furnaces, built in sound, durable Hardie Board and an oversized insulated double garage take care of the rest. This is the home your family will gather in for years to come. Come see it and start imagining your first holiday here! (id:31684)
| 13 hours ago | Listing updated with changes from the MLS® | |
| 14 hours ago | Status changed to Active | |
| 2 weeks ago | Listing first seen on site |



The trademarks MLS®, Multiple Listing Service® and the associated logos are owned by The Canadian Real Estate Association (CREA) and identify the quality of services provided by real estate professionals who are members of CREA. Used under license.
The trademarks REALTOR®, REALTORS®, and the REALTOR® logo are controlled by The Canadian Real Estate Association (CREA) and identify real estate professionals who are members of CREA. These trademarks are owned or controlled by The Canadian Real Estate Association (CREA) and identify real estate professionals who are members of CREA (REALTOR®) and/or the quality of services they provide (MLS®).
This REALTOR.ca listing content is owned and licensed by REALTOR® members of The Canadian Real Estate Association.