

266 Clearwater TerraceChestermere, AB T1X 3K7
Mortgage Calculator
Monthly Payment (Est.)
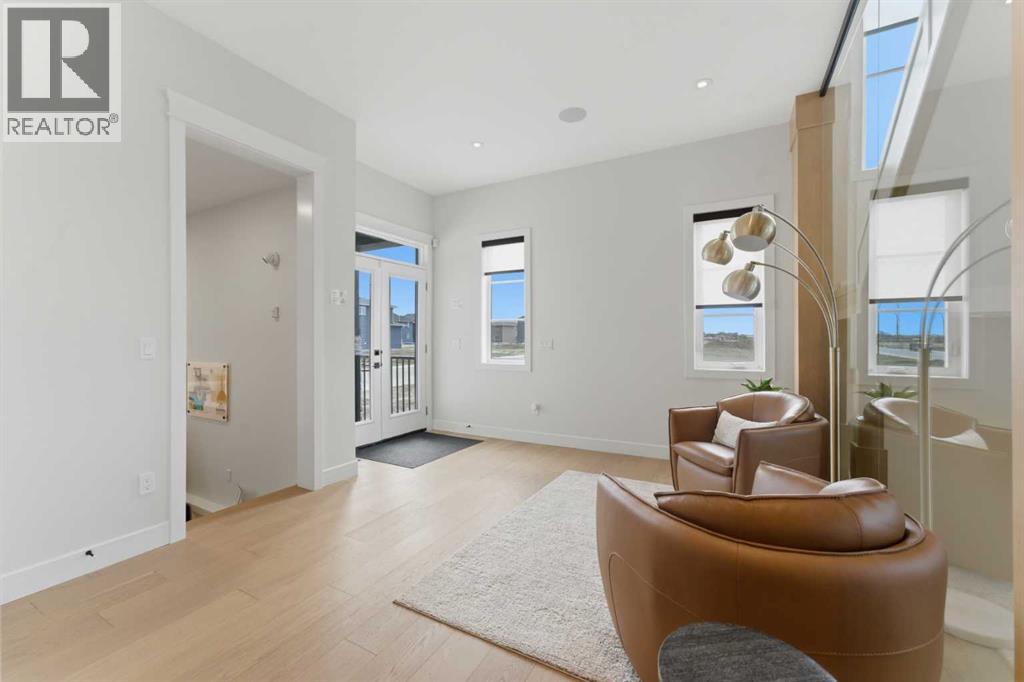
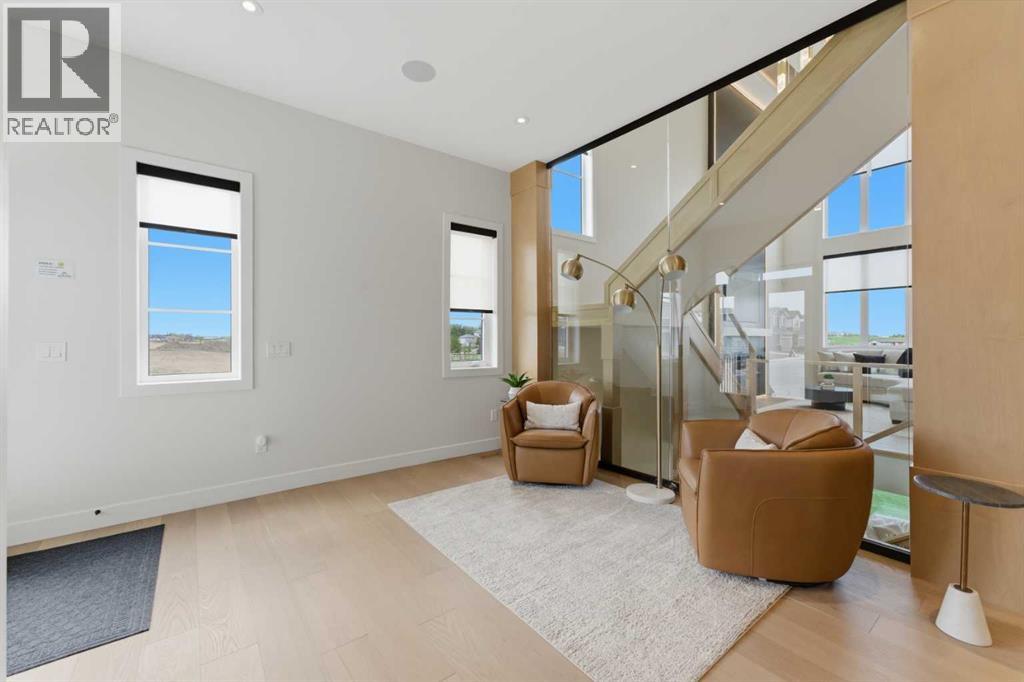
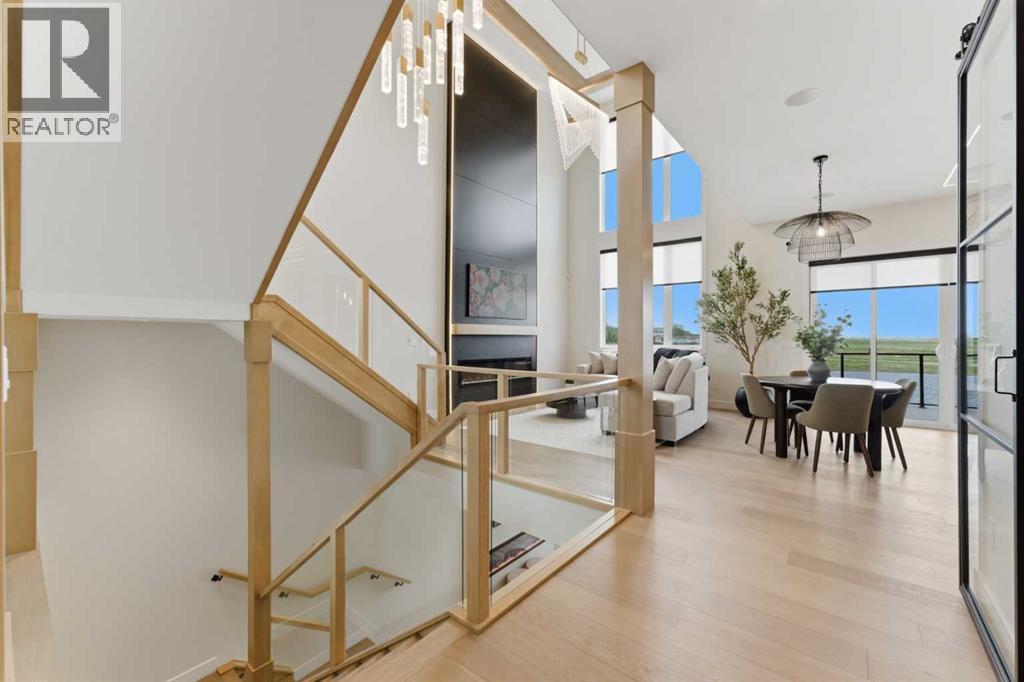
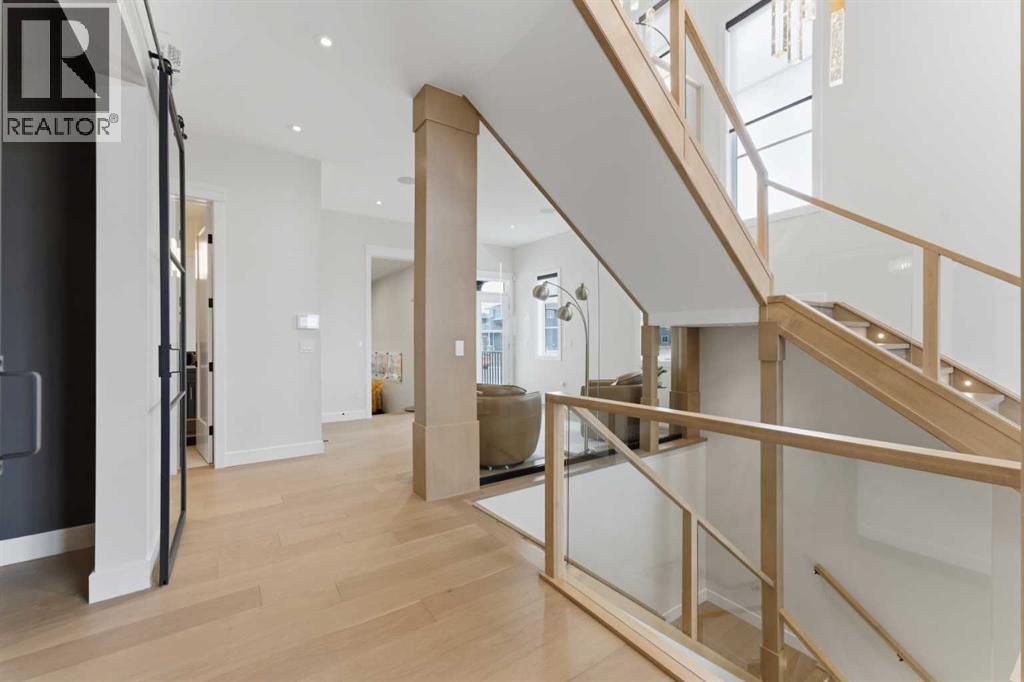
Enter an interest rate to see your estimated monthly payment.This home is currently under construction. Photos are for representation purposes only and are not of the actual property. Finishes, features, and specifications may vary. Welcome to 266 Clearwater Terrace, an impressive 2-storey new home in East Chestermere offering 2,831 sq. ft. of thoughtfully designed living space with 5 bedrooms, 3.5 bathrooms, and a triple attached garage. The main floor features an open-concept layout with high ceilings, a spacious living room with an electric fireplace, a well-appointed kitchen with a large island and pantry, a dedicated spice kitchen, dining area, main-floor bedroom, 2-piece bathroom, and convenient laundry room. Upstairs offers a generous bonus room, 4 additional bedrooms, including a spacious primary retreat, 2 ensuite bathrooms, a 4-piece bathroom, walk-in closets, and a private balcony. The fully unfinished walk-out basement provides excellent future development potential. Additional highlights include hardwood and carpet flooring, forced-air natural gas heating, a private yard, deck, high ceilings, and an expansive triple attached garage. Located in East Chestermere with shopping nearby, 266 Clearwater Terrace offers a functional layout, generous living spaces, and modern comfort. Possession is anticipated for March 2027. (id:31684)
| a week ago | Listing updated with changes from the MLS® | |
| a week ago | Listing first seen on site |



The trademarks MLS®, Multiple Listing Service® and the associated logos are owned by The Canadian Real Estate Association (CREA) and identify the quality of services provided by real estate professionals who are members of CREA. Used under license.
The trademarks REALTOR®, REALTORS®, and the REALTOR® logo are controlled by The Canadian Real Estate Association (CREA) and identify real estate professionals who are members of CREA. These trademarks are owned or controlled by The Canadian Real Estate Association (CREA) and identify real estate professionals who are members of CREA (REALTOR®) and/or the quality of services they provide (MLS®).
This REALTOR.ca listing content is owned and licensed by REALTOR® members of The Canadian Real Estate Association.