

1412 Bayside Avenue SWAirdrie, AB T4B 2X4
Mortgage Calculator
Monthly Payment (Est.)
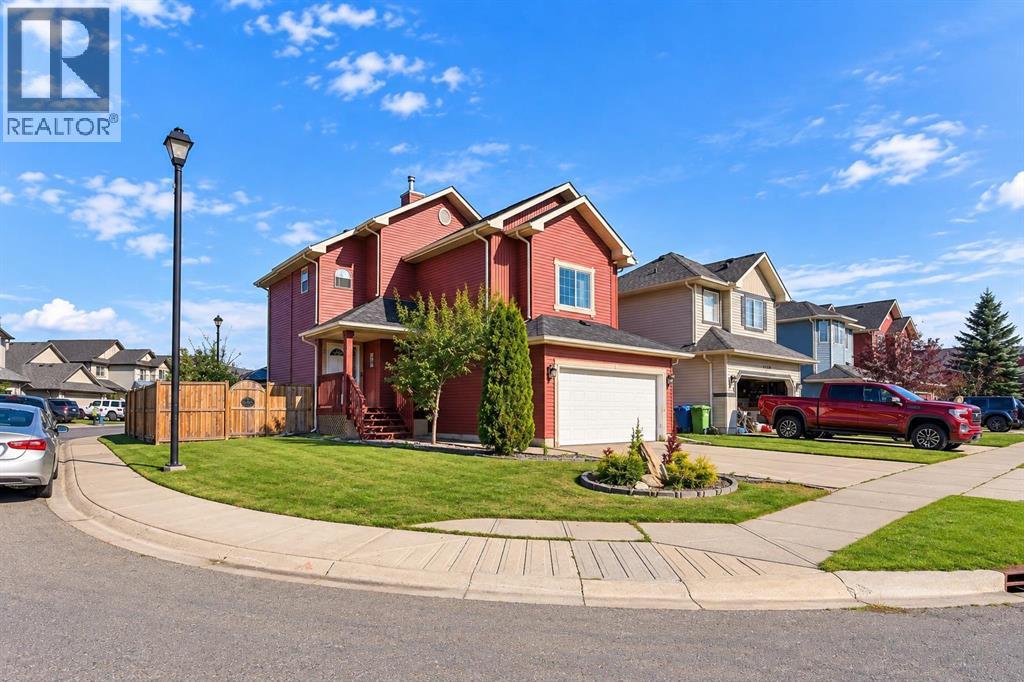
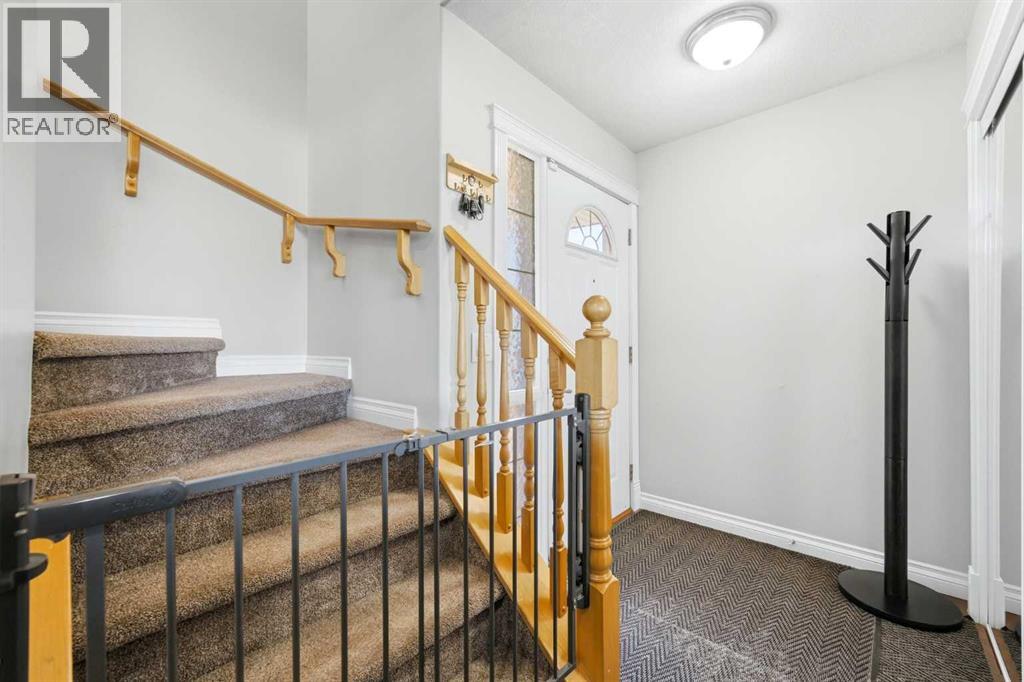
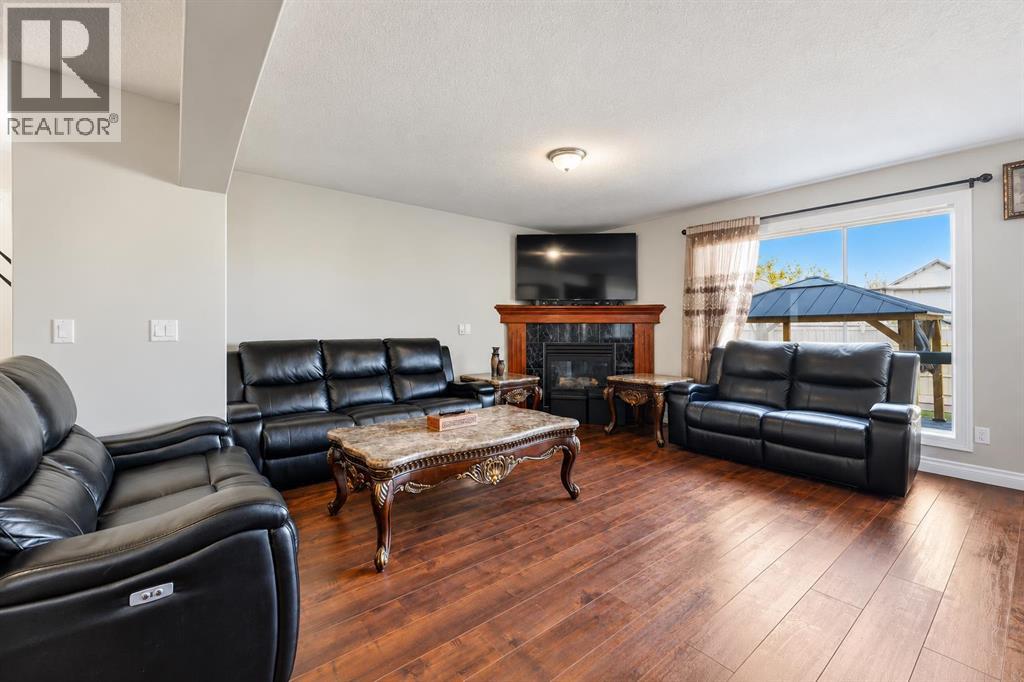
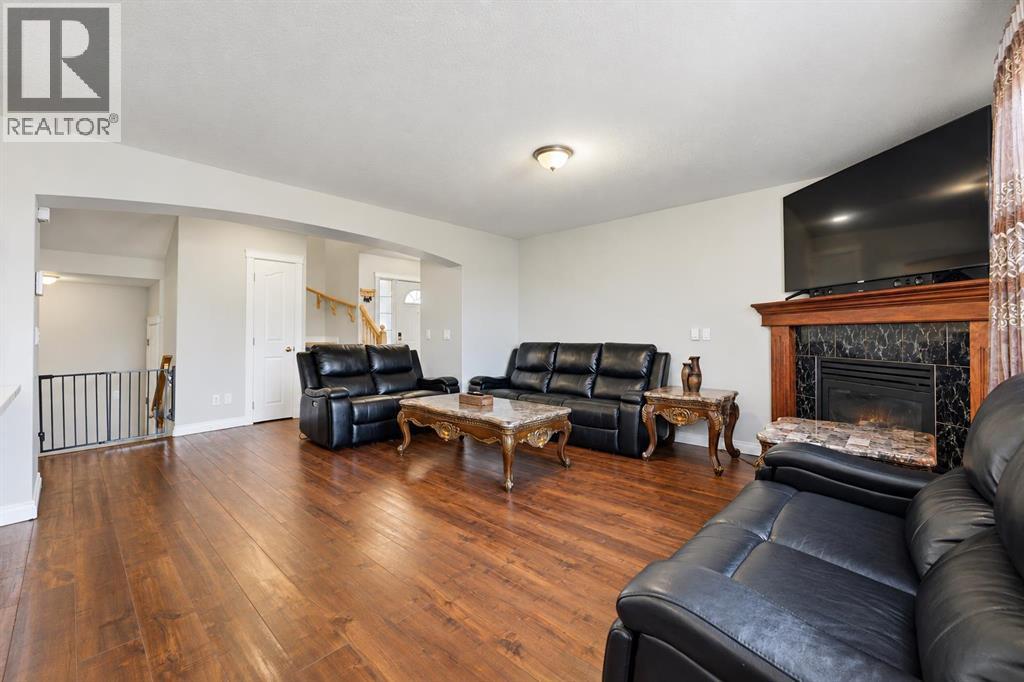
Enter an interest rate to see your estimated monthly payment.Welcome to Bayside — where space, style, and functionality come together. Situated on a 5,000+ sq. ft. corner lot, this beautifully maintained two-storey home offers over 1,800 sq. ft. + above grade plus a fully finished basement(2019). The main floor features a spacious living room with a gas fireplace and an updated kitchen showcasing new countertops and cabinetry, an island, and a breakfast nook overlooking the backyard and expansive two-tier deck.Upstairs, the huge vaulted bonus room is a true highlight, offering an incredible second living space, media room, or gathering area. The spacious primary bedroom features a walk-in closet and ensuite, with two additional bedrooms completing the upper level.The fully finished basement adds even more versatility with a large recreation/living area, additional bedroom, and laundry. Outside, enjoy the fully fenced backyard, large deck, and a new 12' x 12' gazebo added in 2026, along with a BBQ shed, double attached garage, and plenty of parking. The garage also features a 240V EV plug. Recent updates include a new hot water tank (2019) and new roof (2022).Located in desirable Bayside, close to parks, pathways, the community rink, restaurants, shopping, and Yankee Valley Boulevard.A standout bonus room, updated kitchen, finished basement, and an incredible outdoor setup — this is a home with room for the whole family and then some. (id:31684)
| 4 days ago | Listing updated with changes from the MLS® | |
| 4 days ago | Status changed to Active | |
| 2 weeks ago | Listing first seen on site |



The trademarks MLS®, Multiple Listing Service® and the associated logos are owned by The Canadian Real Estate Association (CREA) and identify the quality of services provided by real estate professionals who are members of CREA. Used under license.
The trademarks REALTOR®, REALTORS®, and the REALTOR® logo are controlled by The Canadian Real Estate Association (CREA) and identify real estate professionals who are members of CREA. These trademarks are owned or controlled by The Canadian Real Estate Association (CREA) and identify real estate professionals who are members of CREA (REALTOR®) and/or the quality of services they provide (MLS®).
This REALTOR.ca listing content is owned and licensed by REALTOR® members of The Canadian Real Estate Association.