

303, 2005 Luxstone Boulevard SWAirdrie, AB T4B 3J9

Mortgage Calculator
Monthly Payment (Est.)
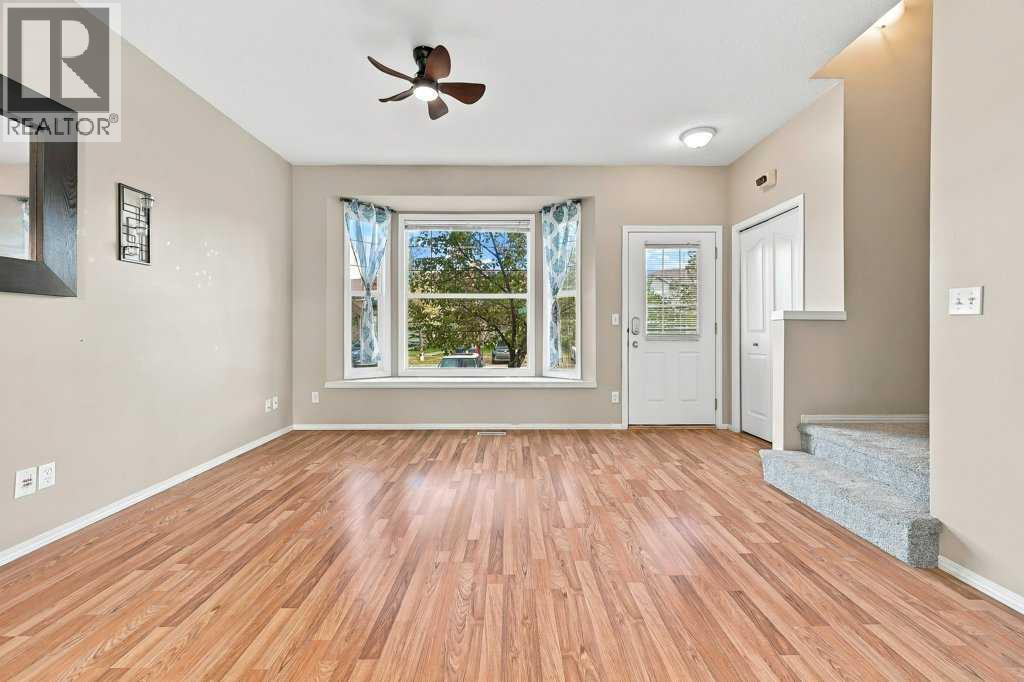
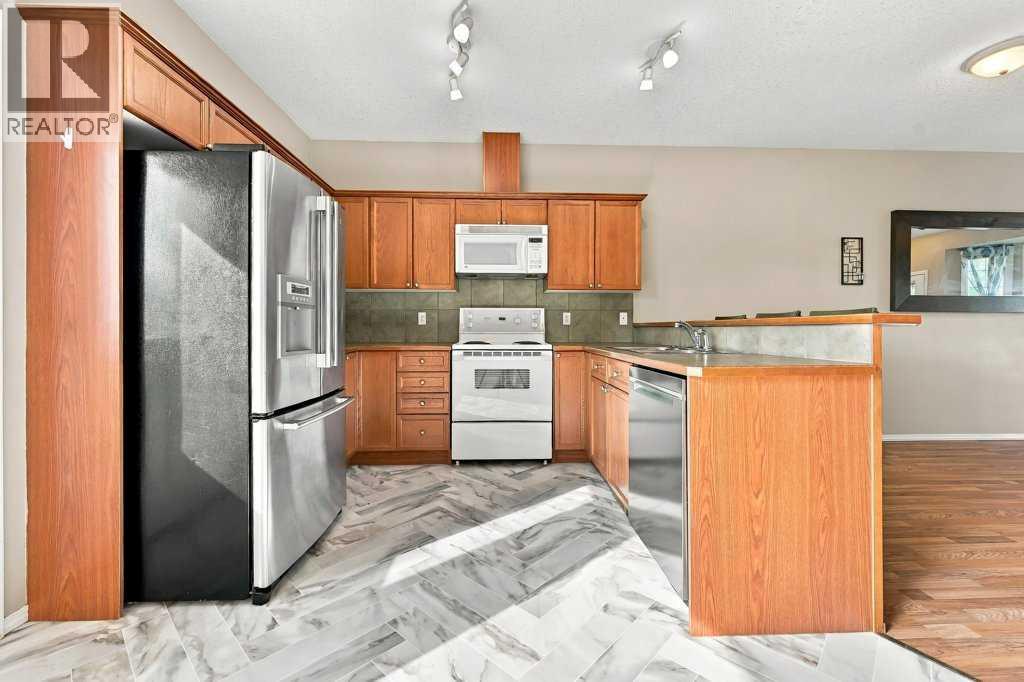
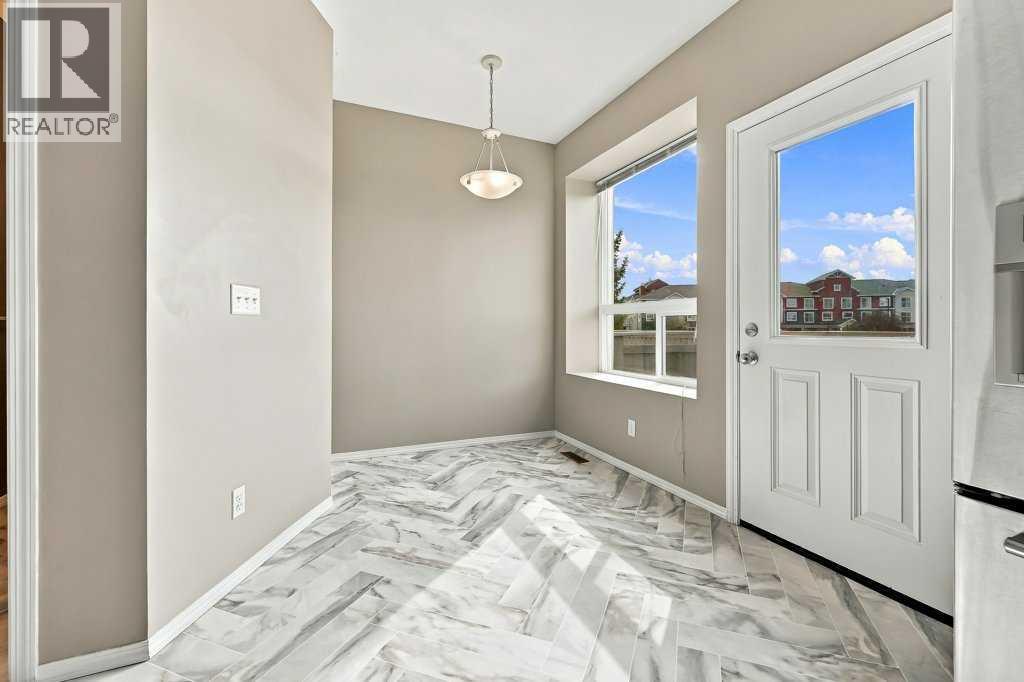
Enter an interest rate to see your estimated monthly payment.Ideally positioned in one of the best locations within the complex, this thoughtfully laid-out townhome backs directly onto greenspace, offering an unbeatable connection to the park. You can relax and watch the kids play at the park from the comfort of your back deck and enjoy the privacy of no rear neighbours.Inside, the open-concept main floor offers a comfortable and functional layout, with the kitchen, dining and living areas flowing seamlessly together—perfect for everyday living. Upstairs, you’ll find three bedrooms, providing plenty of space for family, guests or a home office. The partially developed basement adds potential for additional living space. The lower-level bathroom is already roughed in and goes beyond that, it includes the toilet, shower shell, sink, vanity light, and sliding door, with installation being the final step to complete the space.With its desirable greenspace location, three-bedroom upper level, open-concept main floor and basement potential, this home offers a great combination of space, functionality and lifestyle. Notable features include: low condo fees, new hot water tank, central vacuum, and newer dishwasher. (id:31684)
| 13 hours ago | Listing updated with changes from the MLS® | |
| 13 hours ago | Status changed to Active | |
| 2 weeks ago | Listing first seen on site |



The trademarks MLS®, Multiple Listing Service® and the associated logos are owned by The Canadian Real Estate Association (CREA) and identify the quality of services provided by real estate professionals who are members of CREA. Used under license.
The trademarks REALTOR®, REALTORS®, and the REALTOR® logo are controlled by The Canadian Real Estate Association (CREA) and identify real estate professionals who are members of CREA. These trademarks are owned or controlled by The Canadian Real Estate Association (CREA) and identify real estate professionals who are members of CREA (REALTOR®) and/or the quality of services they provide (MLS®).
This REALTOR.ca listing content is owned and licensed by REALTOR® members of The Canadian Real Estate Association.