

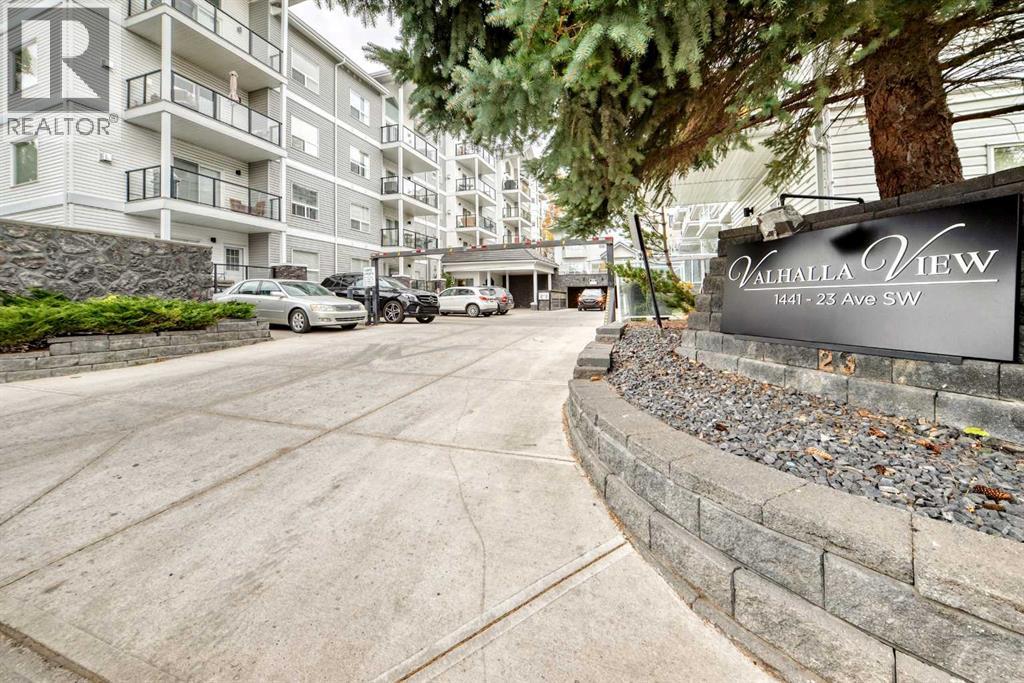
306, 1441 23 Avenue SWCalgary, AB T2T 0T6
Mortgage Calculator
Monthly Payment (Est.)
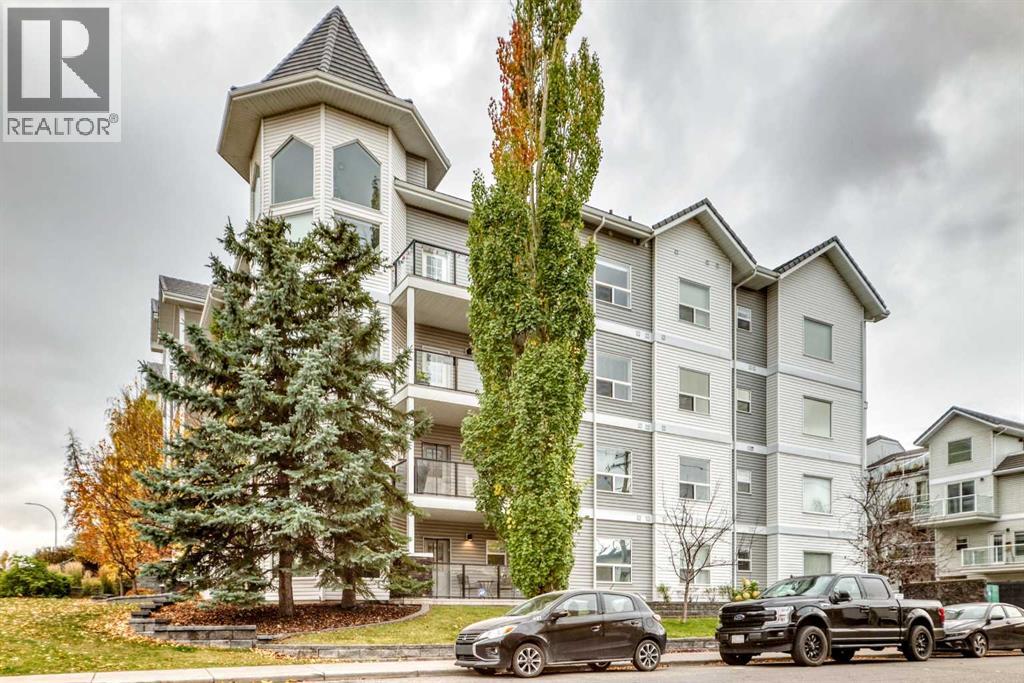
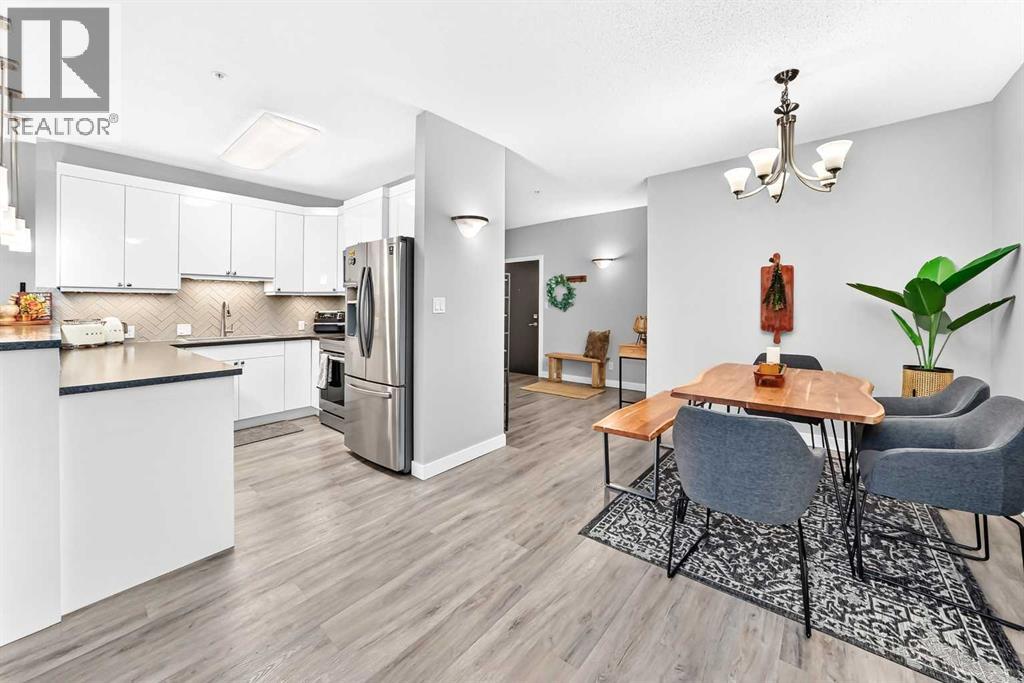
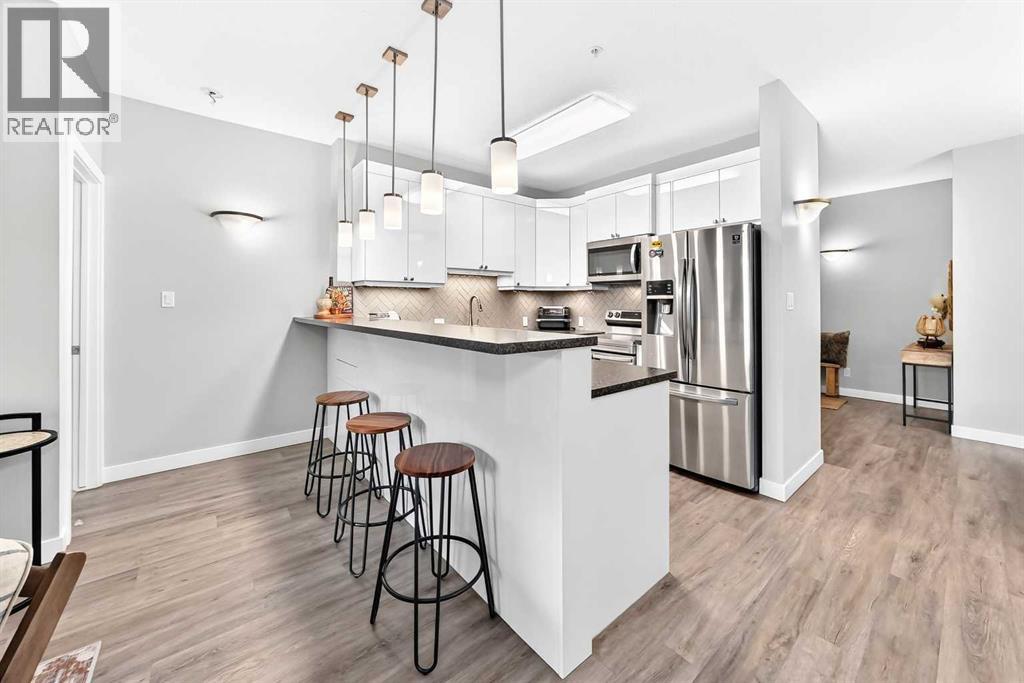
Enter an interest rate to see your estimated monthly payment.UPDATED CONDO | CITY SKYLINE VIEWS | 9-FT CEILINGS | TITLED UNDERGROUND PARKING Welcome to Valhalla View! Offering nearly 1,100 sq. ft. of thoughtfully designed living space, this bright and inviting 2-bedroom, 2-bathroom condo combines modern updates with an exceptional inner-city location. The open-concept layout features 9-ft ceilings, a sleek modern white high-gloss kitchen, upgraded stainless steel appliances, and ample storage. The spacious living and dining areas are perfect for everyday living and entertaining, with a cozy corner gas fireplace adding warmth and character. The generously sized primary bedroom features dual closets with organizers, an additional storage closet, and a private ensuite with a large walk-in shower. The second bedroom is ideally situated on the opposite side of the unit for added privacy, with convenient access to a full 4-piece bathroom.Step outside to your spacious balcony and enjoy spectacular city skyline views, complete with a gas line for your BBQ. Additional highlights include titled underground parking in a secure parkade with excellent ceiling height to accommodate a variety of vehicles, plus dedicated bicycle storage. Pet-friendly building, subject to board approval. Enjoy a lifestyle that puts you close to everything while offering a peaceful place to call home. Walk or bike to downtown, trendy 17th Avenue, the Bow River, nearby pathways, unique shops, award-winning restaurants, cafés, pubs, and nightlife. With convenient transit access and an abundance of street parking, this location truly delivers the best of inner-city living. An ideal opportunity to enjoy comfort, convenience, and incredible city views. Book your private showing today! (id:31684)
| 57 minutes ago | Listing updated with changes from the MLS® | |
| 10 hours ago | Listing first seen on site |



The trademarks MLS®, Multiple Listing Service® and the associated logos are owned by The Canadian Real Estate Association (CREA) and identify the quality of services provided by real estate professionals who are members of CREA. Used under license.
The trademarks REALTOR®, REALTORS®, and the REALTOR® logo are controlled by The Canadian Real Estate Association (CREA) and identify real estate professionals who are members of CREA. These trademarks are owned or controlled by The Canadian Real Estate Association (CREA) and identify real estate professionals who are members of CREA (REALTOR®) and/or the quality of services they provide (MLS®).
This REALTOR.ca listing content is owned and licensed by REALTOR® members of The Canadian Real Estate Association.