

204, 39 Quarry Gate SECalgary, AB T2C 5P4
Mortgage Calculator
Monthly Payment (Est.)
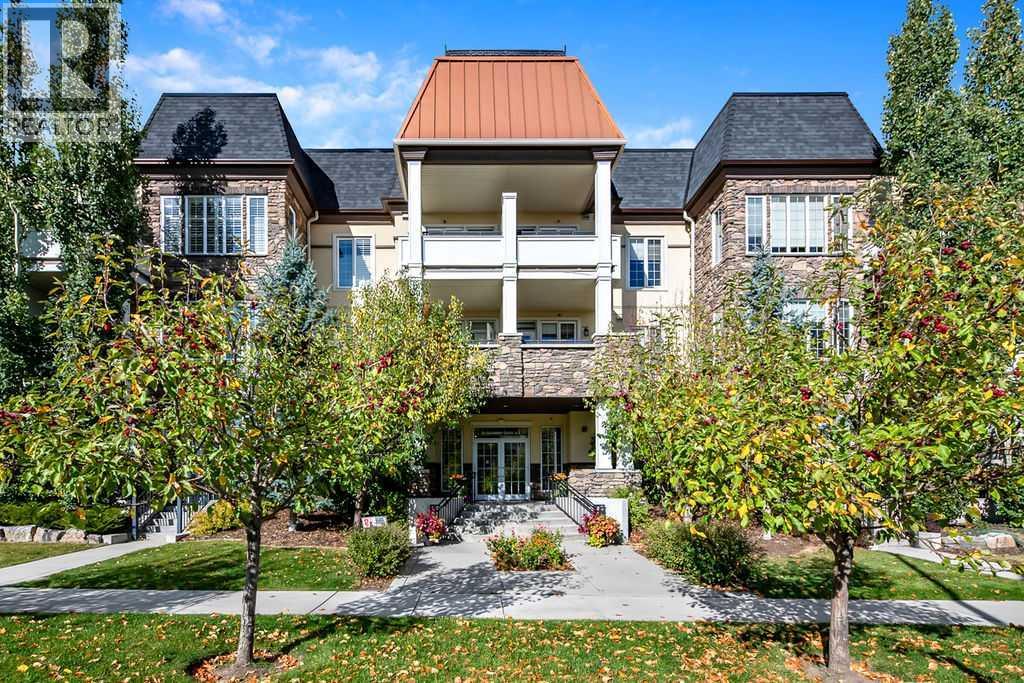
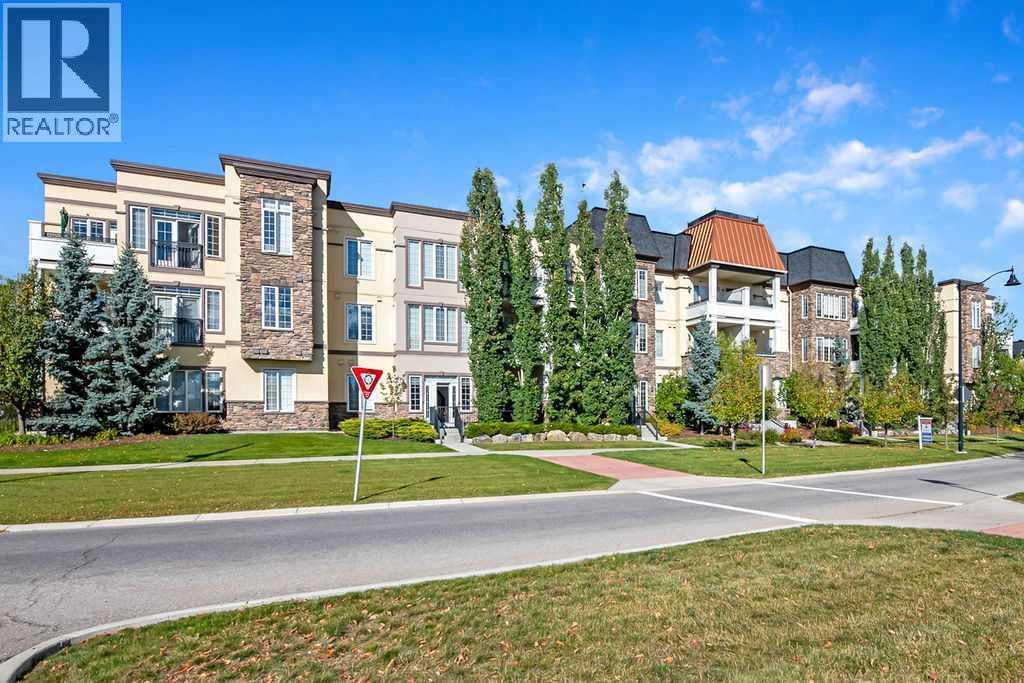
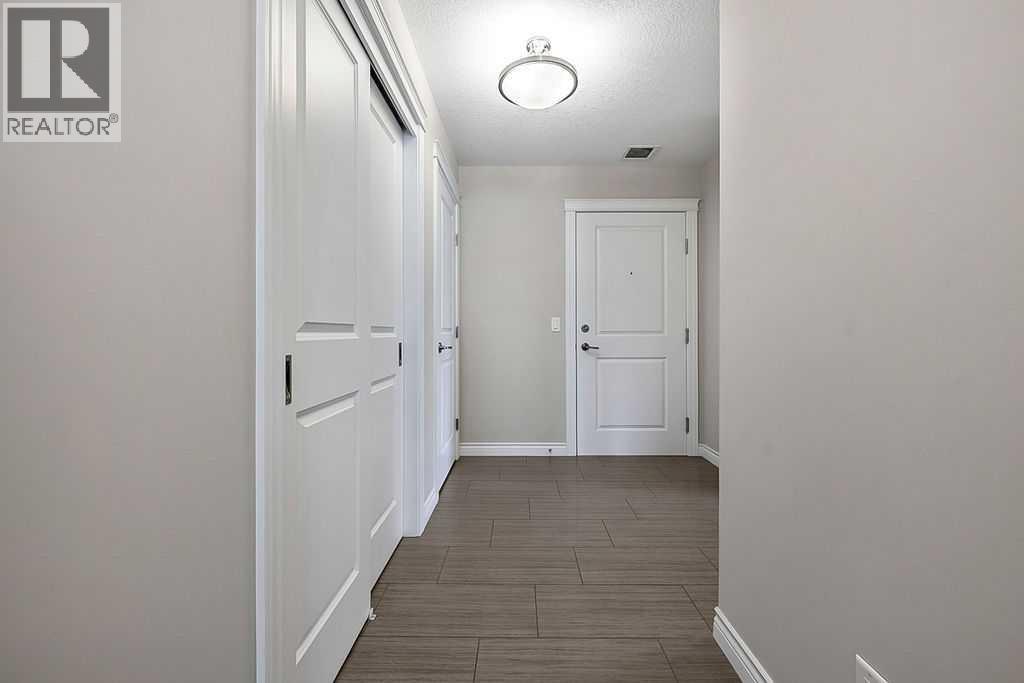
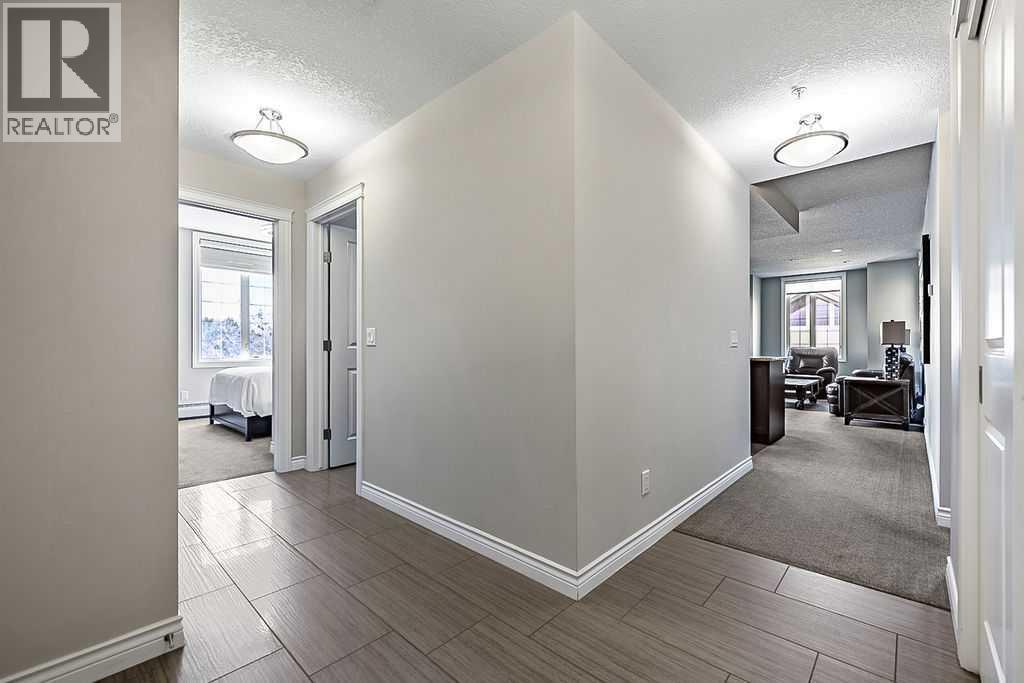
Enter an interest rate to see your estimated monthly payment.Welcome to #204 - 39 Quarry Gate SE - This immaculate second floor apartment is located in the prestigious condo complex -The Gates! With over 1,080 square feet of developed living space, this stunning unit features 2 bedrooms with 2 full bathrooms. The gourmet kitchen boasts stainless steel appliances, plentiful cabinetry and granite countertops. The door off the living room leads to a generous sized balcony! The primary bedroom features a walk-through closet and 4 piece ensuite with a large shower. Second bedroom is sizeable and has a large walk-in closet. This outstanding home comes with a titled parking stall and a titled storage cage. Across the street is the Bow River Pathway system and its many biking and walking trails. A well managed complex with very little turnover. Don't hesitate and book your private showing today! Please note - condo fees also include heat, gas, sewer and water. (id:31684)
| a week ago | Listing updated with changes from the MLS® | |
| a week ago | Status changed to Active | |
| 2 weeks ago | Listing first seen on site |



The trademarks MLS®, Multiple Listing Service® and the associated logos are owned by The Canadian Real Estate Association (CREA) and identify the quality of services provided by real estate professionals who are members of CREA. Used under license.
The trademarks REALTOR®, REALTORS®, and the REALTOR® logo are controlled by The Canadian Real Estate Association (CREA) and identify real estate professionals who are members of CREA. These trademarks are owned or controlled by The Canadian Real Estate Association (CREA) and identify real estate professionals who are members of CREA (REALTOR®) and/or the quality of services they provide (MLS®).
This REALTOR.ca listing content is owned and licensed by REALTOR® members of The Canadian Real Estate Association.