

4615 31 Avenue NECalgary, AB T1Y 1G8
Mortgage Calculator
Monthly Payment (Est.)
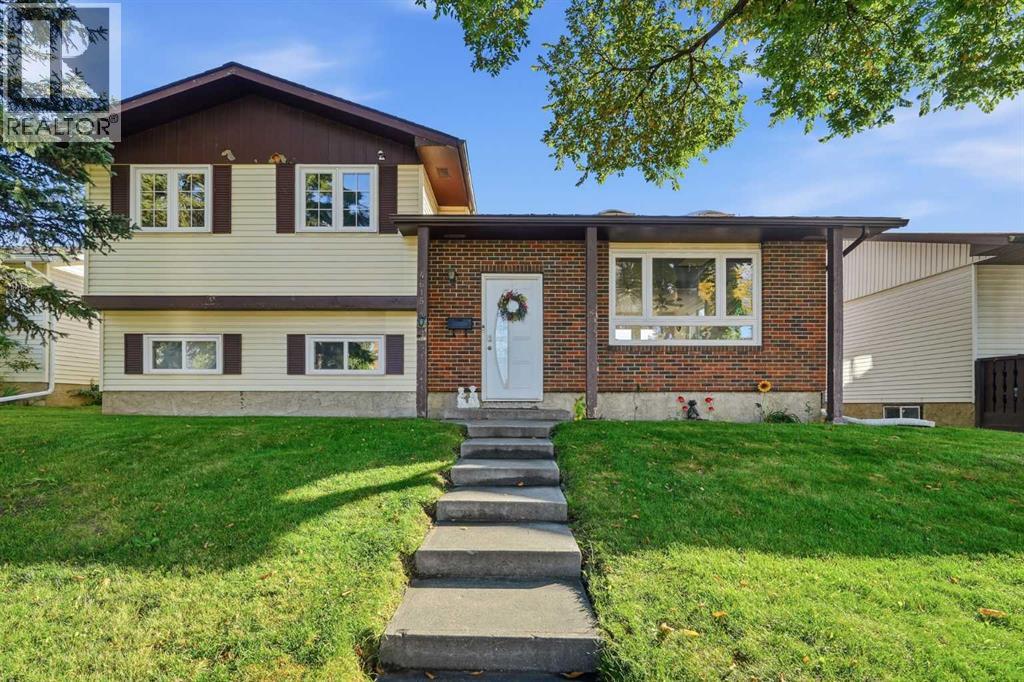
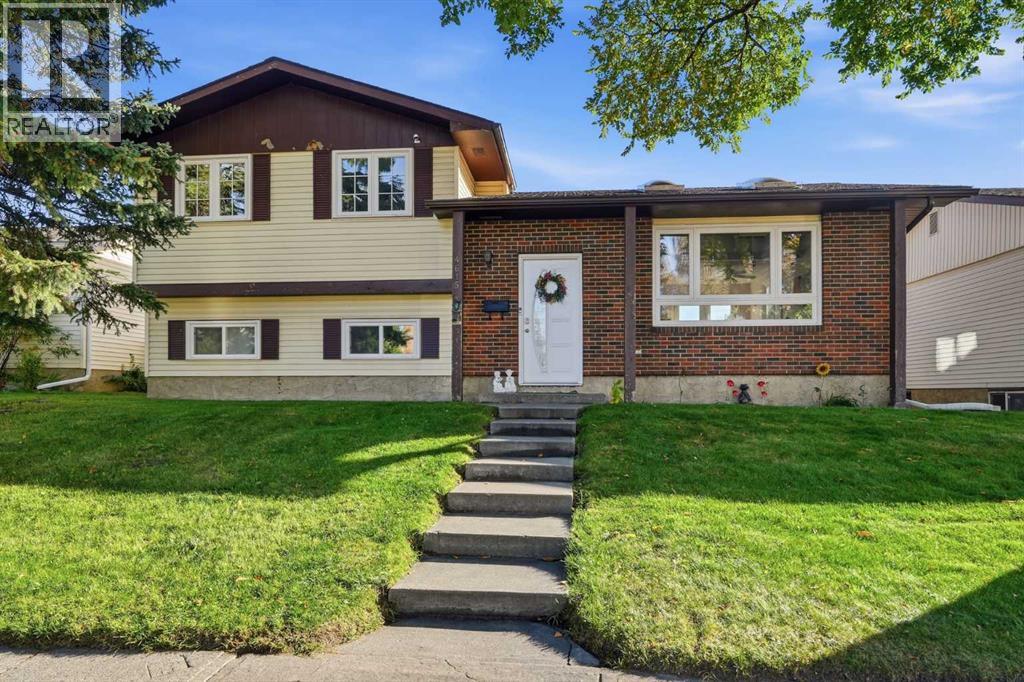
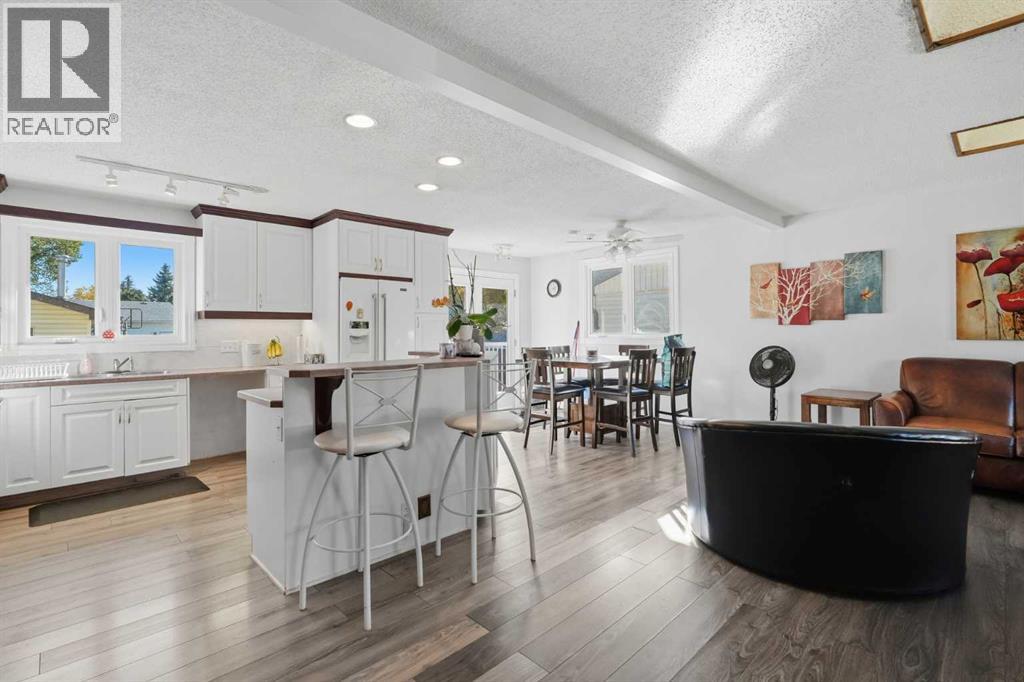
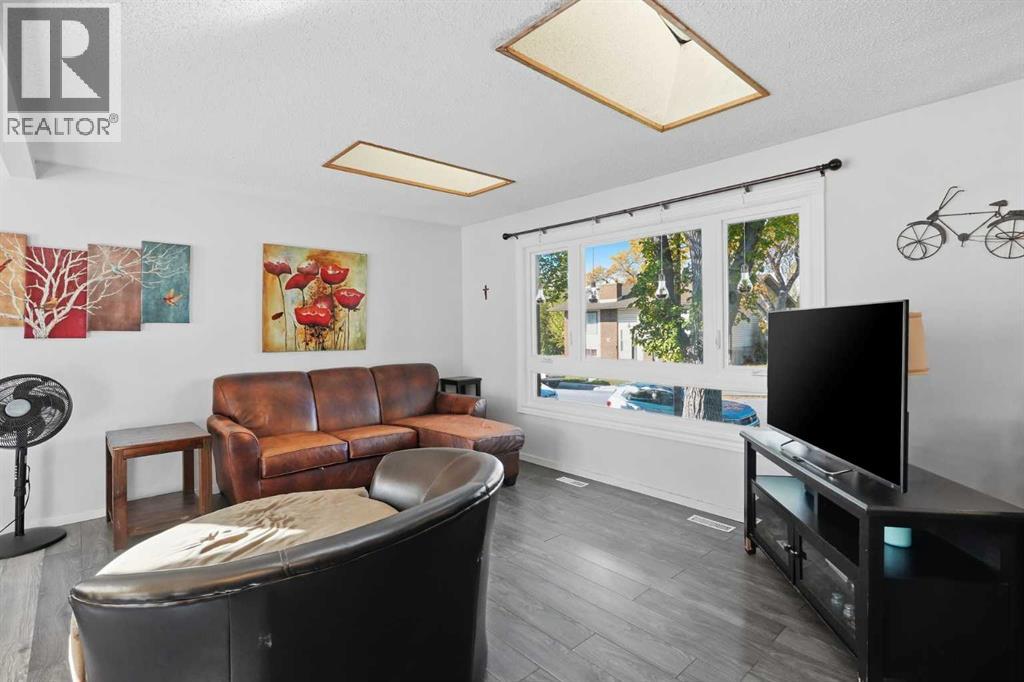
Enter an interest rate to see your estimated monthly payment.Incredible opportunity in the established and highly connected community of Rundle! This spacious 4-level split offers fantastic potential for homeowners or investors looking to build equity and customize a property to their exact tastes.The bright main floor features upgraded LVP flooring and four skylights that flood the living space with natural light. With 4 generous bedrooms and 2.5 bathrooms spread across the expansive layout, there is plenty of room for a growing family. A major highlight of this home is the brand-new triple-pane windows, providing excellent energy efficiency and quiet comfort. The interior provides a solid, well-cared-for foundation that is simply awaiting your creative cosmetic updates to truly make it shine.Situated on a large, mature lot, the outdoor space boasts a massive south-facing deck perfect for summer entertaining and soaking in the sun. Exceptional parking and workspace are available with an oversized, heated double detached garage, a clean paved alleyway, and dedicated RV parking.The location is completely unbeatable. Enjoy the convenience of being within walking distance to the Peter Lougheed Centre, Sunridge Mall, the LRT, and multiple transit lines. Exceptional value and potential in a prime, walkable neighborhood! (id:31684)
| 3 days ago | Listing updated with changes from the MLS® | |
| 3 days ago | Status changed to Active | |
| 2 weeks ago | Listing first seen on site |



The trademarks MLS®, Multiple Listing Service® and the associated logos are owned by The Canadian Real Estate Association (CREA) and identify the quality of services provided by real estate professionals who are members of CREA. Used under license.
The trademarks REALTOR®, REALTORS®, and the REALTOR® logo are controlled by The Canadian Real Estate Association (CREA) and identify real estate professionals who are members of CREA. These trademarks are owned or controlled by The Canadian Real Estate Association (CREA) and identify real estate professionals who are members of CREA (REALTOR®) and/or the quality of services they provide (MLS®).
This REALTOR.ca listing content is owned and licensed by REALTOR® members of The Canadian Real Estate Association.