

68 Belgian StreetCochrane, AB T4C 0M3
Mortgage Calculator
Monthly Payment (Est.)
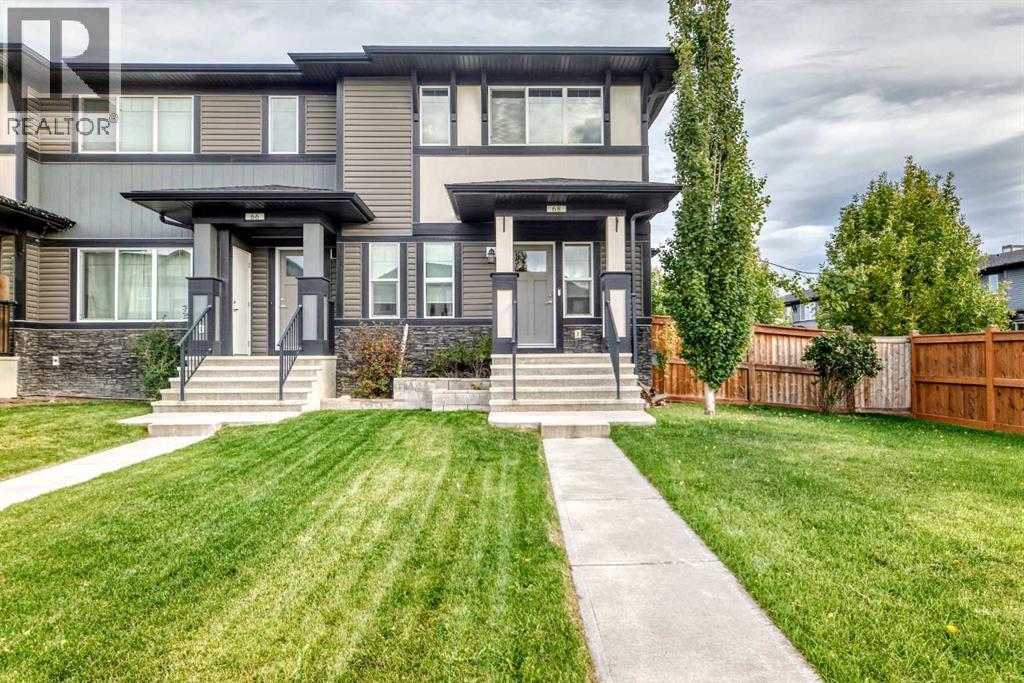
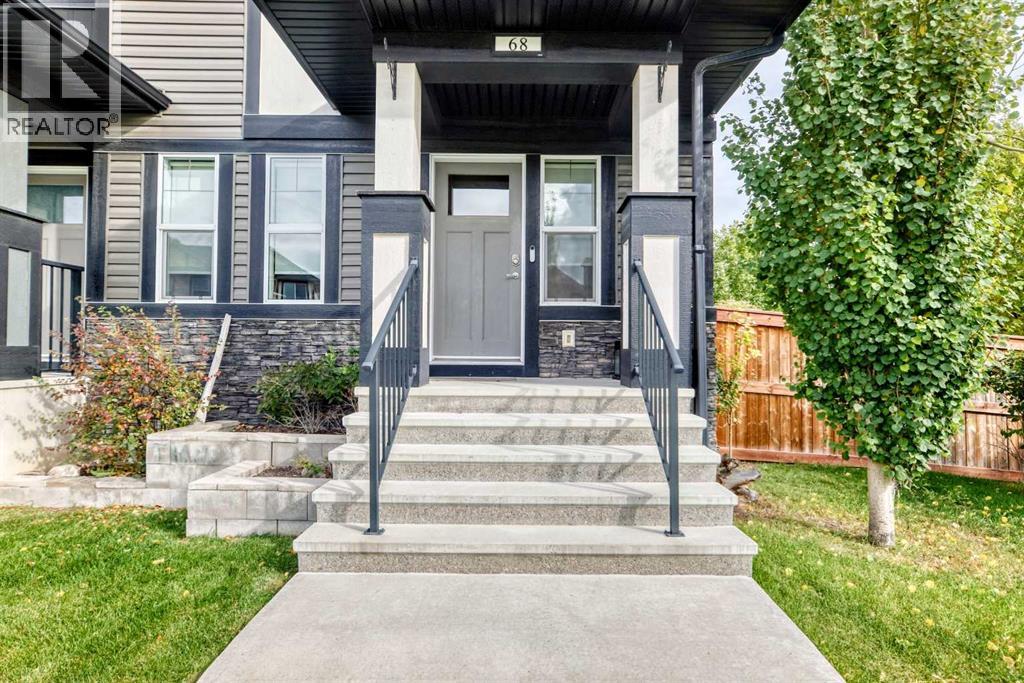
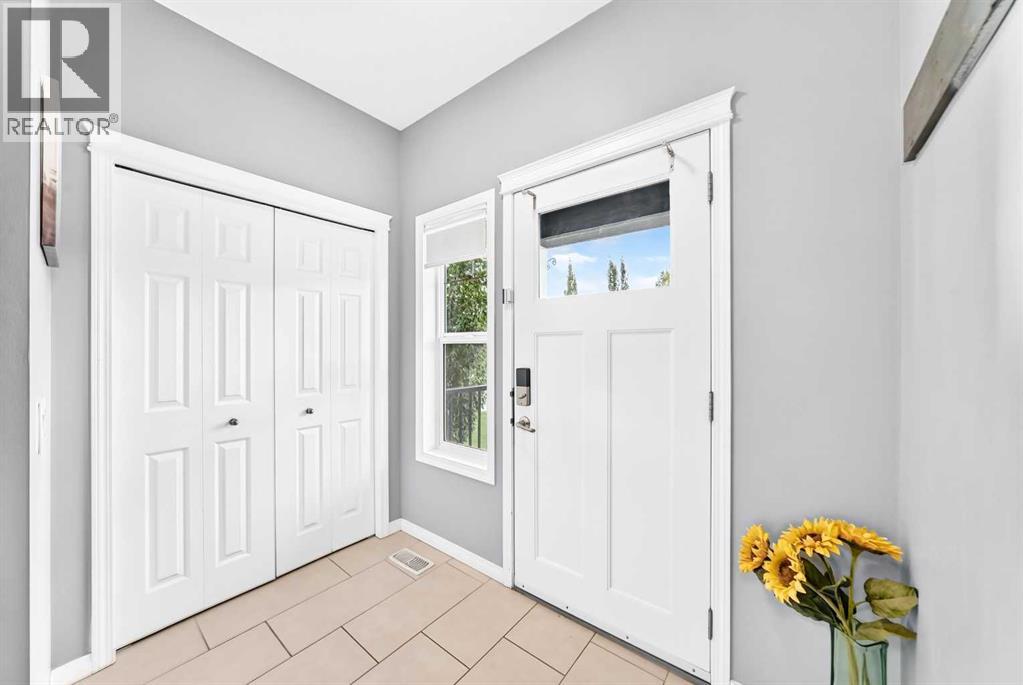
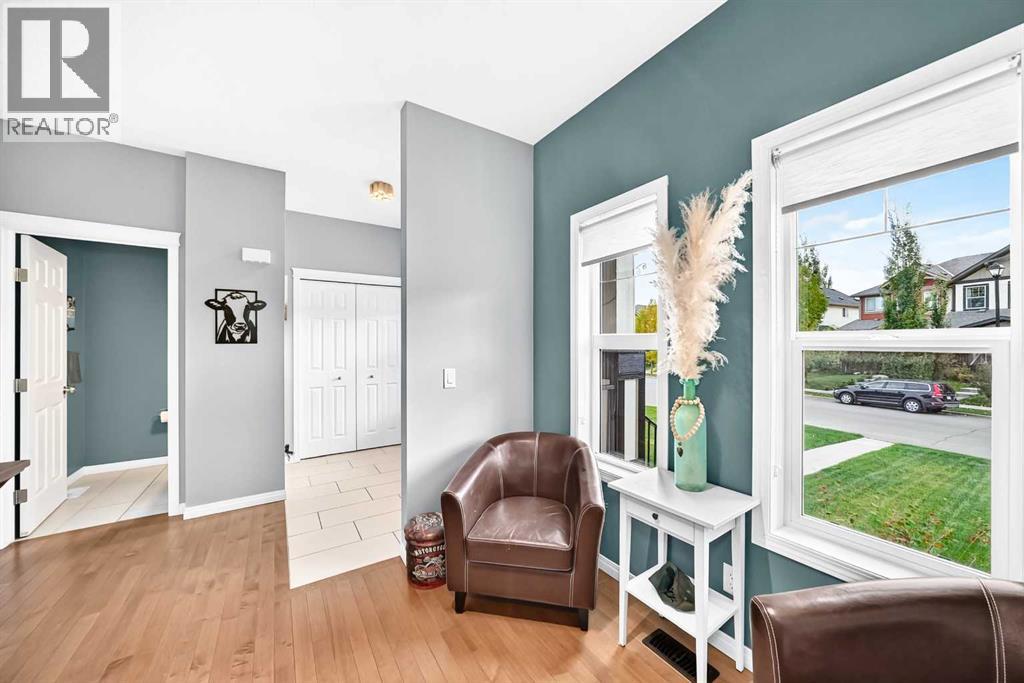
Enter an interest rate to see your estimated monthly payment.NO Condo Fees! This fully finished home sits on a CORNER LOT, offering a generous side yard, deck, hot tub (as is), RV PARKING, and DOUBLE DETACHED GARAGE. Backyard is set up for ideal entertainment with friends. Inside, the bright, open floor plan features abundant natural light and a large kitchen island that's ideal for meal preparation and entertaining. The kitchen includes granite countertops, stainless steel appliances, and a separate pantry near the back entry. A GAS FIREPLACE adds warmth and comfort during the cooler months. The main floor also includes a front bonus room that could serve as a den, playroom, or home office, plus a convenient pocket office that's perfect for homework or remote work.Upstairs, you'll find a laundry room, and a spacious primary bedroom with a private ensuite and walk-in closet along with additional 2 bedrooms and full bathroom. The fully developed lower level offers additional flexibility with a second kitchen area, fourth bedroom, full bathroom, and another laundry area - ideal for extended family or an adult child. With versatile living spaces and excellent rental potential, this home offers comfort, functionality, and room for everyone. (id:31684)
| 9 hours ago | Listing updated with changes from the MLS® | |
| 9 hours ago | Status changed to Active | |
| 2 weeks ago | Listing first seen on site |



The trademarks MLS®, Multiple Listing Service® and the associated logos are owned by The Canadian Real Estate Association (CREA) and identify the quality of services provided by real estate professionals who are members of CREA. Used under license.
The trademarks REALTOR®, REALTORS®, and the REALTOR® logo are controlled by The Canadian Real Estate Association (CREA) and identify real estate professionals who are members of CREA. These trademarks are owned or controlled by The Canadian Real Estate Association (CREA) and identify real estate professionals who are members of CREA (REALTOR®) and/or the quality of services they provide (MLS®).
This REALTOR.ca listing content is owned and licensed by REALTOR® members of The Canadian Real Estate Association.