

45 Patterson Hill SWCalgary, AB T3H 2E6
Mortgage Calculator
Monthly Payment (Est.)
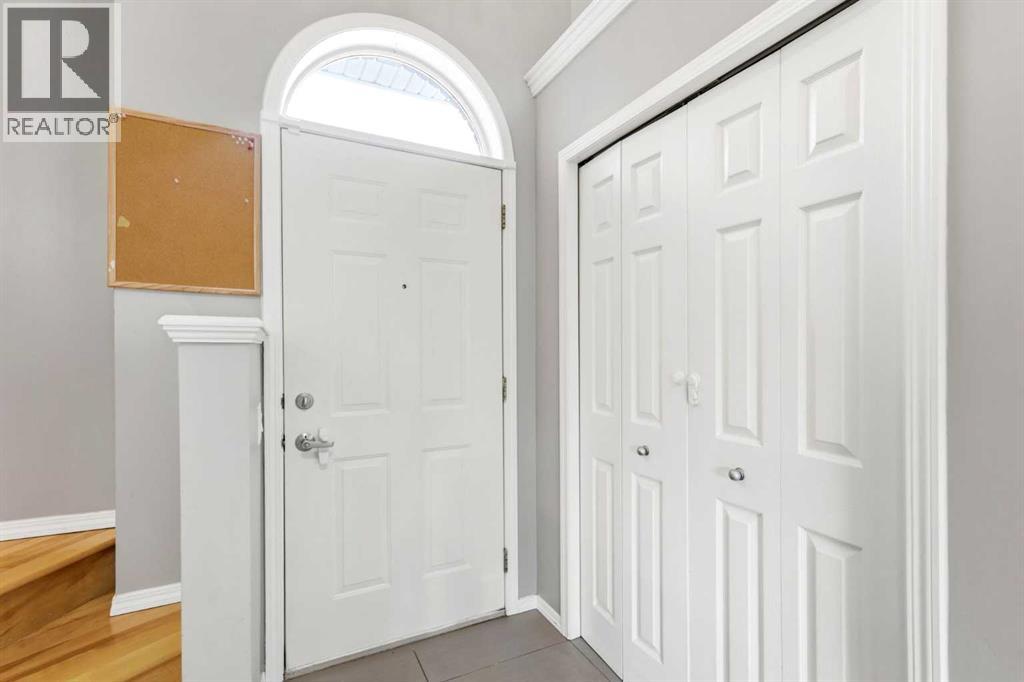
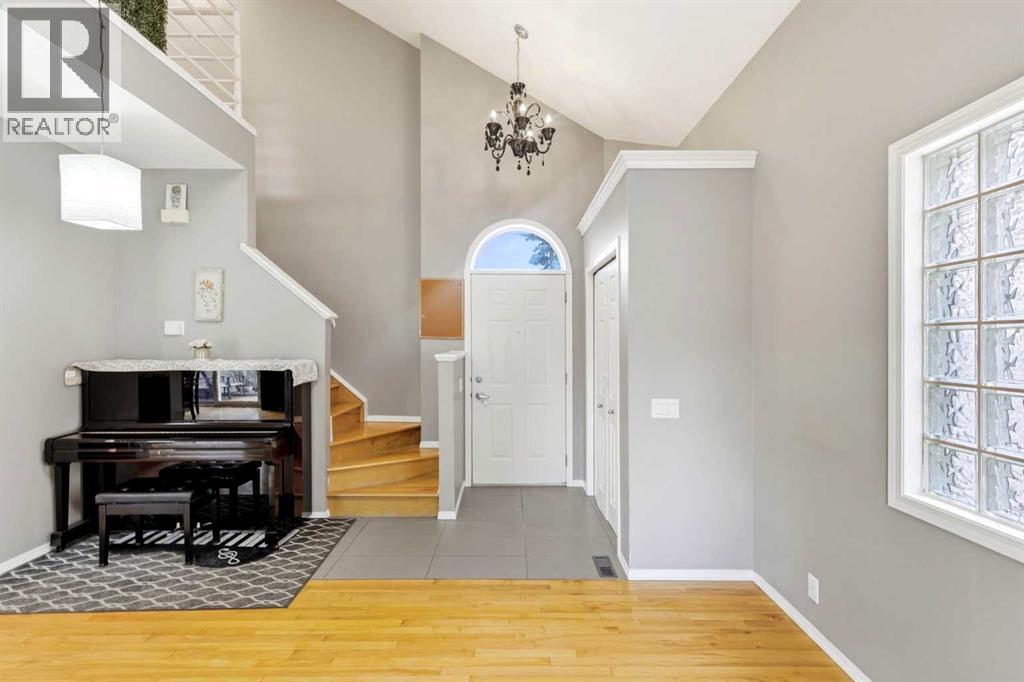
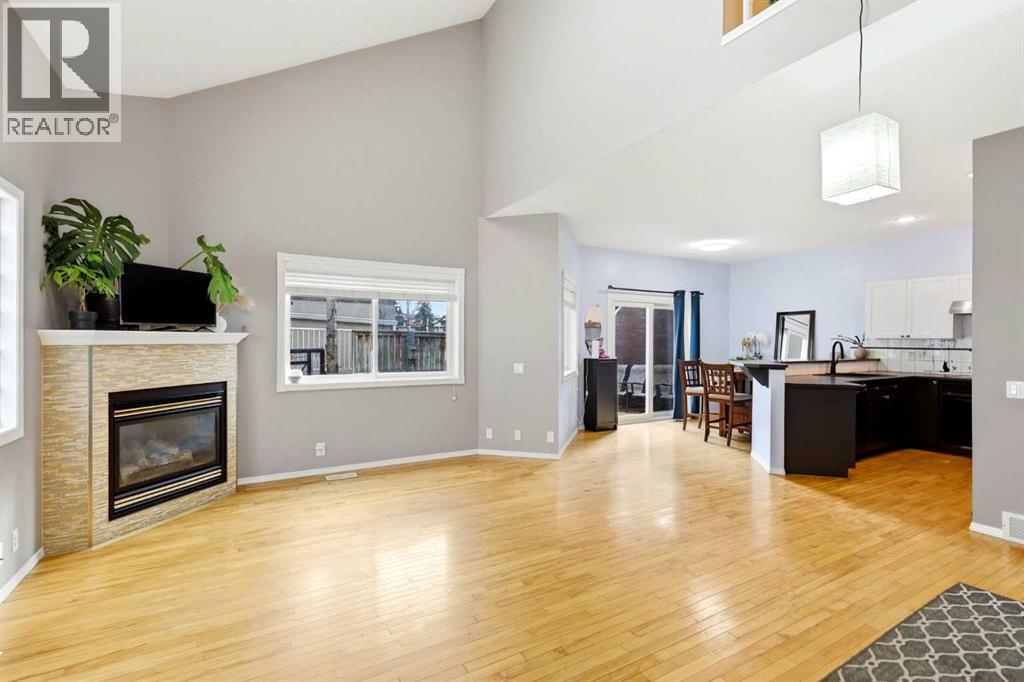
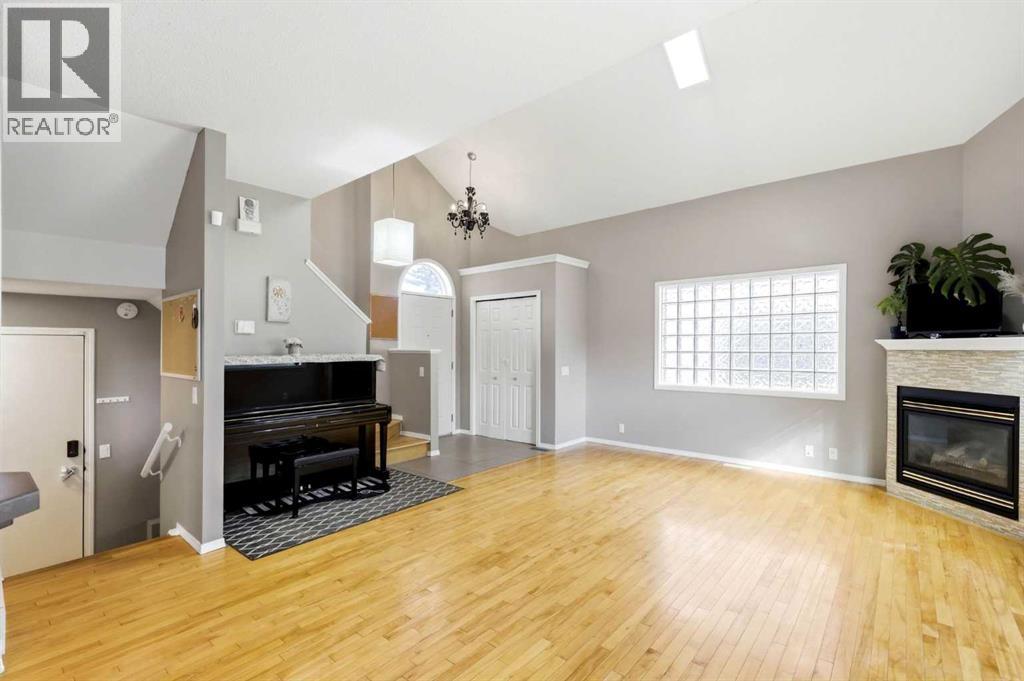
Enter an interest rate to see your estimated monthly payment.Rocky Mountain escapes! This beautifully maintained, four bedrooms duplex offers over 2,000 square feet of versatile living space.The main level makes a striking first impression with soaring vaulted ceilings, a cozy corner gas fireplace, and massive windows that flood the living room with natural light. The kitchen is a chef’s dream, featuring extensive counter space and ample cabinetry, while the backyard provides a quiet sanctuary for gardening or entertaining. The upper floor hosts three bedrooms, including a primary suite with a walk-in closet and 4-piece ensuite. You'll also find a functional office nook perfect for remote work or study on second floor. The fully developed basement adds a fourth bedroom, a comfortable family room, and a third bathroom, plus plenty of extra storage. Complete with a double attached garage and a location near top-tier schools, shopping, and transit, this home offers incredible value. BIG VALUE UPGRADES: Brand New Hot Water Tank (Early 2026) & Brand New Wood Fence on driveway side (Summer 2026). OFFERS WILL BE REVIEWED AS RECEIVED (id:31684)
| 2 days ago | Listing updated with changes from the MLS® | |
| 2 days ago | Status changed to Active | |
| 2 weeks ago | Listing first seen on site |



The trademarks MLS®, Multiple Listing Service® and the associated logos are owned by The Canadian Real Estate Association (CREA) and identify the quality of services provided by real estate professionals who are members of CREA. Used under license.
The trademarks REALTOR®, REALTORS®, and the REALTOR® logo are controlled by The Canadian Real Estate Association (CREA) and identify real estate professionals who are members of CREA. These trademarks are owned or controlled by The Canadian Real Estate Association (CREA) and identify real estate professionals who are members of CREA (REALTOR®) and/or the quality of services they provide (MLS®).
This REALTOR.ca listing content is owned and licensed by REALTOR® members of The Canadian Real Estate Association.