Save
Ask
Tour
Hide
Share
$469,000
13 Days On Site

193 Martindale Drive NE
Calgary, AB T3J 3X9

For Sale|Single Family Residence|Active
3
Beds
3
Total Baths
1,100
SqFt
$426
/SqFt
1999
Built
Subdivision:
Martindale
Call Now: 403-918-1682
Is this the listing for you? We can help make it yours.
403-918-1682
193 Martindale Drive NE193 Martindale Drive NE193 Martindale Drive NE193 Martindale Drive NE
Save
Ask
Tour
Hide
Share

Mortgage Calculator

Monthly Payment (Est.)

Enter an interest rate to see your estimated monthly payment.
Calculator powered by Showcase IDX, a Constellation1 Company. Copyright ©2026 Information is deemed reliable but not guaranteed.

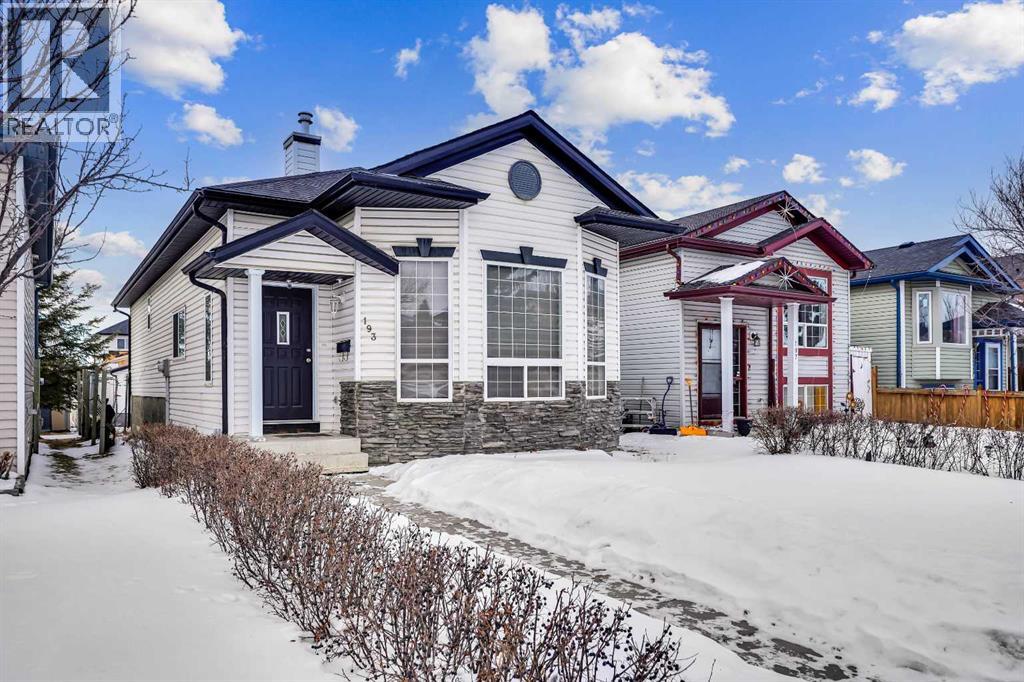
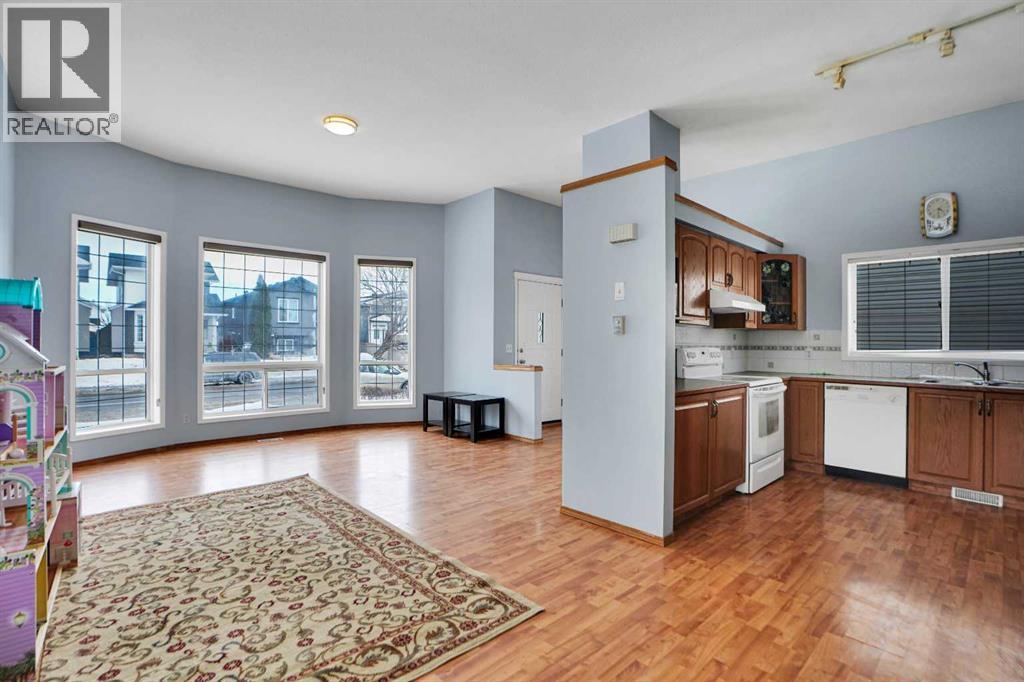
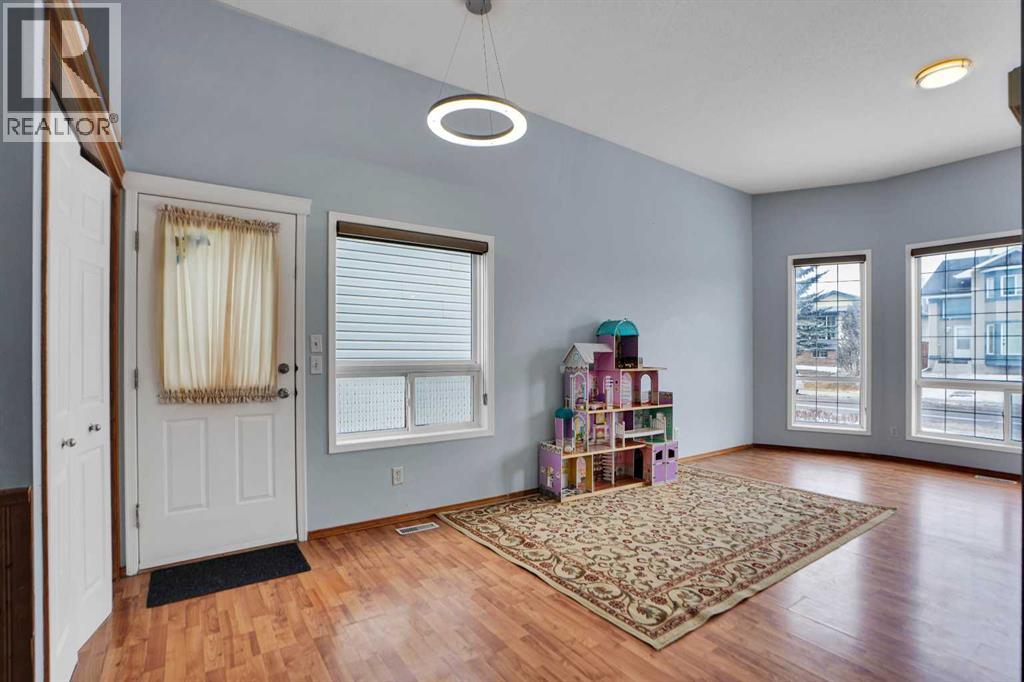
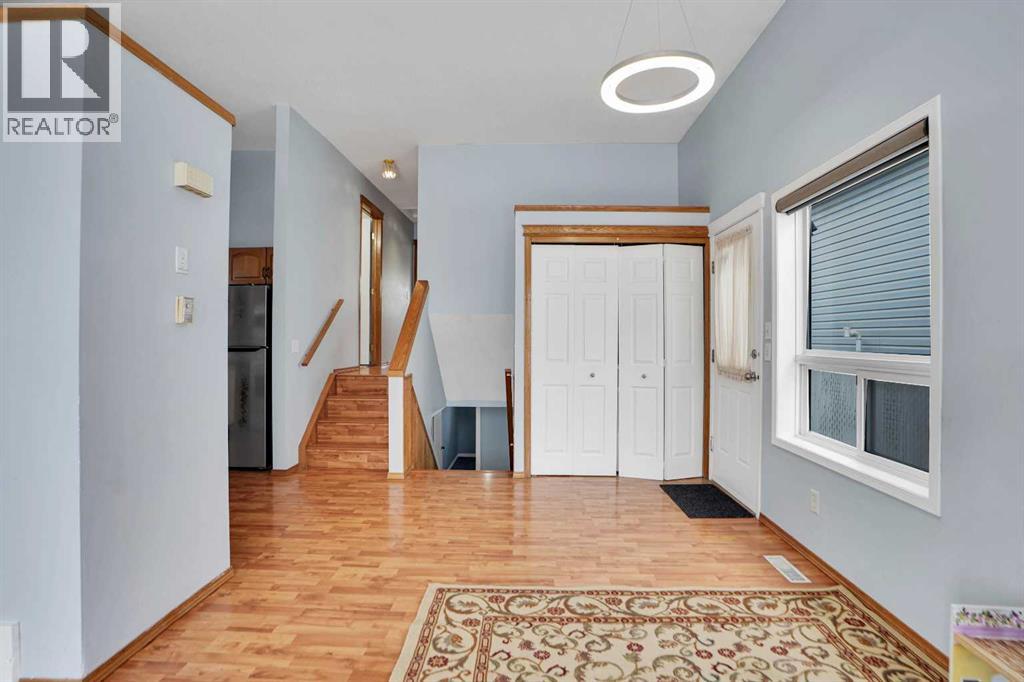
MOST DESIREABLE LOCATION IN MARTINDALE NE , WALKING DISTANCE TO SADDLERIDGE CIRCLE,TRAIN, GURDWARA SAHIB , STORES , MEDICAL , PARKS AND SCHOOLS. WELCOME TO 193 MARTINDALE DRIVE NE , OVER 2100 OF LIVING SPACE THIS EAST FACING BEAUTIUL WELL KEPT 4 LEVEL SPLIT OFFERS 3 BEDROOMS , 3 BATHROOMS AND PLENTY OF LIVING ,DINNING AND REC ROOM THROUGHOUT THE ALL FOUR FLOORS. PERFECT HOME FOR A FIRST TIME HOME BUYER , MEDIUM SIZED FAMILY WITH KIDS OR INVESTOR WHO IS LOOKING TO ADD MORE INTO THEIR PORTFOLIO AS THIS LOCATION IS ALWAYS EASY TO RENT . GREAT LOCATION , CLEAN PROPERTY , WITH ALL THE AMENTIES WITHIN THE WALKING DISTANCE , OFFERS ALL YOU CAN ASK FOR .. (id:31684)

Save
Ask
Tour
Hide
Share
Listing Snapshot
Price 
$469,000
Days On Site 
13 Days
Bedrooms 
3
Inside Area (SqFt) 
1,100 sqft
Total Baths 
3
Full Baths 
N/A
Partial Baths 
N/A
Lot Size 
0.0751 Acres
Year Built 
1999
MLS® Number 
A2349886
Status 
Active
Property Tax 
$3,657
Maintenance Fees 
N/A
Sq Ft Source 
N/A
Friends & Family
Recent Activity
2 weeks agoListing updated with changes from the MLS®
2 weeks agoListing first seen on site
General Features
Garage 
Yes
Parking 
OtherDetached
Parking Spaces 
1
Property Sub Type 
Single Family Residence
SqFt Above 
1100
Style 
4 Level
Zoning 
R_CG
Interior Features
Appliances 
RefrigeratorDishwasherWasher/Dryer
Basement 
FinishedFullWalk-Up Access
Flooring 
CarpetTileVinyl
Heating 
Forced AirNatural Gas
3pc Bathroom 
Dimensions - 5.67 Ft x 7.58 Ft
4pc Bathroom 
Dimensions - 4.50 Ft x 8.08 Ft
Bedroom 
Dimensions - 10.83 Ft x 12.50 Ft
Dining Room 
Dimensions - 9.33 Ft x 11.92 Ft
Family Room 
Dimensions - 14.08 Ft x 24.58 Ft
Furnace 
Dimensions - 6.75 Ft x 11.25 FtLevel - Basement
Game Room 
Dimensions - 14.00 Ft x 25.08 FtLevel - Basement
Kitchen 
Dimensions - 9.92 Ft x 11.25 Ft
Living Room 
Dimensions - 14.00 Ft x 15.33 Ft
Office 
Dimensions - 6.33 Ft x 7.17 FtLevel - Basement
Primary Bedroom 
Dimensions - 13.83 Ft x 17.75 Ft
Save
Ask
Tour
Hide
Share
Exterior Features
Construction Details 
Vinyl Siding
Fencing 
Fenced
Lot Features 
Level

Listing courtesy of: Harman Bath of Royal LePage METRO

The trademarks MLS®, Multiple Listing Service® and the associated logos are owned by The Canadian Real Estate Association (CREA) and identify the quality of services provided by real estate professionals who are members of CREA. Used under license.

The trademarks REALTOR®, REALTORS®, and the REALTOR® logo are controlled by The Canadian Real Estate Association (CREA) and identify real estate professionals who are members of CREA. These trademarks are owned or controlled by The Canadian Real Estate Association (CREA) and identify real estate professionals who are members of CREA (REALTOR®) and/or the quality of services they provide (MLS®).

This REALTOR.ca listing content is owned and licensed by REALTOR® members of The Canadian Real Estate Association.

Neighborhood & Commute
Source: Walkscore
Save
Ask
Tour
Hide
Share