

204, 22 Auburn Bay Link SECalgary, AB T3M 1Z8
Mortgage Calculator
Monthly Payment (Est.)
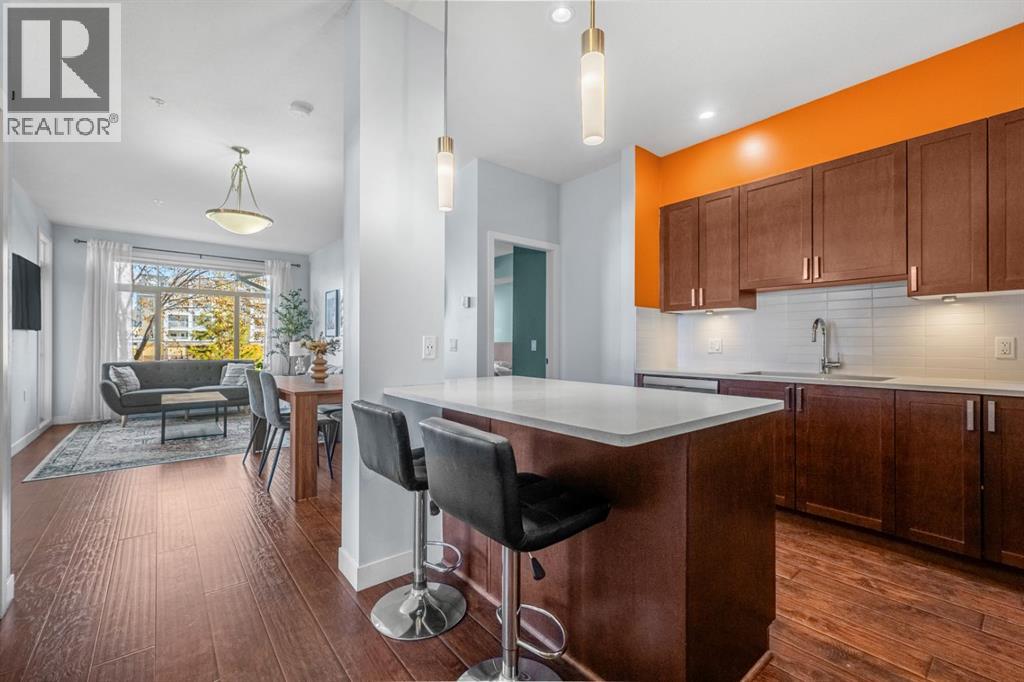
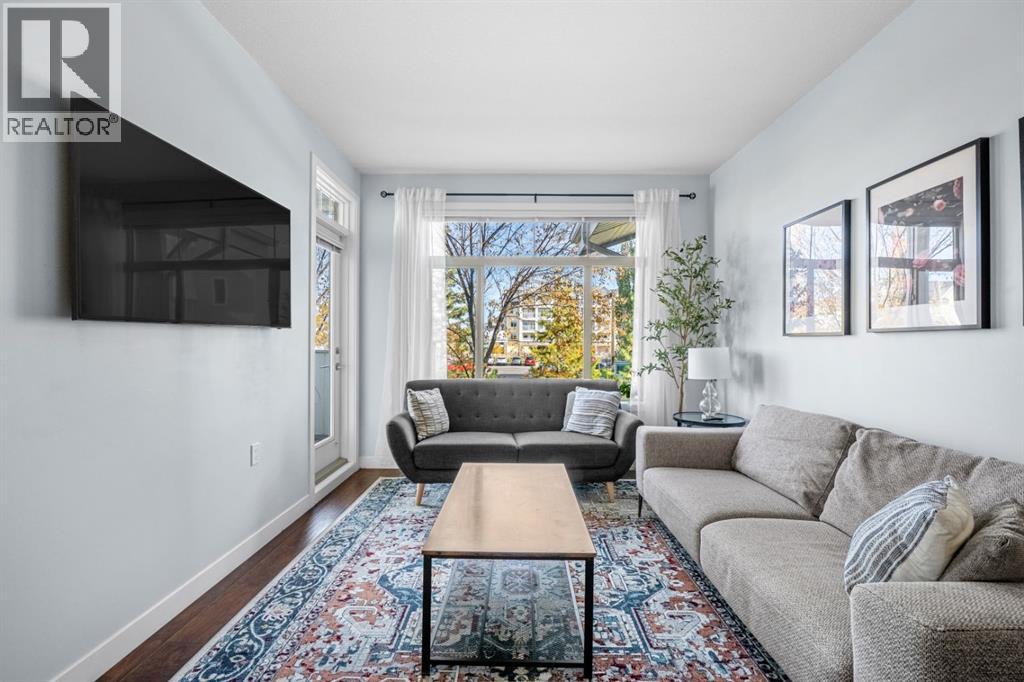
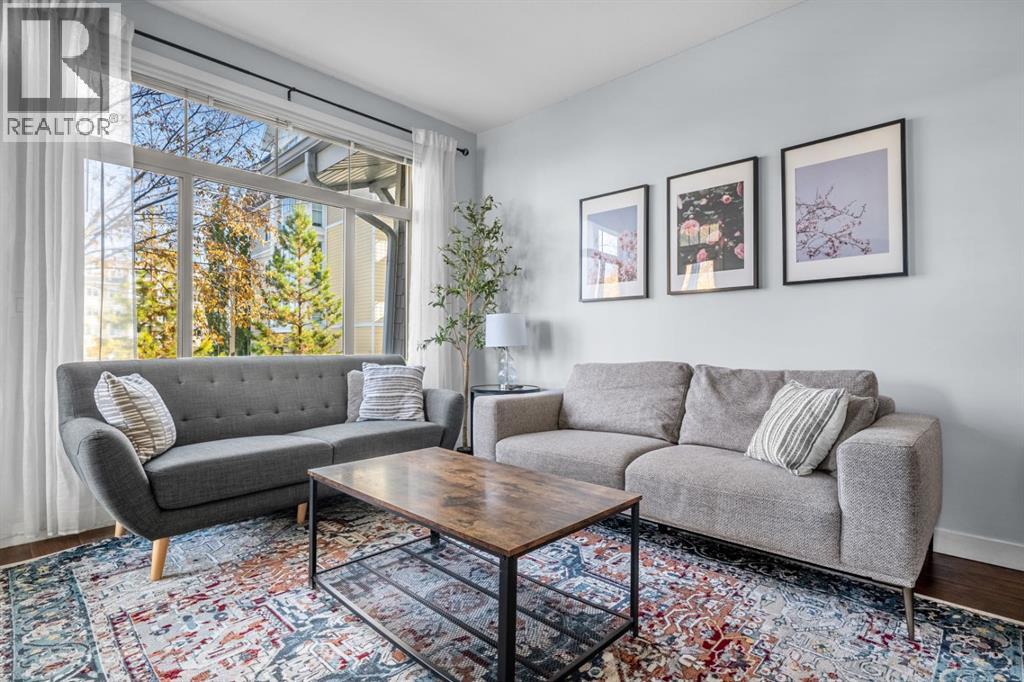
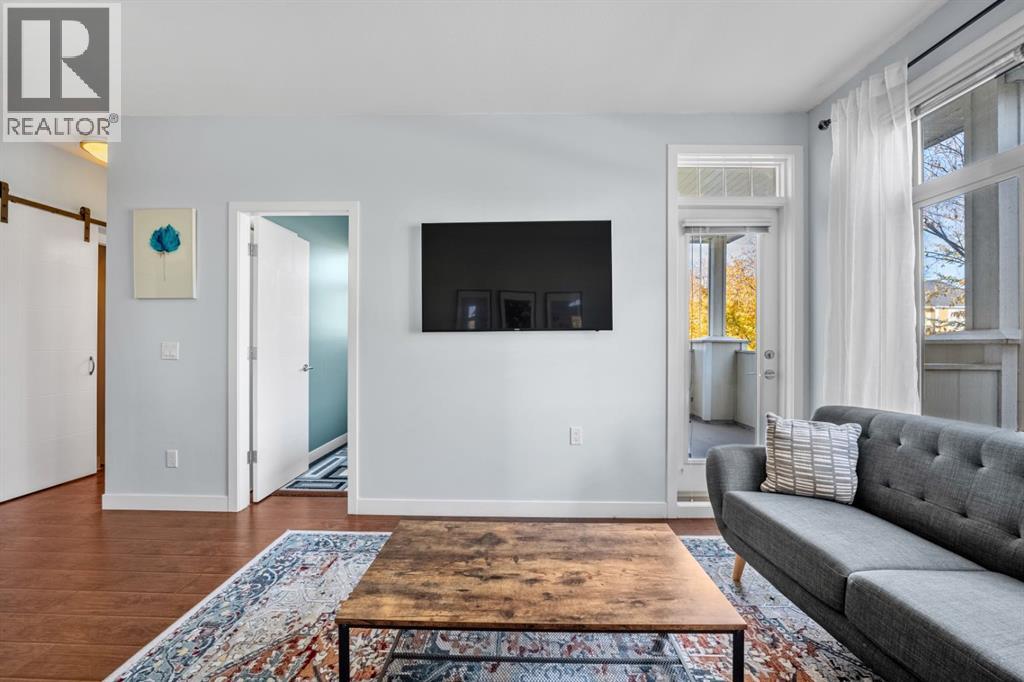
Enter an interest rate to see your estimated monthly payment.Three bedrooms, two bathrooms, and two parking stalls: a rare combination! This bright 2nd-floor corner suite sits on the border of Auburn Bay and Seton, giving you the best of both communities. The lake and every amenity you could want are just steps away.Inside, you’ll find 9 ft ceilings, modern engineered hardwood, quartz countertops, upgraded stainless steel appliances, a full-size Miele washer and dryer, and a large deck. The suite is well positioned in this pet-friendly building, away from the busy street and hospital side and not facing the parking lot. The heated, secure parkade includes two stalls, an oversized storage locker, and plenty of visitor parking.Residents enjoy full access to the community lake, with a private beach, swimming, canoeing, fishing, tennis, BBQing, and skating in winter. You’re also steps from the hospital and the new Seton development, with grocery, coffee, retail, pubs, banks, a theatre, schools, parks, the new Green Line LRT, and a new sports complex close by. Stoney Trail/22X, Deerfoot, and Macleod are all easy to reach.A must see, and exceptional value! (id:31684)
| 4 days ago | Listing updated with changes from the MLS® | |
| 5 days ago | Listing first seen on site |



The trademarks MLS®, Multiple Listing Service® and the associated logos are owned by The Canadian Real Estate Association (CREA) and identify the quality of services provided by real estate professionals who are members of CREA. Used under license.
The trademarks REALTOR®, REALTORS®, and the REALTOR® logo are controlled by The Canadian Real Estate Association (CREA) and identify real estate professionals who are members of CREA. These trademarks are owned or controlled by The Canadian Real Estate Association (CREA) and identify real estate professionals who are members of CREA (REALTOR®) and/or the quality of services they provide (MLS®).
This REALTOR.ca listing content is owned and licensed by REALTOR® members of The Canadian Real Estate Association.