

255 Prestwick Acres Lane SECalgary, AB T2Z 3X9
Mortgage Calculator
Monthly Payment (Est.)
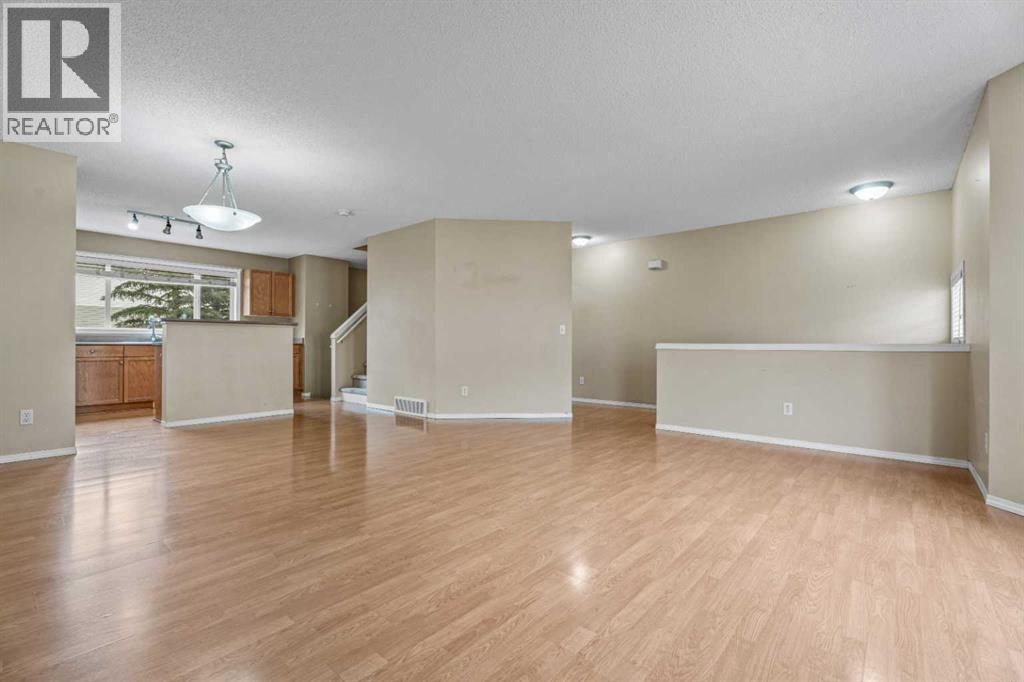
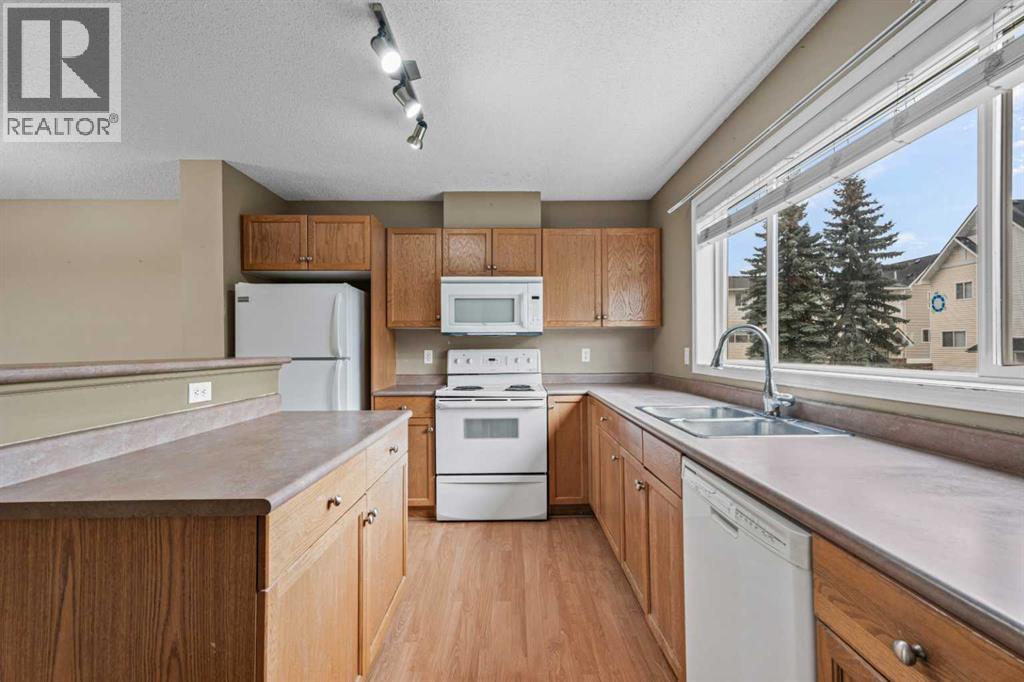
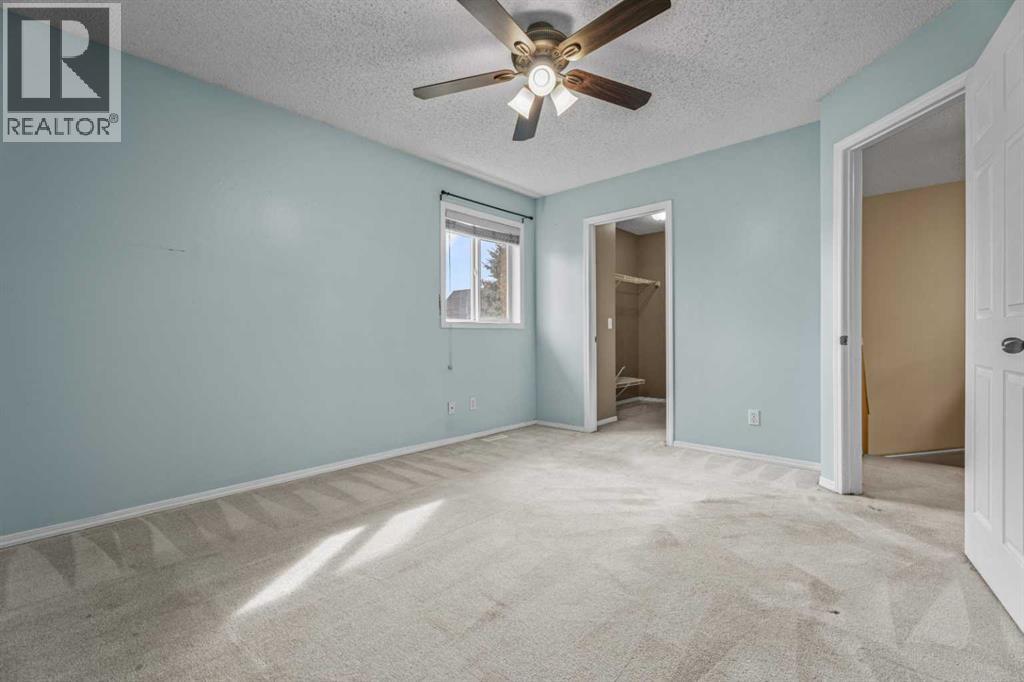
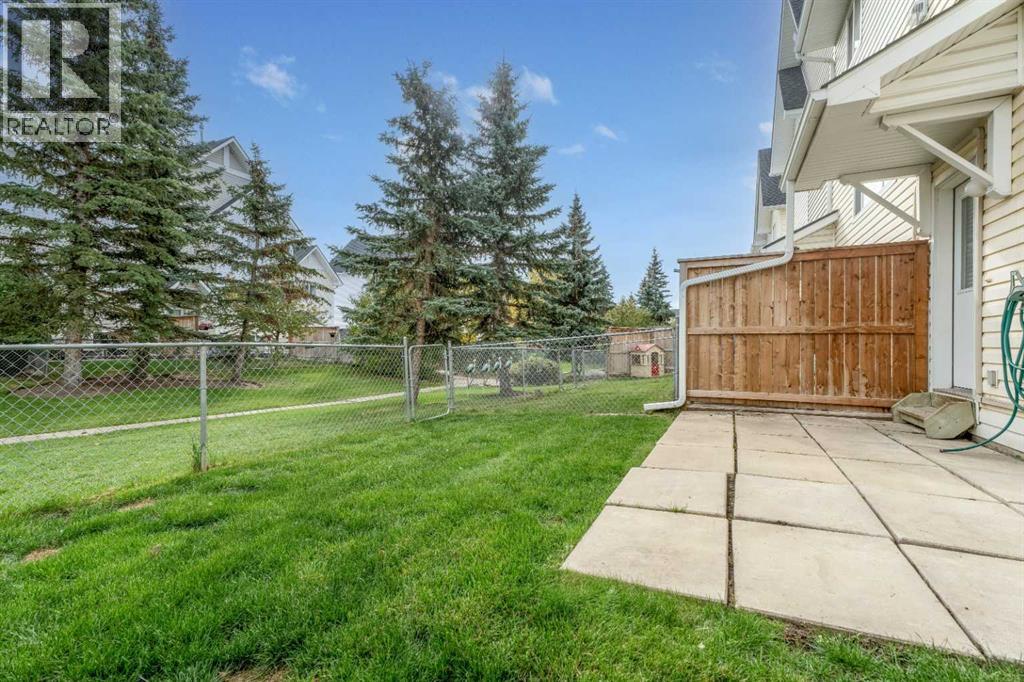
Enter an interest rate to see your estimated monthly payment.Welcome to a great opportunity in a quiet, established complex where units don't come up very often. Spanning just over 1,300 square feet, this two-storey home features three bedrooms, one and a half bathrooms, and a double attached garage. Whether you are looking for an affordable starter home to customize or a solid property to add to your investment portfolio, there is plenty of potential here. The main level offers a functional layout for daily living. Out back, you have a small fenced yard that backs onto a bit of green space between the buildings, so you aren't staring directly into another home's back window. Upstairs, the three bedrooms provide good space for family, guests, or a home office. With a little TLC you can make this place yours! The location is a major highlight, making daily travel quick and simple with easy access to both Deerfoot Trail and Stoney Trail. You are also close to nearby schools, shopping, and parks. Properties in this complex don't come available often and this one won't last long, so call your favorite Realtor today to set up a private tour. (id:31684)
| 2 hours ago | Listing updated with changes from the MLS® | |
| 2 hours ago | Price changed to $385,000 | |
| 2 hours ago | Status changed to Active | |
| 2 weeks ago | Listing first seen on site |



The trademarks MLS®, Multiple Listing Service® and the associated logos are owned by The Canadian Real Estate Association (CREA) and identify the quality of services provided by real estate professionals who are members of CREA. Used under license.
The trademarks REALTOR®, REALTORS®, and the REALTOR® logo are controlled by The Canadian Real Estate Association (CREA) and identify real estate professionals who are members of CREA. These trademarks are owned or controlled by The Canadian Real Estate Association (CREA) and identify real estate professionals who are members of CREA (REALTOR®) and/or the quality of services they provide (MLS®).
This REALTOR.ca listing content is owned and licensed by REALTOR® members of The Canadian Real Estate Association.