

206 Nolanlake Villas NWCalgary, AB T3R 0Z7
Mortgage Calculator
Monthly Payment (Est.)
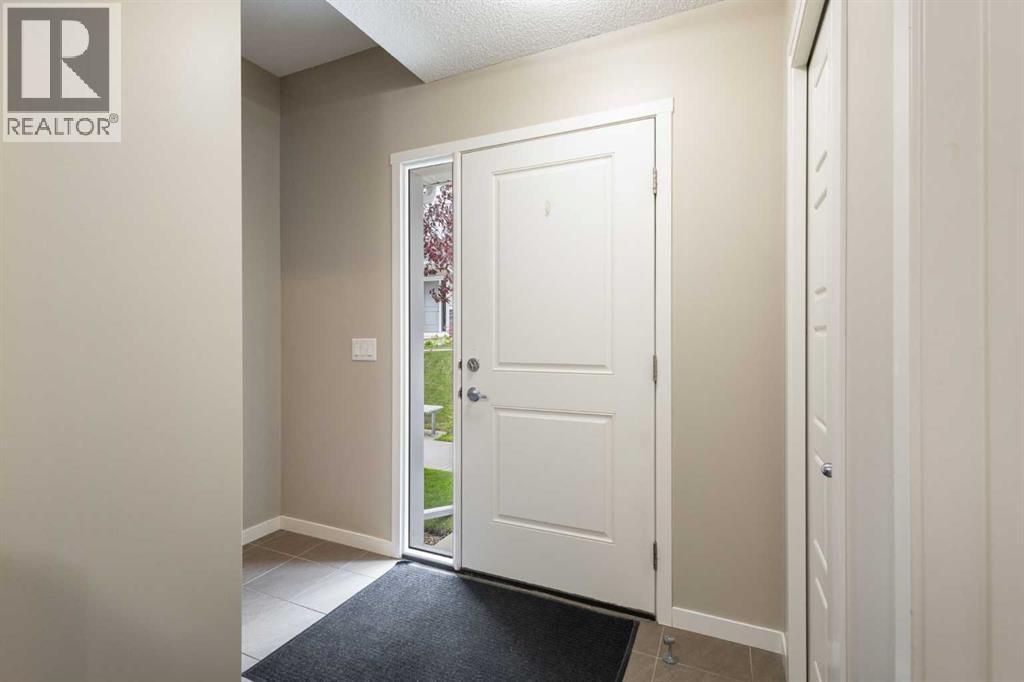
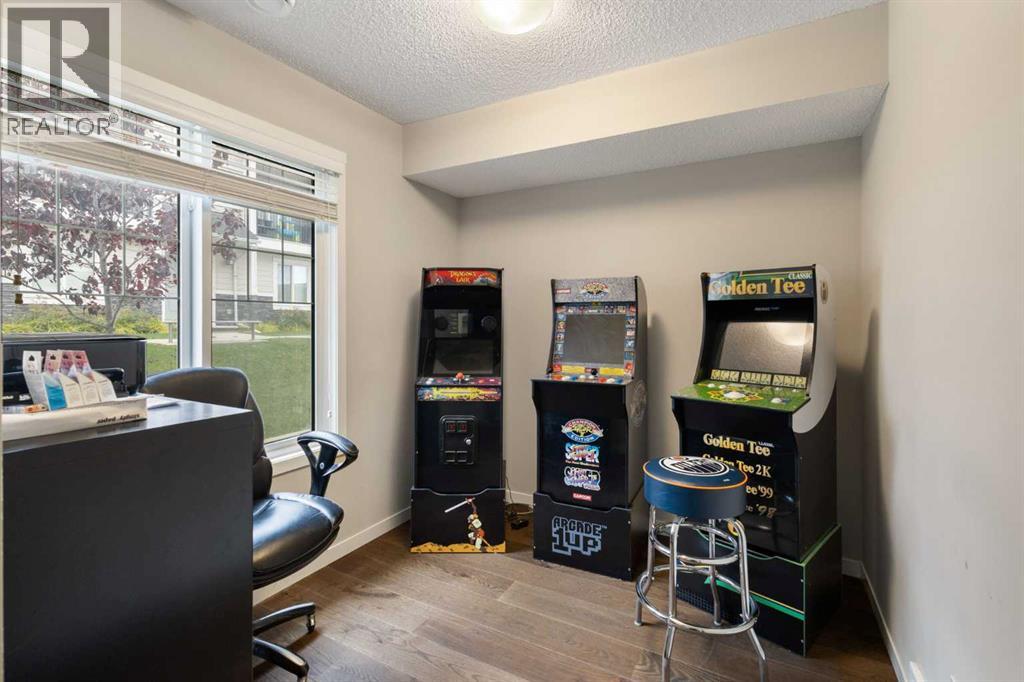
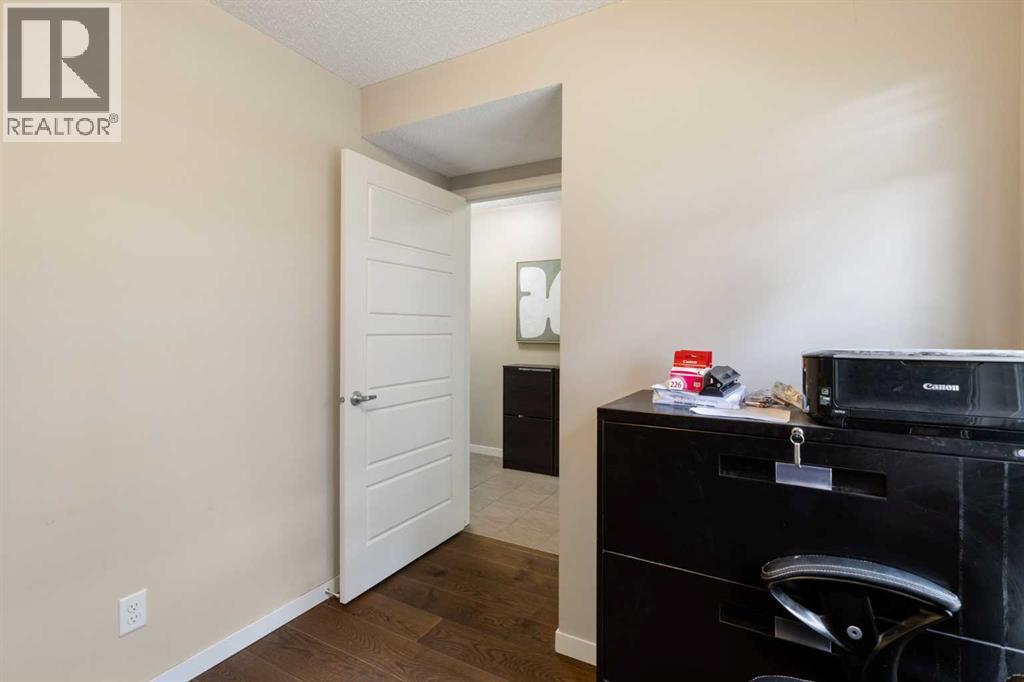
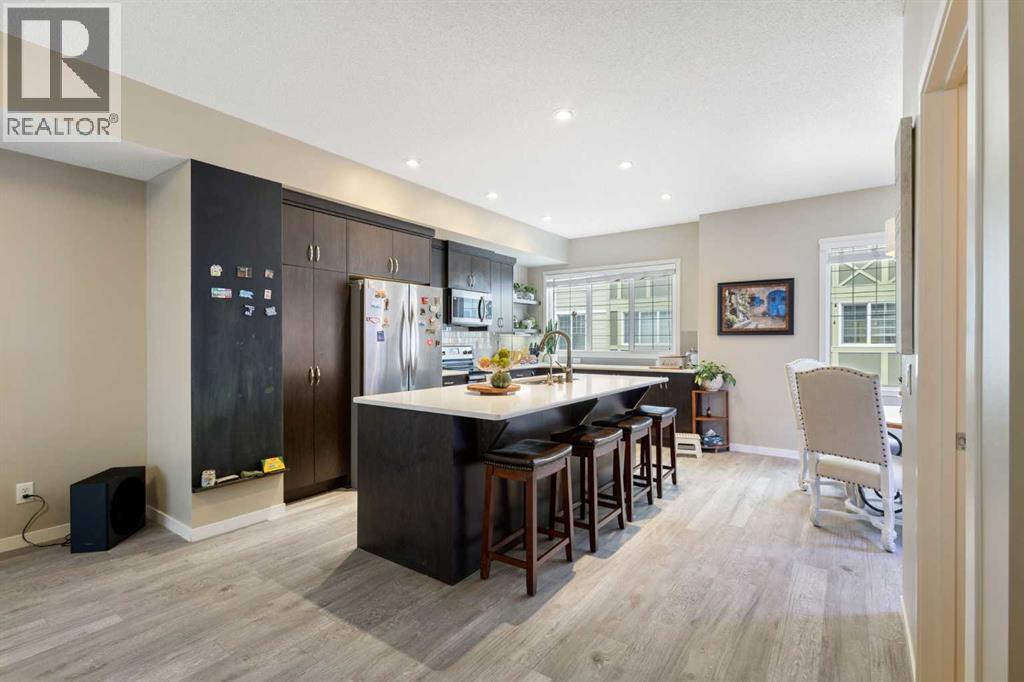
Enter an interest rate to see your estimated monthly payment.Welcome to this impeccably maintained three-story townhome in the desirable Northwest Calgary community of Nolan Hill. Offering approximately 1,707 sq. ft. of thoughtfully designed living space, this stylish and move-in-ready home features 3 spacious bedrooms, 2.5 bathrooms, a versatile den/home office, and an oversized attached double garage. With fresh interior paint, upgraded kitchen appliances, and numerous thoughtful upgrades throughout, this home presents an exceptional opportunity for first-time buyers, growing families, or investors.Step inside to a welcoming entry level featuring a generously sized den with high-end upgraded hardwood flooring, ideal for a home office, study, or quiet retreat. The oversized double attached garage provides excellent parking and storage and is equipped with an upgraded belt-driven LiftMaster garage door opener with remote control.Upstairs, the bright and spacious main living level showcases an open-concept design with 9-foot ceilings and an abundance of natural light. The contemporary kitchen is beautifully appointed with quartz countertops, upgraded full-height cabinetry, upgraded stainless steel appliances, and a large centre island offering plenty of prep space and casual seating.Adjacent to the kitchen, the dining area is enhanced by built-in cabinetry, providing additional storage while adding an attractive custom touch. The expansive living room offers plenty of space for relaxing and entertaining and opens onto an oversized balcony with a gas line for your BBQ—perfect for outdoor dining and relaxing summer evenings.The upper level is thoughtfully designed for comfort and convenience. The spacious primary bedroom features a generous walk-in closet and a private 3-piece ensuite. Two additional well-sized bedrooms, a full 4-piece bathroom, and a conveniently located laundry area with a stacked washer and dryer complete this level.Additional highlights include fresh interior paint throughout, quartz countertops in the bathrooms, a water softener, upgraded finishes, and thoughtful storage solutions.Ideally positioned facing a beautifully maintained community green space with landscaped areas, benches, and ample visitor parking, this home enjoys an attractive and peaceful setting. Nearby parks and ponds add to the appeal of the community, while convenient access to Sarcee Trail, Shaganappi Trail, and Stoney Trail makes commuting around the city easy.Shopping and everyday conveniences are just minutes away at Sage Hill and Beacon Hill shopping centres, offering easy access to Costco, Canadian Tire, grocery stores, restaurants, services, and more.Freshly painted, thoughtfully upgraded, meticulously maintained, and truly move-in ready, this beautiful Nolan Hill townhome perfectly combines modern style, functionality, and an excellent Northwest Calgary location. Don’t miss this exceptional opportunity—contact your favourite REALTOR® today to arrange your private showing (id:31684)
| a week ago | Listing updated with changes from the MLS® | |
| a week ago | Price changed to $439,999 | |
| a week ago | Status changed to Active | |
| a week ago | Listing first seen on site |



The trademarks MLS®, Multiple Listing Service® and the associated logos are owned by The Canadian Real Estate Association (CREA) and identify the quality of services provided by real estate professionals who are members of CREA. Used under license.
The trademarks REALTOR®, REALTORS®, and the REALTOR® logo are controlled by The Canadian Real Estate Association (CREA) and identify real estate professionals who are members of CREA. These trademarks are owned or controlled by The Canadian Real Estate Association (CREA) and identify real estate professionals who are members of CREA (REALTOR®) and/or the quality of services they provide (MLS®).
This REALTOR.ca listing content is owned and licensed by REALTOR® members of The Canadian Real Estate Association.