

78 Baysprings Gardens SWAirdrie, AB T4B 0R7
Mortgage Calculator
Monthly Payment (Est.)
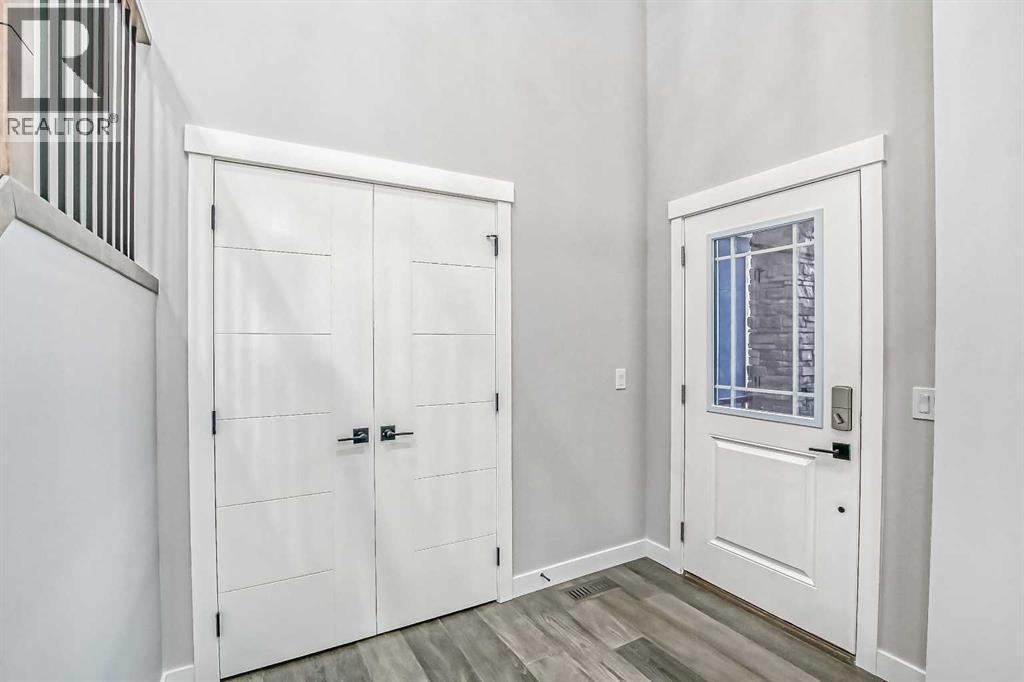
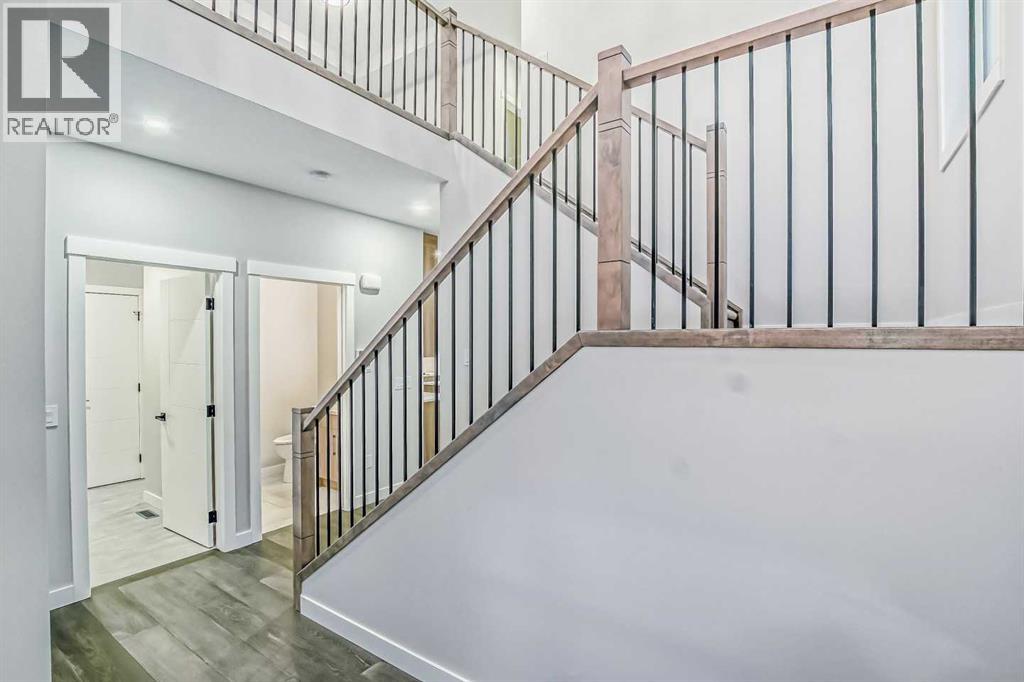
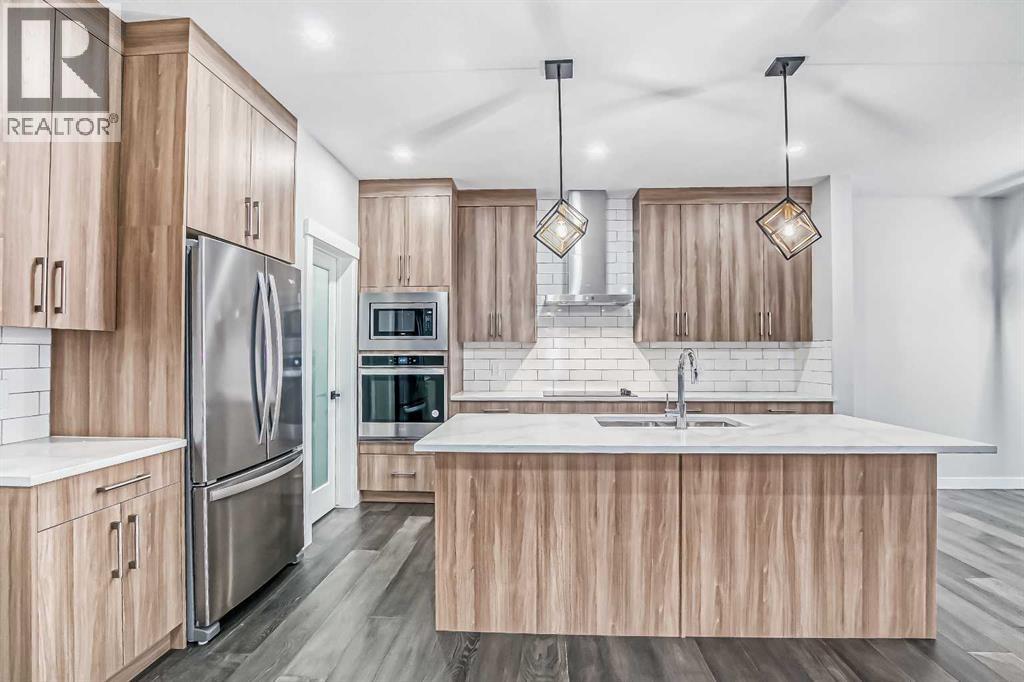
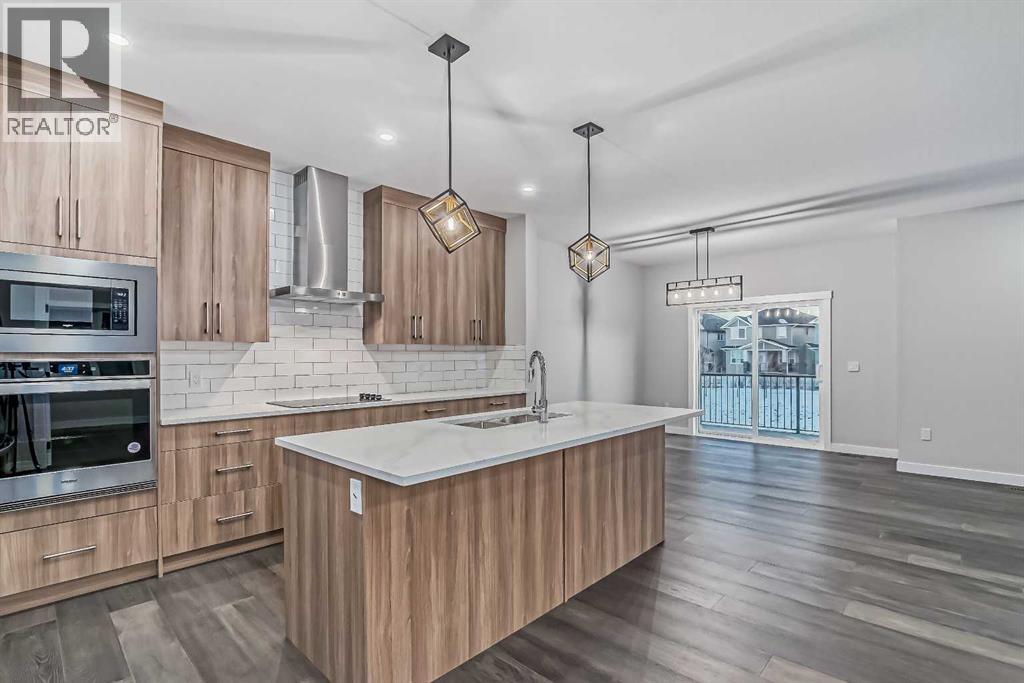
Enter an interest rate to see your estimated monthly payment.Welcome to this four bedroom home with a WALKOUT BASEMENT, located in the highly sought-after community of Baysprings in Airdrie! Designed with modern finishes, a functional floor plan, and plenty of space for the entire family, this impressive two-storey home offers a double attached garage, walkout basement access, a spacious rear deck, and a thoughtfully designed interior.The main floor features a private office, spacious dining area, bright and inviting living room, and a stunning kitchen complete with a large centre island, modern cabinetry, quality appliance package, and convenient walk-through pantry. A generous mudroom provides direct access to the garage and adds excellent everyday functionality. Upstairs, you’ll find a large bonus/family room, convenient upper-floor laundry, and four well-appointed bedrooms. The spacious primary retreat features a luxurious 5-piece ensuite and an oversized walk-in closet. Three additional bedrooms and a 4-piece main bathroom complete the upper level. The walkout basement offers excellent potential for future development and provides direct access to the backyard, making this home ideal for growing families, entertaining, or future additional living space. Located in the desirable Baysprings community with convenient access to parks, pathways, schools, shopping, and major routes, this beautiful new home offers exceptional value and modern family living. Don’t miss your opportunity to make this stunning property your new home. Book your private showing today! (id:31684)
| 6 days ago | Listing updated with changes from the MLS® | |
| 6 days ago | Listing first seen on site |



The trademarks MLS®, Multiple Listing Service® and the associated logos are owned by The Canadian Real Estate Association (CREA) and identify the quality of services provided by real estate professionals who are members of CREA. Used under license.
The trademarks REALTOR®, REALTORS®, and the REALTOR® logo are controlled by The Canadian Real Estate Association (CREA) and identify real estate professionals who are members of CREA. These trademarks are owned or controlled by The Canadian Real Estate Association (CREA) and identify real estate professionals who are members of CREA (REALTOR®) and/or the quality of services they provide (MLS®).
This REALTOR.ca listing content is owned and licensed by REALTOR® members of The Canadian Real Estate Association.