

508 Harvest Grove Walk NECalgary, AB T3K 2P3
Mortgage Calculator
Monthly Payment (Est.)
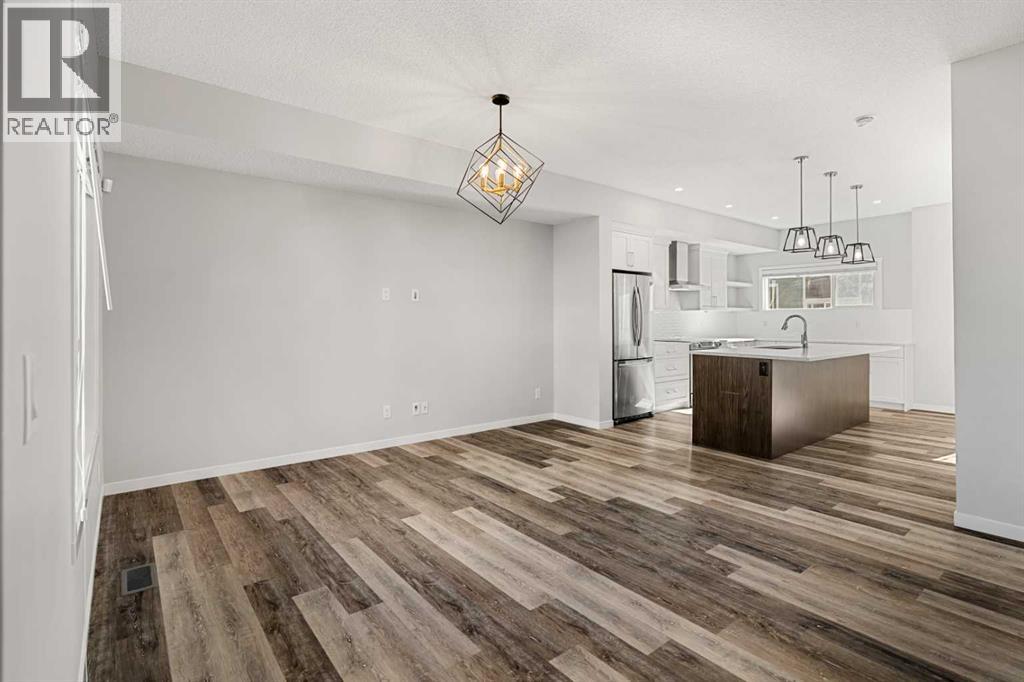
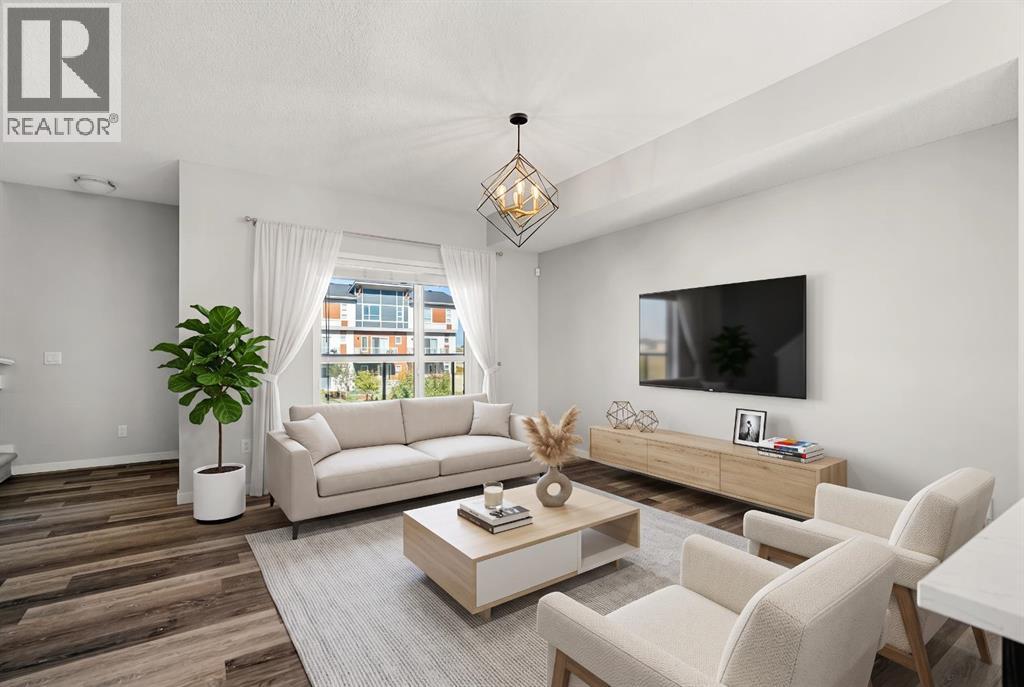
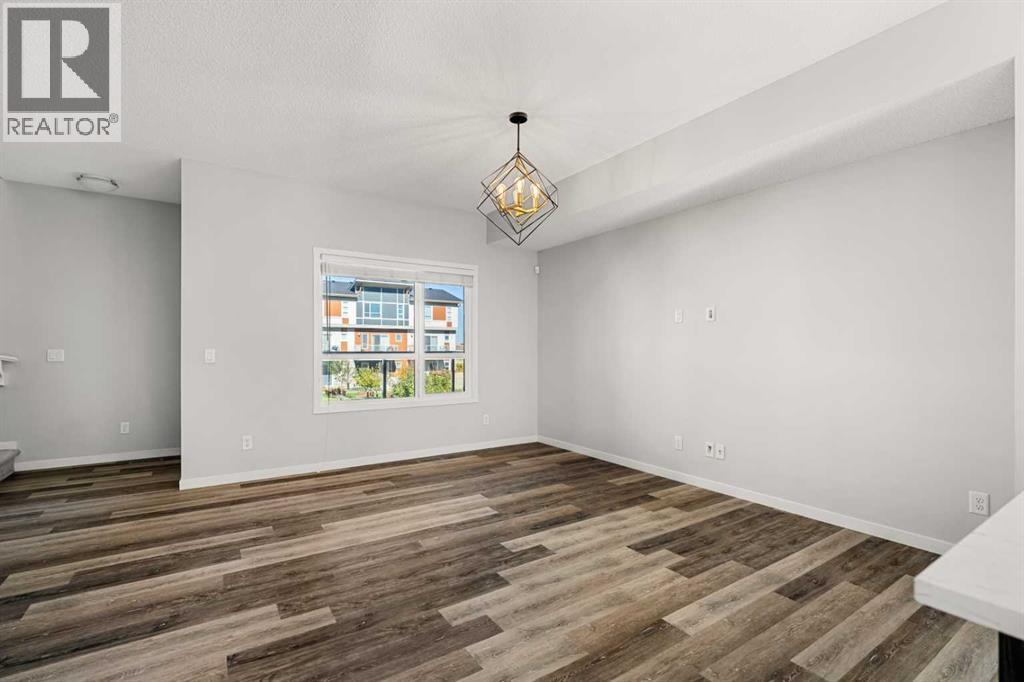
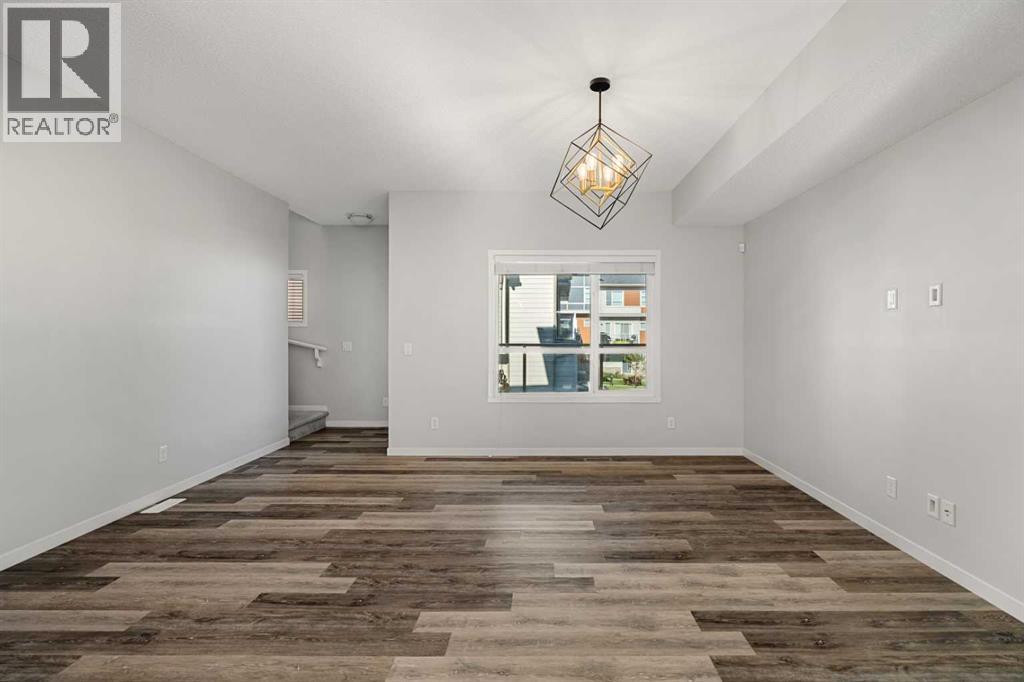
Enter an interest rate to see your estimated monthly payment.Welcome to The Terrace in Harvest Hills, where thoughtful design, quality finishes and an exceptional location come together. Offering just under 1,700 sq. ft. of beautifully finished living space, this 3 bedroom + den, 2.5 bath townhome is ideally positioned overlooking green space, a community garden and beautiful pathways. The moment you walk in you’re met with a convenient, spacious den — perfect for a home office or gym. The second level features an inviting open-concept layout with 9’ ceilings, luxury vinyl plank flooring and an abundance of natural light. The gourmet kitchen is finished with full-height cabinetry, stone countertops, silgranite sink, stainless steel appliances and a statement chimney hood fan. The spacious living room opens onto a private balcony, creating the perfect spot to enjoy views of the surrounding greenery and gardens. A 2-piece powder room completes this level. On the third level, the generously sized primary bedroom offers a comfortable retreat with a 4-piece ensuite featuring dual vanities and a generous walk-in closet. Two additional well-sized bedrooms share a second 4-piece bathroom, while upper-floor laundry makes things easy. Thoughtful details continue throughout, including stylish lighting, blinds, and central air conditioning. You’ll also appreciate the double attached garage that provides secure parking and additional storage. Step outside to enjoy an extensive network of walking and cycling paths, a nearby pond, tennis courts and The Golf Centre at Country Hills. Harvest Hills Crossing and Country Hills Town Centre provide easy access to groceries, restaurants, shopping and essential services, while nearby schools include Ascension of Our Lord (K-9), Northern Lights (K-5) and Notre Dame High School (10-12). With quick access to Deerfoot Trail, public transit and YYC Airport, this is a location that makes getting around the city easy. A beautifully finished home in a sought-after setting, offering space, style and convenie nce — this is one you’ll want to see in person! (id:31684)
| 5 hours ago | Listing updated with changes from the MLS® | |
| 6 hours ago | Status changed to Active | |
| a week ago | Listing first seen on site |



The trademarks MLS®, Multiple Listing Service® and the associated logos are owned by The Canadian Real Estate Association (CREA) and identify the quality of services provided by real estate professionals who are members of CREA. Used under license.
The trademarks REALTOR®, REALTORS®, and the REALTOR® logo are controlled by The Canadian Real Estate Association (CREA) and identify real estate professionals who are members of CREA. These trademarks are owned or controlled by The Canadian Real Estate Association (CREA) and identify real estate professionals who are members of CREA (REALTOR®) and/or the quality of services they provide (MLS®).
This REALTOR.ca listing content is owned and licensed by REALTOR® members of The Canadian Real Estate Association.