Save
Ask
Tour
Hide
Share
$214,900
9 Days On Site

1206, 14910 1 Street NW
Calgary, AB T2C 3G3

For Sale|Apartment|Active
1
Bed
1
Total Bath
433
SqFt
$496
/SqFt
2026
Built
Subdivision:
Livingston
Call Now: 403-918-1682
Is this the listing for you? We can help make it yours.
403-918-1682
1206, 14910 1 Street NW1206, 14910 1 Street NW1206, 14910 1 Street NW1206, 14910 1 Street NW
Save
Ask
Tour
Hide
Share

Mortgage Calculator

Monthly Payment (Est.)

Enter an interest rate to see your estimated monthly payment.
Calculator powered by Showcase IDX, a Constellation1 Company. Copyright ©2026 Information is deemed reliable but not guaranteed.

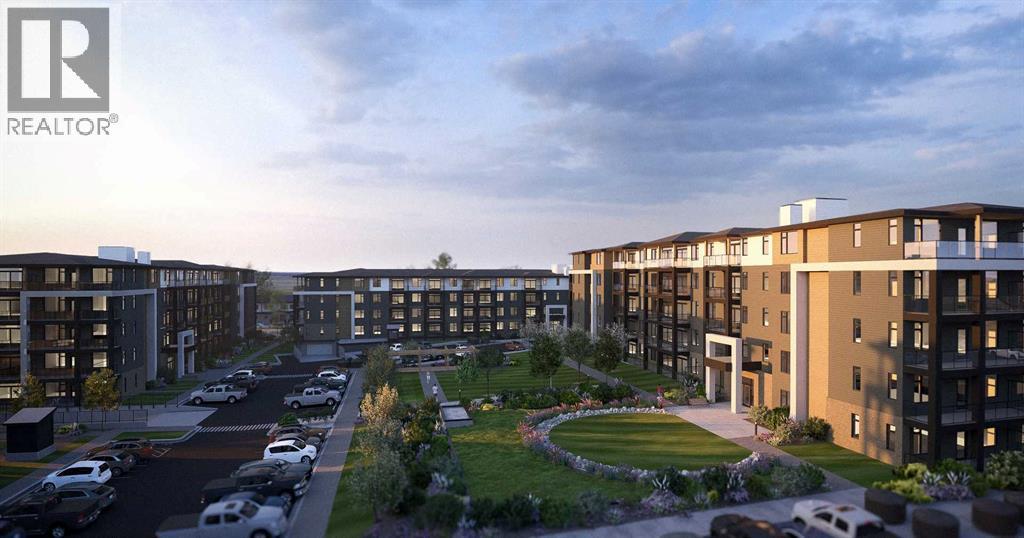
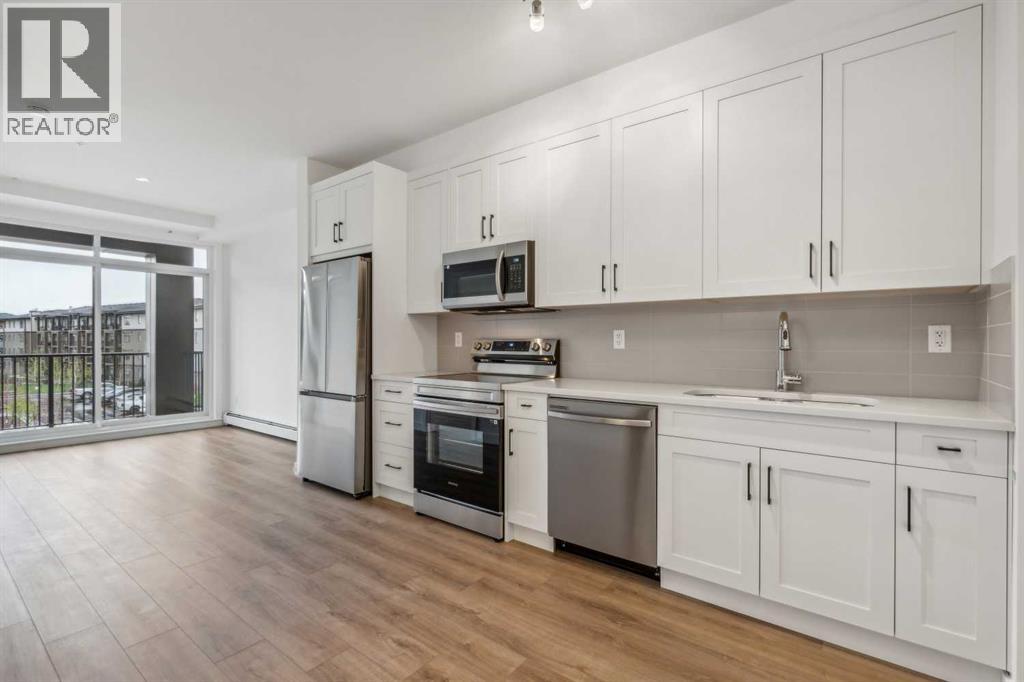
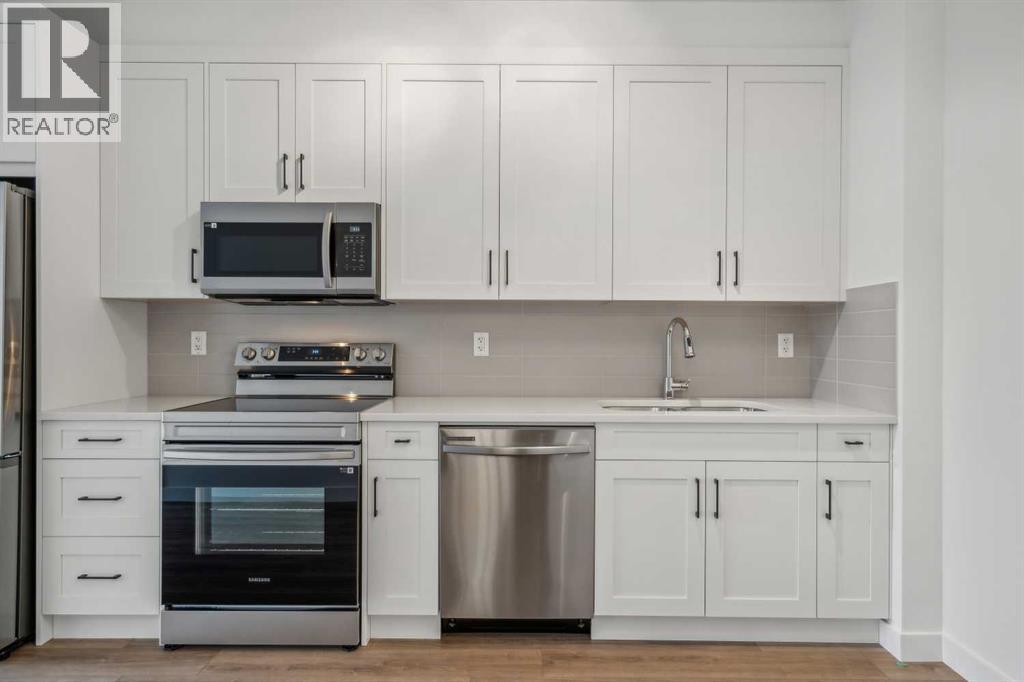
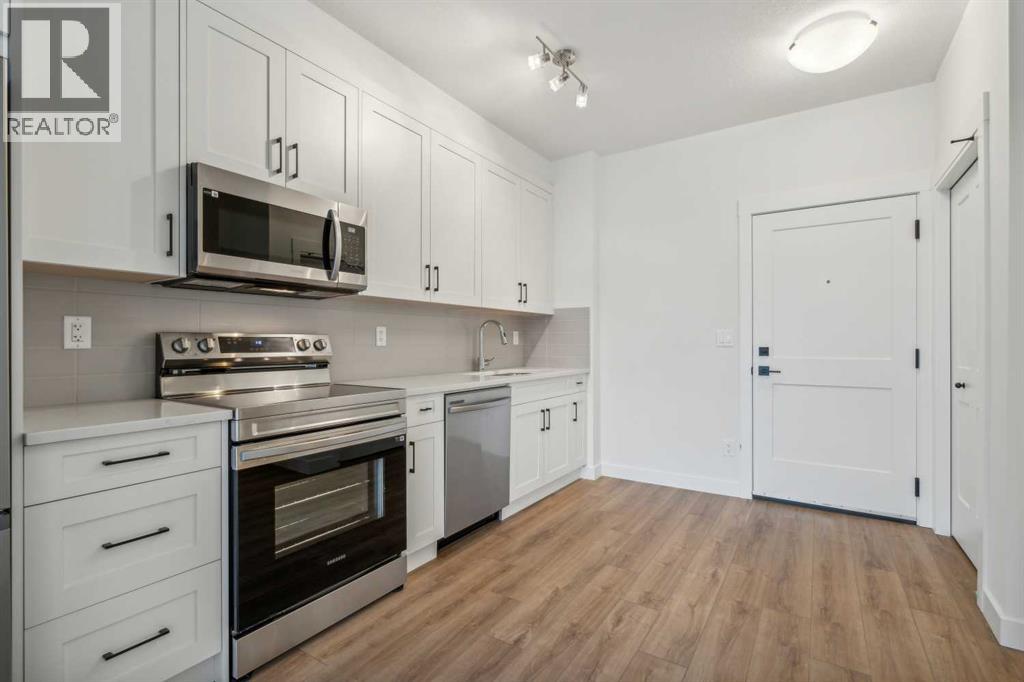
Located in Livingston, Calgary’s Northwest, this newly built 433 sq. ft. apartment offers efficient, modern living in a new and growing community. This single-level unit features vinyl plank flooring throughout, air conditioning, quartz countertops, in-suite laundry, and a private balcony. Building amenities include an elevator, parking, and clubhouse access. Enjoy nearby parks and walking and cycling paths, plus added peace of mind with a Certified New Home Warranty. (id:31684)

Save
Ask
Tour
Hide
Share
Listing Snapshot
Price 
$214,900
Days On Site 
9 Days
Bedrooms 
1
Inside Area (SqFt) 
433 sqft
Total Baths 
1
Full Baths 
N/A
Partial Baths 
N/A
Lot Size 
N/A
Year Built 
2026
MLS® Number 
A2350178
Status 
Active
Property Tax 
N/A
Maintenance Fees 
$212 monthly
Sq Ft Source 
N/A
Friends & Family
Recent Activity
12 hours agoListing updated with changes from the MLS®
yesterdayStatus changed to Active
a week agoListing first seen on site
General Features
Building Features 
Clubhouse
Number Of Stories 
4
Parking Spaces 
1
Property Sub Type 
Apartment
Security 
Security SystemFire Sprinkler System
SqFt Above 
433
Zoning 
MC-2
Interior Features
Appliances 
CooktopWasherRefrigeratorDishwasherDryerMicrowave
Basement 
None
Heating 
Natural GasHot Water
Interior 
Elevator
4pc Bathroom 
Dimensions - .00 Ft x .00 Ft
Bedroom 
Dimensions - 11.25 Ft x 7.92 Ft
Kitchen 
Dimensions - 14.33 Ft x 6.08 Ft
Laundry 
Dimensions - .00 Ft x .00 Ft
Living Room 
Dimensions - 10.33 Ft x 8.92 Ft
Other 
Dimensions - 6.50 Ft x 2.83 Ft
Save
Ask
Tour
Hide
Share
Community Features
Maintenance Fee 
$212.0
Maintenance Fee Frequency 
Monthly

Listing courtesy of: Steve Zacher of RE/MAX Real Estate (Mountain View)

The trademarks MLS®, Multiple Listing Service® and the associated logos are owned by The Canadian Real Estate Association (CREA) and identify the quality of services provided by real estate professionals who are members of CREA. Used under license.

The trademarks REALTOR®, REALTORS®, and the REALTOR® logo are controlled by The Canadian Real Estate Association (CREA) and identify real estate professionals who are members of CREA. These trademarks are owned or controlled by The Canadian Real Estate Association (CREA) and identify real estate professionals who are members of CREA (REALTOR®) and/or the quality of services they provide (MLS®).

This REALTOR.ca listing content is owned and licensed by REALTOR® members of The Canadian Real Estate Association.

Neighborhood & Commute
Source: Walkscore
Save
Ask
Tour
Hide
Share