

1217, 14910 1 Street NWCalgary, AB T2C 3G3
Mortgage Calculator
Monthly Payment (Est.)
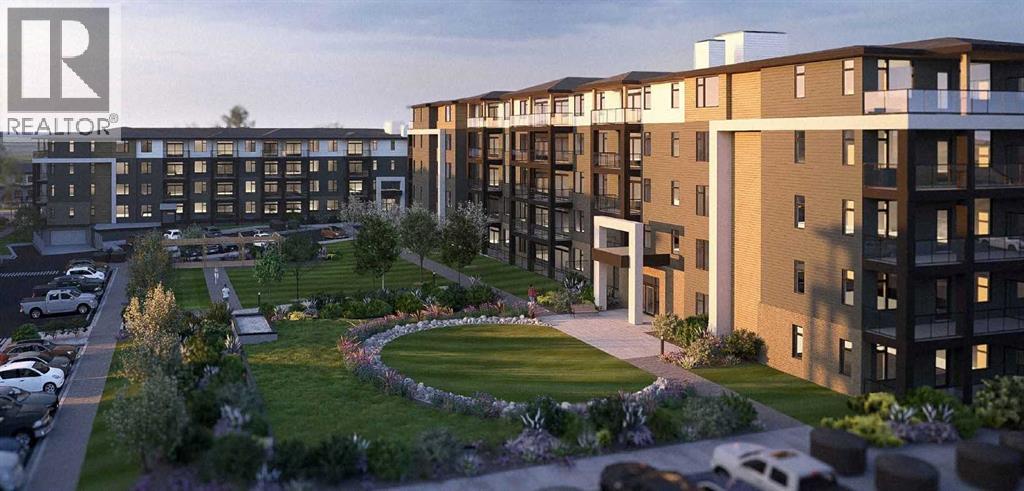
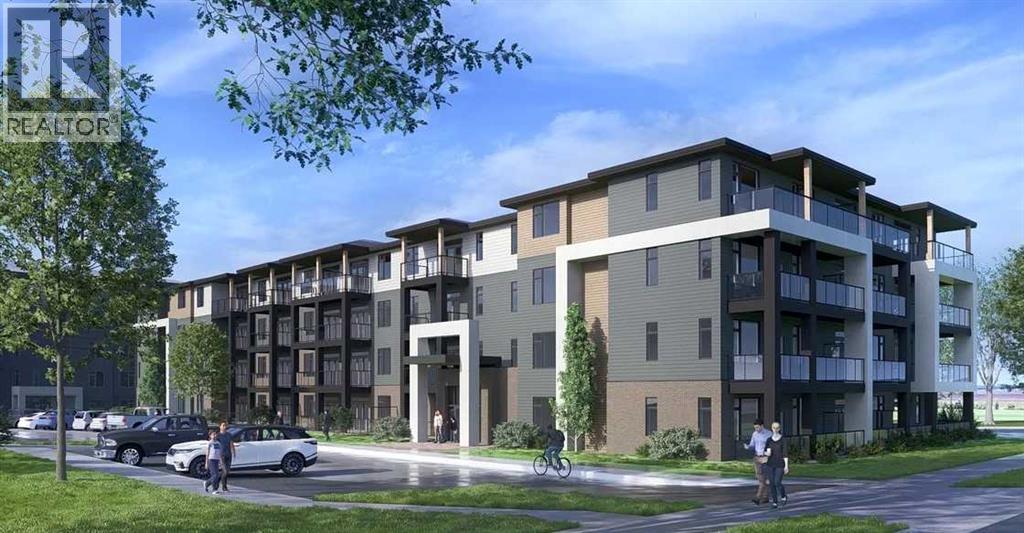
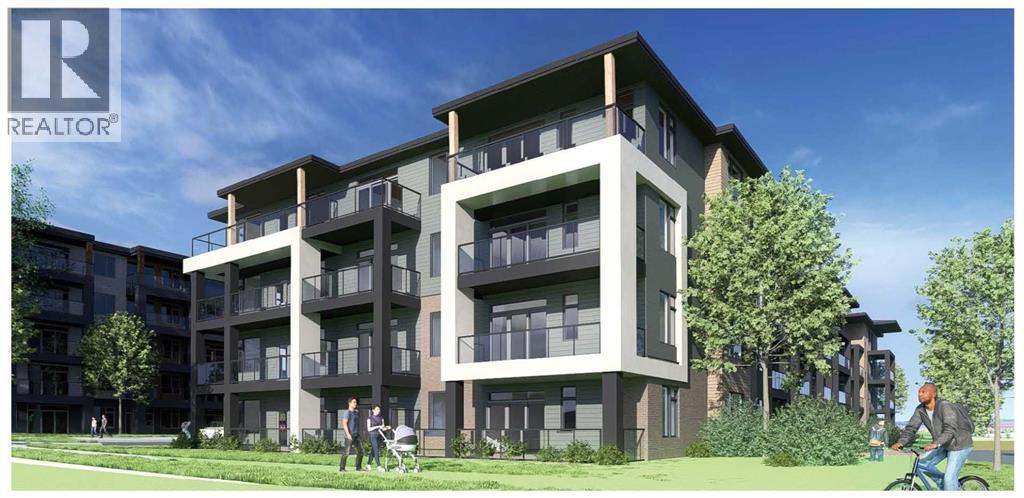
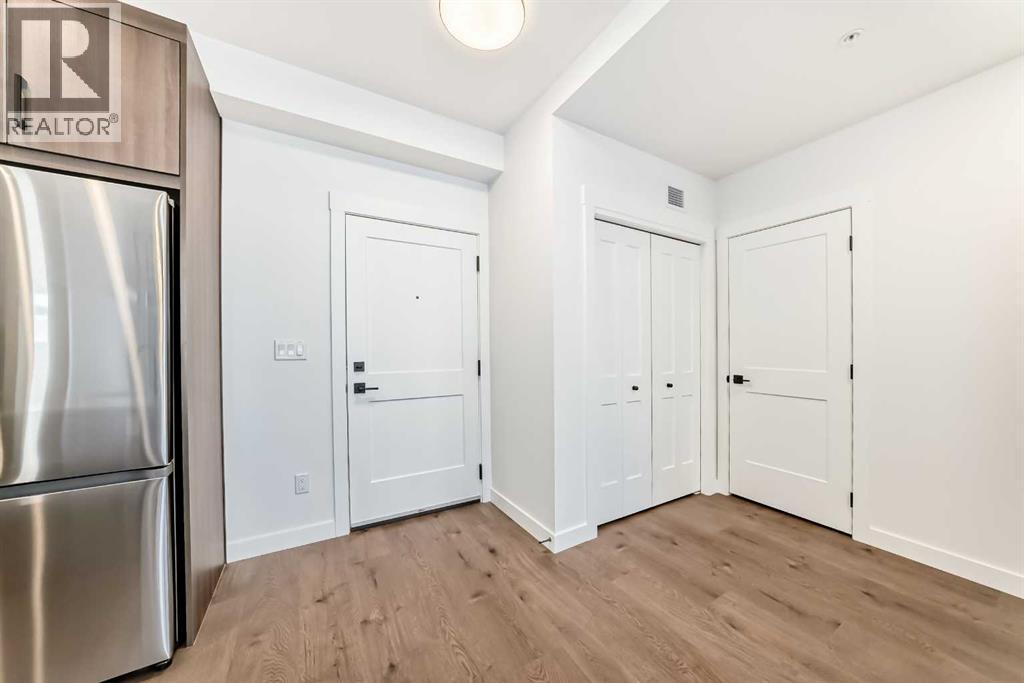
Enter an interest rate to see your estimated monthly payment.Located in the community of Livingston in NW Calgary, this 917 sq. ft. single-level apartment features two bedrooms, two bathrooms, quartz countertops, a kitchen island, breakfast bar, solid wood soft-close kitchen drawers, and ceramic tile and vinyl plank flooring throughout. The primary bedroom includes a four-piece ensuite with quartz counters. Additional features include in-suite laundry, wall-unit air conditioning, a private balcony, and one secured underground parking stall. Alberta New Home Warranty is included for added peace of mind. (id:31684)
| 12 hours ago | Listing updated with changes from the MLS® | |
| yesterday | Status changed to Active | |
| a week ago | Listing first seen on site |



The trademarks MLS®, Multiple Listing Service® and the associated logos are owned by The Canadian Real Estate Association (CREA) and identify the quality of services provided by real estate professionals who are members of CREA. Used under license.
The trademarks REALTOR®, REALTORS®, and the REALTOR® logo are controlled by The Canadian Real Estate Association (CREA) and identify real estate professionals who are members of CREA. These trademarks are owned or controlled by The Canadian Real Estate Association (CREA) and identify real estate professionals who are members of CREA (REALTOR®) and/or the quality of services they provide (MLS®).
This REALTOR.ca listing content is owned and licensed by REALTOR® members of The Canadian Real Estate Association.