

222 Bayside Loop SWAirdrie, AB T4B 3E5
Mortgage Calculator
Monthly Payment (Est.)
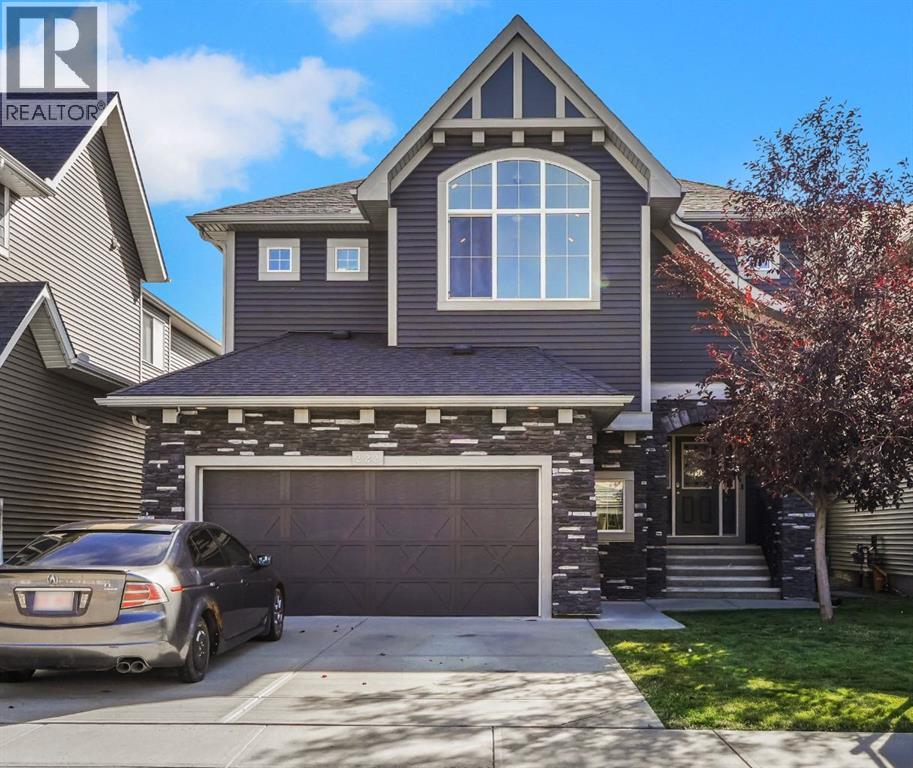
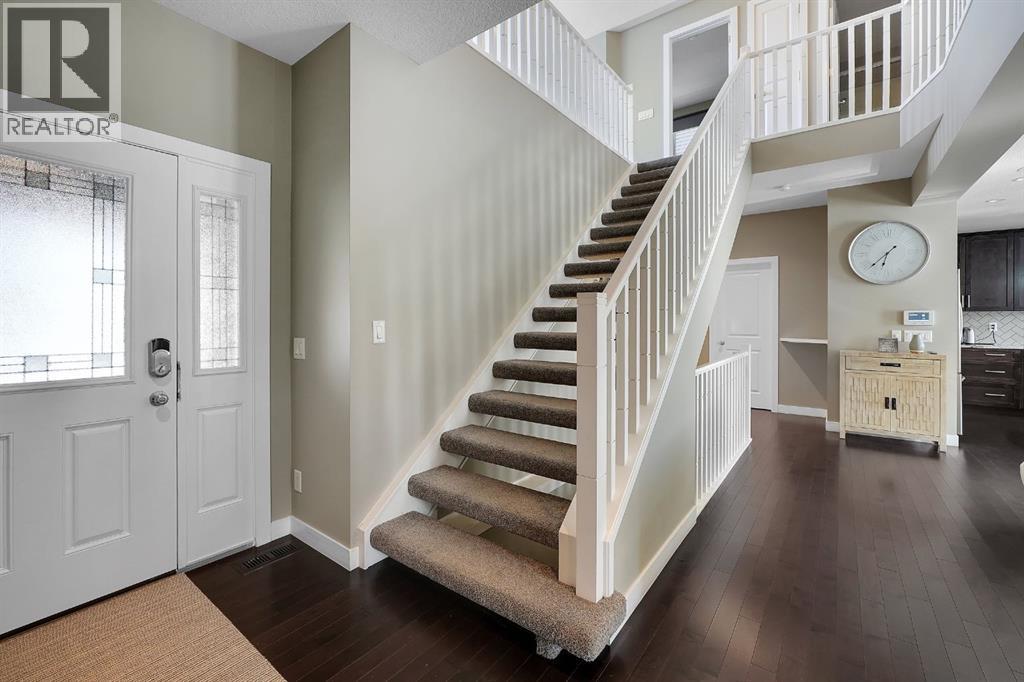
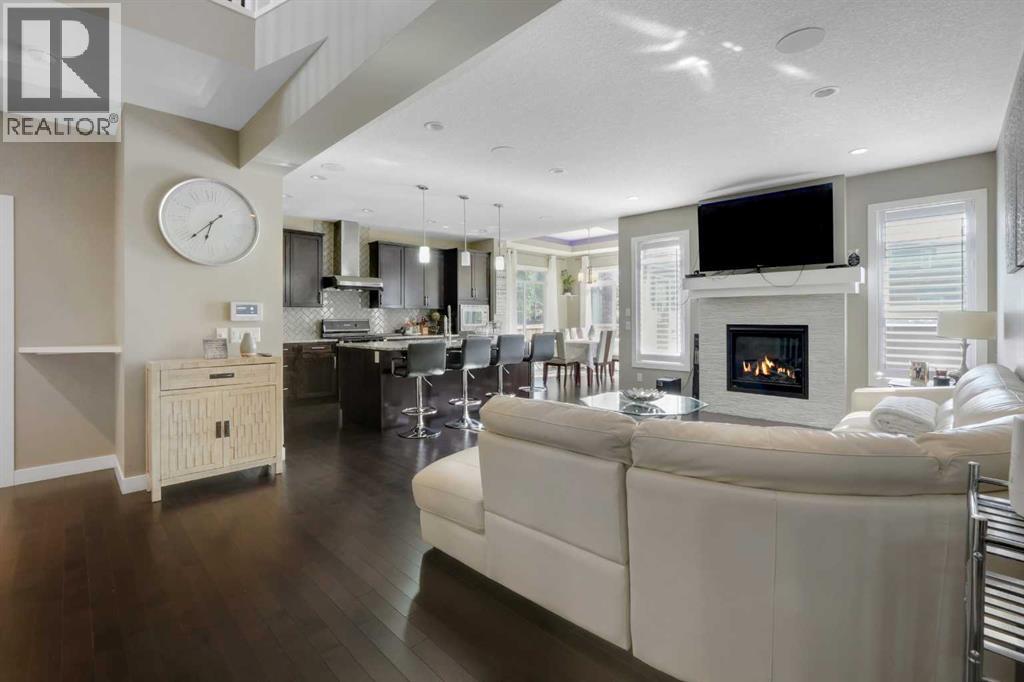
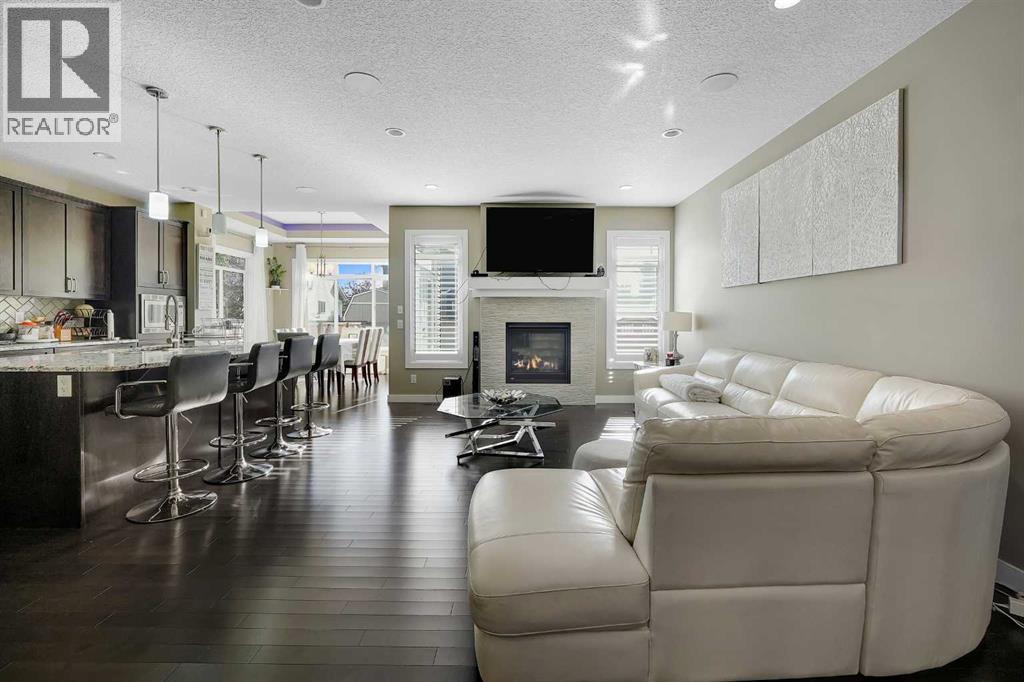
Enter an interest rate to see your estimated monthly payment.Welcome to 222 Bayside Loop SW in the sought-after community of Bayside, Airdrie! This spacious 4-bedroom home offers a thoughtful layout with room for the whole family to grow.The main floor features a rare bedroom that can easily serve as a home office, guest room, or space for multi-generational living, along with a convenient 2-piece bathroom. Upstairs, you’ll find three additional bedrooms, a generous bonus room perfect for movie nights, a kids’ play area, or a second family space, plus conveniently located laundry.The primary retreat offers plenty of space, a large walk-in closet, and a luxurious 5-piece ensuite. The kitchen is designed for everyday functionality with a walk-in pantry and ample storage throughout the home.A full unfinished basement provides excellent potential for future development, while the attached oversized double garage offers plenty of room for vehicles, storage, and more.Located in vibrant Bayside, you’ll enjoy access to scenic pathways, parks, schools, and the community’s beautiful canal system. A fantastic opportunity to make this spacious and versatile home your own! (id:31684)
| a week ago | Listing updated with changes from the MLS® | |
| a week ago | Status changed to Active | |
| a week ago | Listing first seen on site |



The trademarks MLS®, Multiple Listing Service® and the associated logos are owned by The Canadian Real Estate Association (CREA) and identify the quality of services provided by real estate professionals who are members of CREA. Used under license.
The trademarks REALTOR®, REALTORS®, and the REALTOR® logo are controlled by The Canadian Real Estate Association (CREA) and identify real estate professionals who are members of CREA. These trademarks are owned or controlled by The Canadian Real Estate Association (CREA) and identify real estate professionals who are members of CREA (REALTOR®) and/or the quality of services they provide (MLS®).
This REALTOR.ca listing content is owned and licensed by REALTOR® members of The Canadian Real Estate Association.