

36 Berkshire Mews NWCalgary, AB T3K 1Z6
Mortgage Calculator
Monthly Payment (Est.)
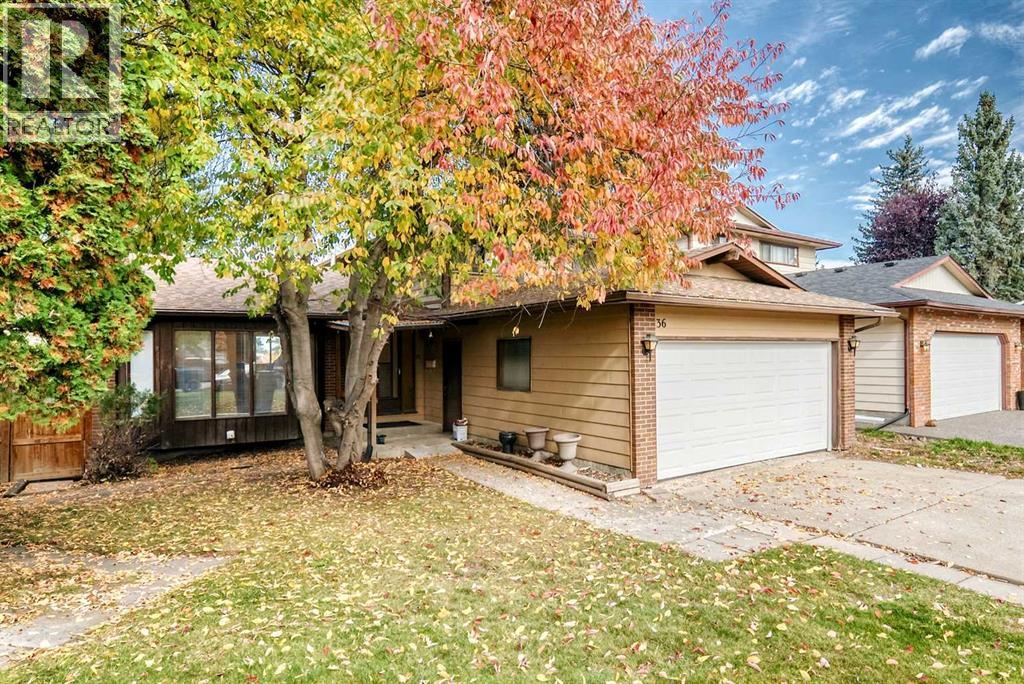
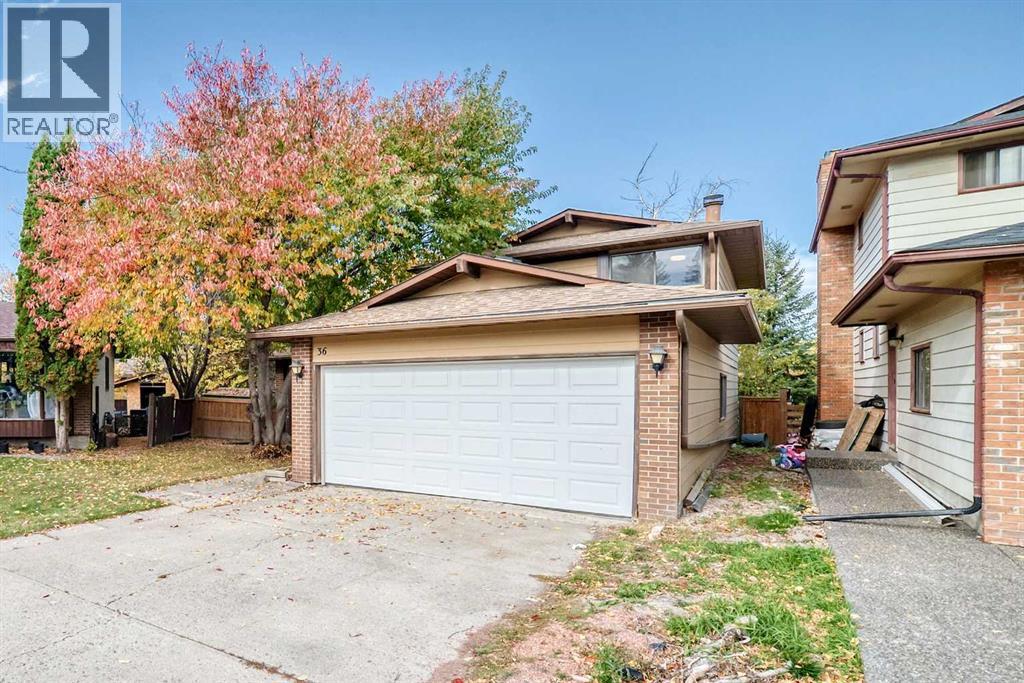
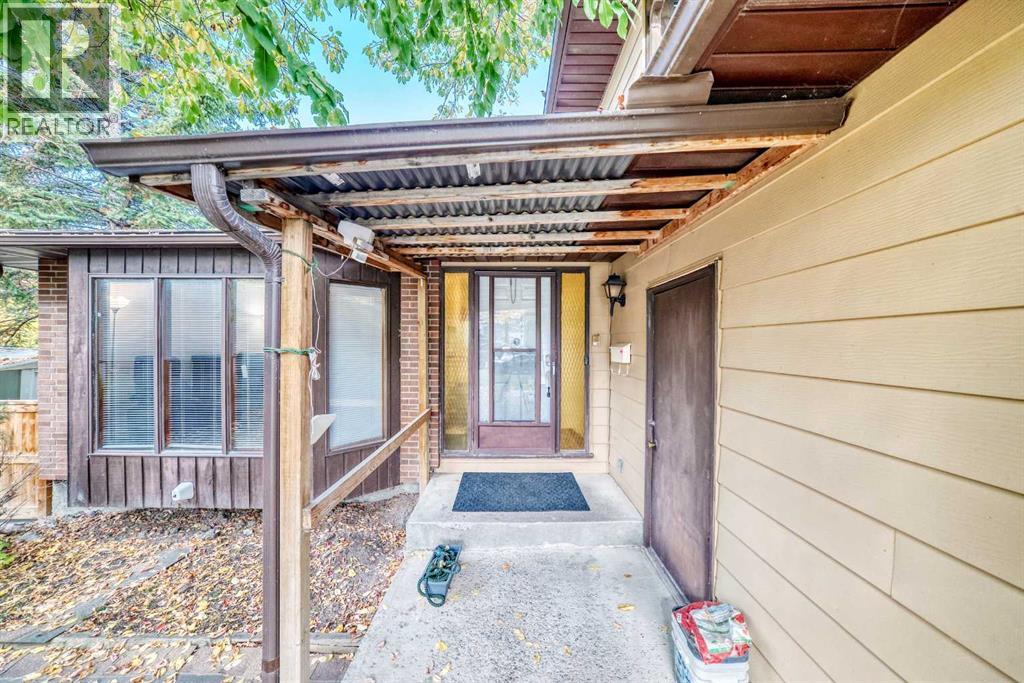
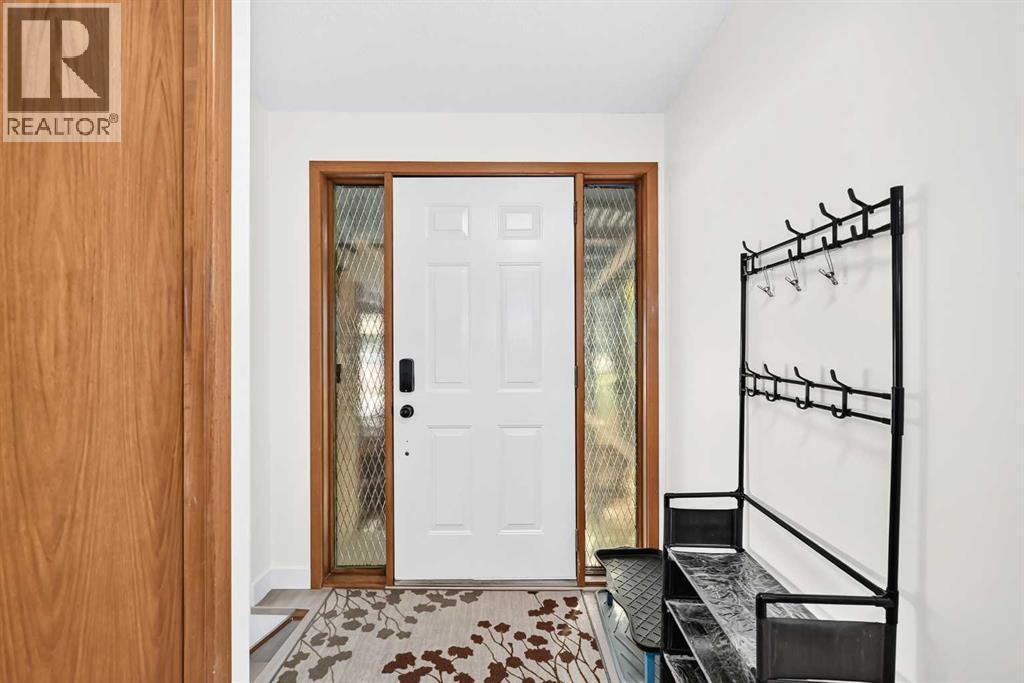
Enter an interest rate to see your estimated monthly payment.Welcome to this charming 4-bedroom home tucked away on a quiet cul-de-sac in the desirable community of Beddington, NW Calgary! Featuring a double attached garage, this home offers comfortable living space and thoughtful updates throughout, including a NEW ROOF (2025), new vinyl plank flooring, modern light fixtures, and a stainless steel appliance package. The bright living room is highlighted by beautiful bay windows that fill the space with natural light. The fully developed basement features a spacious recreation room with a cozy wood-burning fireplace, a new shower with a glass door and tile finishes, and a versatile den that could potentially be converted into a 5th bedroom, subject to applicable requirements. Step outside to enjoy the fully fenced backyard with mature trees, a good-sized deck, and ample space to park an RV, offering excellent flexibility for outdoor enjoyment, entertaining, and recreational vehicle storage. Conveniently located close to parks, playgrounds, schools, and public transit, this home is an excellent opportunity for families and first-time buyers alike. Don't miss your chance to make this wonderful property your new home! Call today to book your private viewing! (id:31684)
| 3 days ago | Listing updated with changes from the MLS® | |
| 3 days ago | Status changed to Active | |
| 5 days ago | Listing first seen on site |



The trademarks MLS®, Multiple Listing Service® and the associated logos are owned by The Canadian Real Estate Association (CREA) and identify the quality of services provided by real estate professionals who are members of CREA. Used under license.
The trademarks REALTOR®, REALTORS®, and the REALTOR® logo are controlled by The Canadian Real Estate Association (CREA) and identify real estate professionals who are members of CREA. These trademarks are owned or controlled by The Canadian Real Estate Association (CREA) and identify real estate professionals who are members of CREA (REALTOR®) and/or the quality of services they provide (MLS®).
This REALTOR.ca listing content is owned and licensed by REALTOR® members of The Canadian Real Estate Association.