

154 Livingston Avenue NECalgary, AB T3P 0V9
Mortgage Calculator
Monthly Payment (Est.)
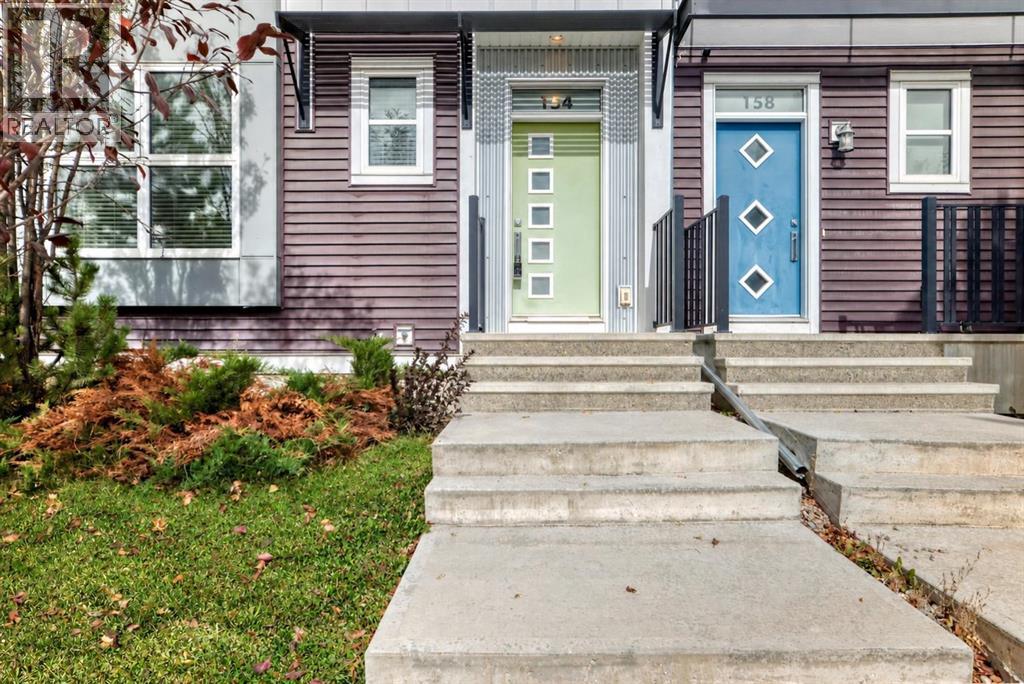
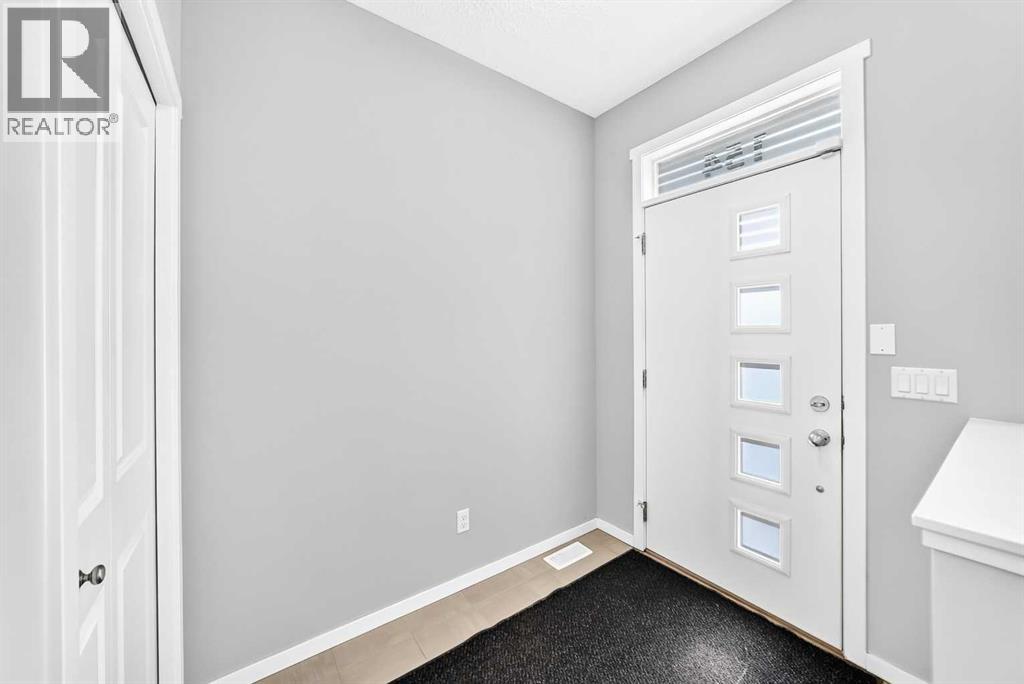
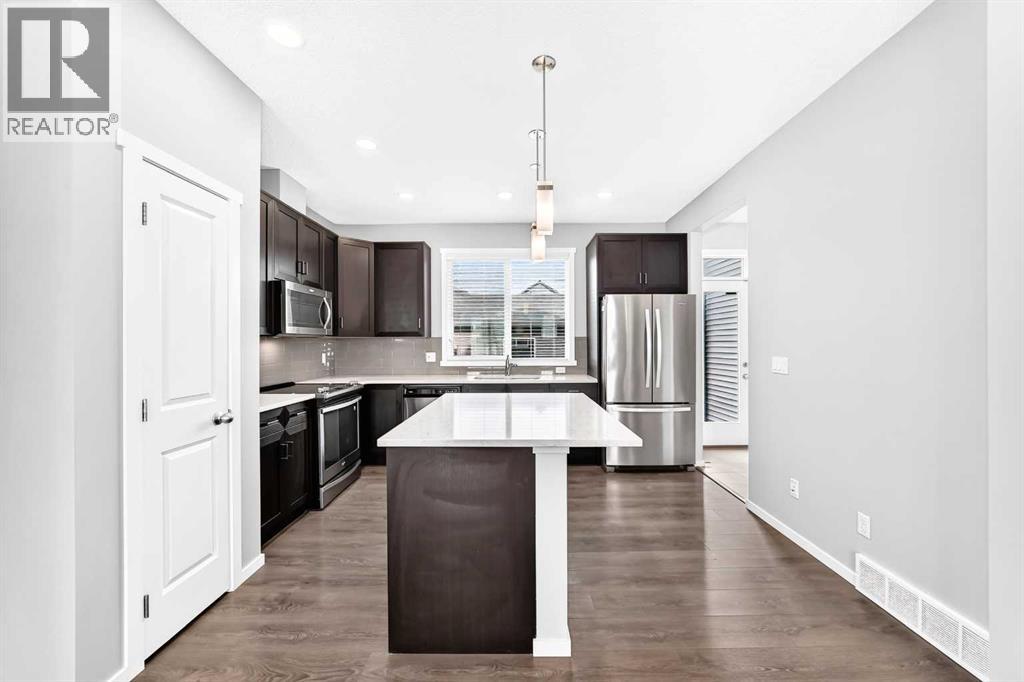
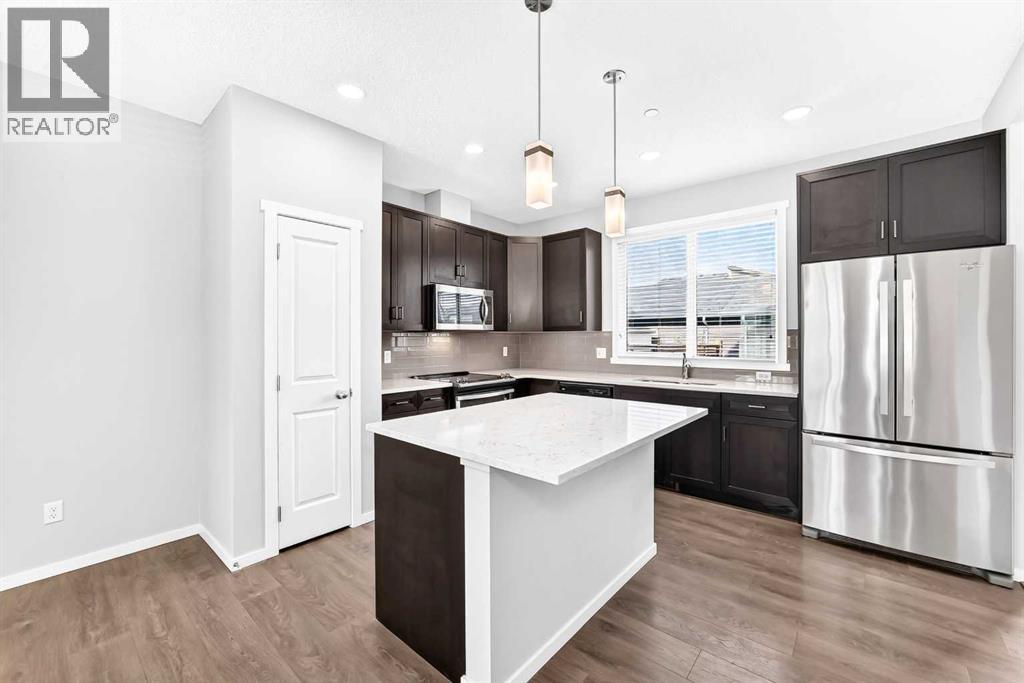
Enter an interest rate to see your estimated monthly payment.Welcome to this former Homes by Avi Street Town show home in the vibrant community of Livingston! This stylish FREEHOLD townhome offers the convenience of low-maintenance living—with NO CONDO FEES.The bright, thoughtfully designed main floor features 9-foot ceilings and an open-concept layout ideal for everyday living and entertaining. The spacious living and dining areas flow seamlessly into the well-appointed kitchen, complete with a pantry and access to the rear mudroom and patio. A convenient powder room completes the main level.Upstairs, you’ll find three bedrooms, two full bathrooms and upper-floor laundry. The generous primary suite includes a walk-in closet and private 3-piece ensuite, while the additional bedrooms offer excellent flexibility for children, guests or a home office.Outside, enjoy a double detached garage and an irrigation system for easy seasonal yard care. Located just steps from Livingston’s impressive community centre and minutes from Stoney Trail, shopping, CrossIron Mills and Calgary International Airport, this home combines comfort, convenience and exceptional value.Former show-home appeal, a family-friendly floor plan and no condo fees—this is an opportunity you won’t want to miss! (id:31684)
| a week ago | Listing updated with changes from the MLS® | |
| a week ago | Status changed to Active | |
| a week ago | Listing first seen on site |



The trademarks MLS®, Multiple Listing Service® and the associated logos are owned by The Canadian Real Estate Association (CREA) and identify the quality of services provided by real estate professionals who are members of CREA. Used under license.
The trademarks REALTOR®, REALTORS®, and the REALTOR® logo are controlled by The Canadian Real Estate Association (CREA) and identify real estate professionals who are members of CREA. These trademarks are owned or controlled by The Canadian Real Estate Association (CREA) and identify real estate professionals who are members of CREA (REALTOR®) and/or the quality of services they provide (MLS®).
This REALTOR.ca listing content is owned and licensed by REALTOR® members of The Canadian Real Estate Association.