

127, 100 Coopers Common SWAirdrie, AB T4B 3C7
Mortgage Calculator
Monthly Payment (Est.)
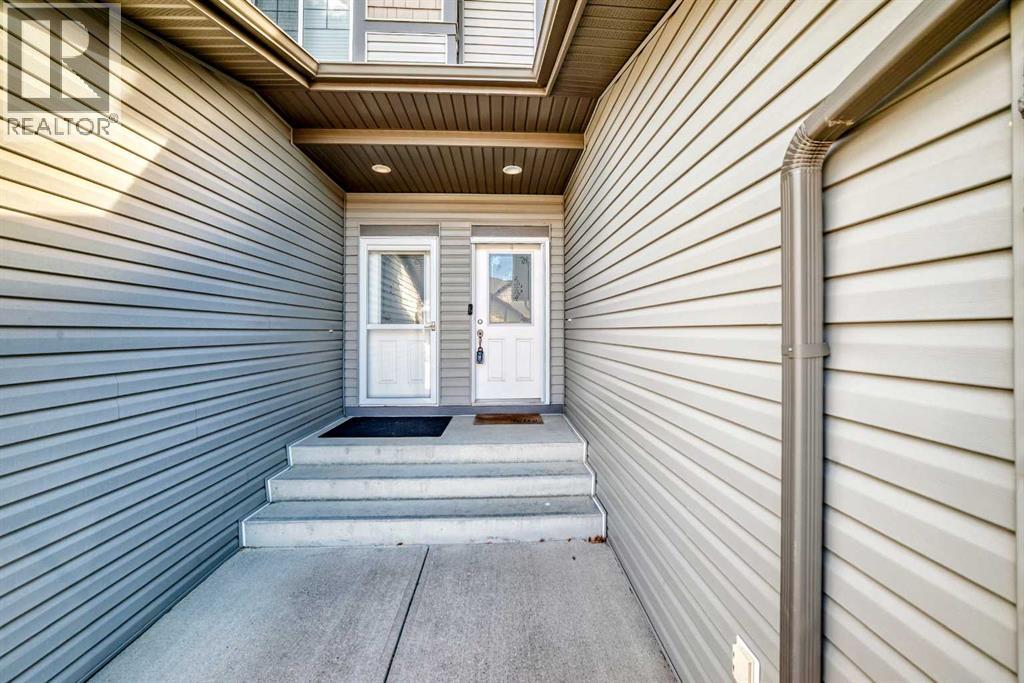
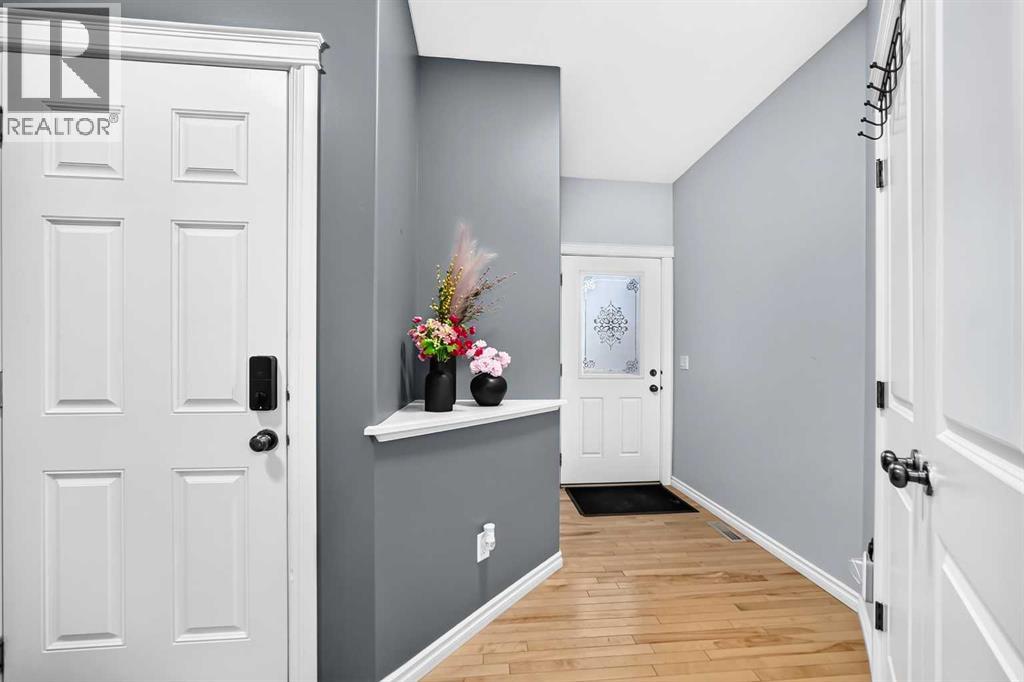
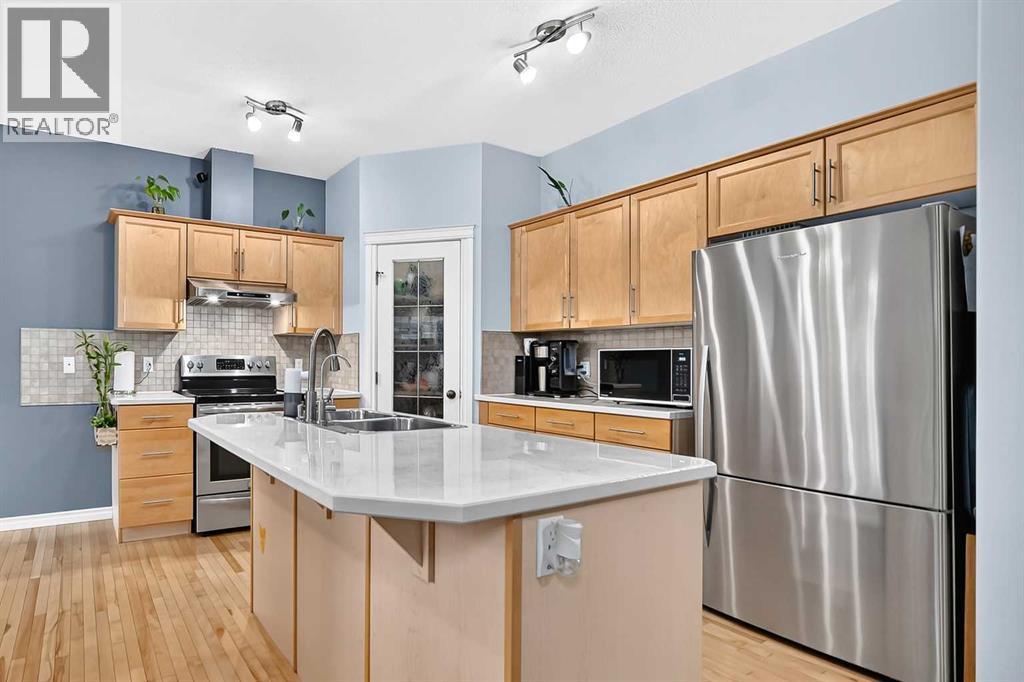
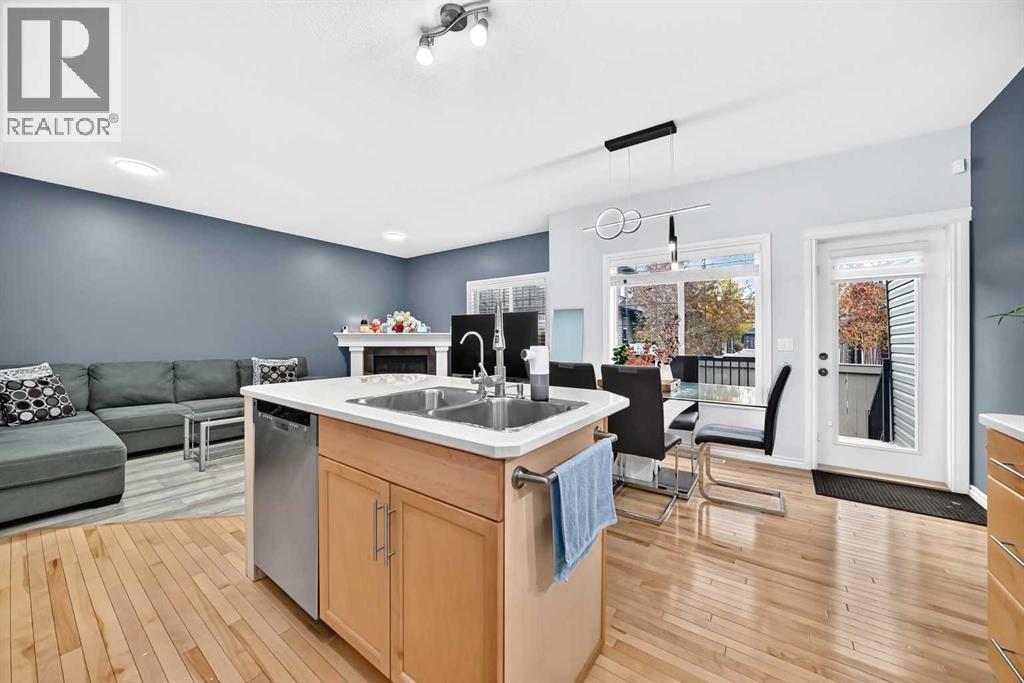
Enter an interest rate to see your estimated monthly payment.Welcome to this inviting 3-bedroom, 2.5-bath townhome in the sought-after community of Coopers Crossing. Offering a functional layout, impressive ceiling height and plenty of room to grow, this home is an excellent opportunity for families, first-time buyers or anyone looking for low-maintenance living in one of Airdrie’s most sought-after communities. The main level flows out to a private deck, perfect for enjoying your morning coffee or summer evenings. Step inside to a bright and spacious living room where high ceilings create an open feel and a cozy fireplace provides the perfect gathering place for relaxing evenings at home. The functional main level offers comfortable everyday living with access to the private deck, giving you additional outdoor space to enjoy during the warmer months. The kitchen features a stainless steel fridge, electric range and upgraded range hood. Upstairs, the primary bedroom offers its own 4-piece ensuite and walk-in closet, complemented by two additional bedrooms and a second 4-piece bathroom. Convenient stacked laundry on the upper floor. Central A/C installed in 2021 keeps the home comfortable through the summer, while the finished double garage provides plenty of room for vehicles and storage. Garage has 220v for future EV charger installation. The unfinished basement is ready for your ideas, with roughed-in plumbing and a legal size window already in place. Come see it for yourself and imagine making it your own—book your private showing today! (id:31684)
| 12 hours ago | Listing updated with changes from the MLS® | |
| 16 hours ago | Status changed to Active | |
| 6 days ago | Listing first seen on site |



The trademarks MLS®, Multiple Listing Service® and the associated logos are owned by The Canadian Real Estate Association (CREA) and identify the quality of services provided by real estate professionals who are members of CREA. Used under license.
The trademarks REALTOR®, REALTORS®, and the REALTOR® logo are controlled by The Canadian Real Estate Association (CREA) and identify real estate professionals who are members of CREA. These trademarks are owned or controlled by The Canadian Real Estate Association (CREA) and identify real estate professionals who are members of CREA (REALTOR®) and/or the quality of services they provide (MLS®).
This REALTOR.ca listing content is owned and licensed by REALTOR® members of The Canadian Real Estate Association.