

7, 10401 19 Street SWCalgary, AB T2W 3E7
Mortgage Calculator
Monthly Payment (Est.)
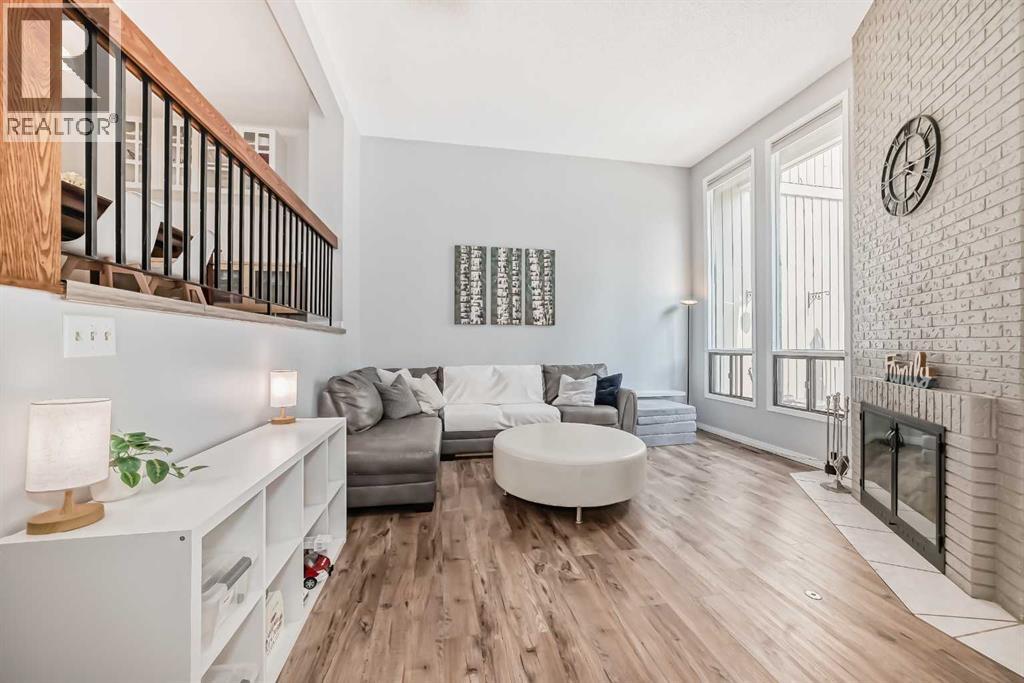
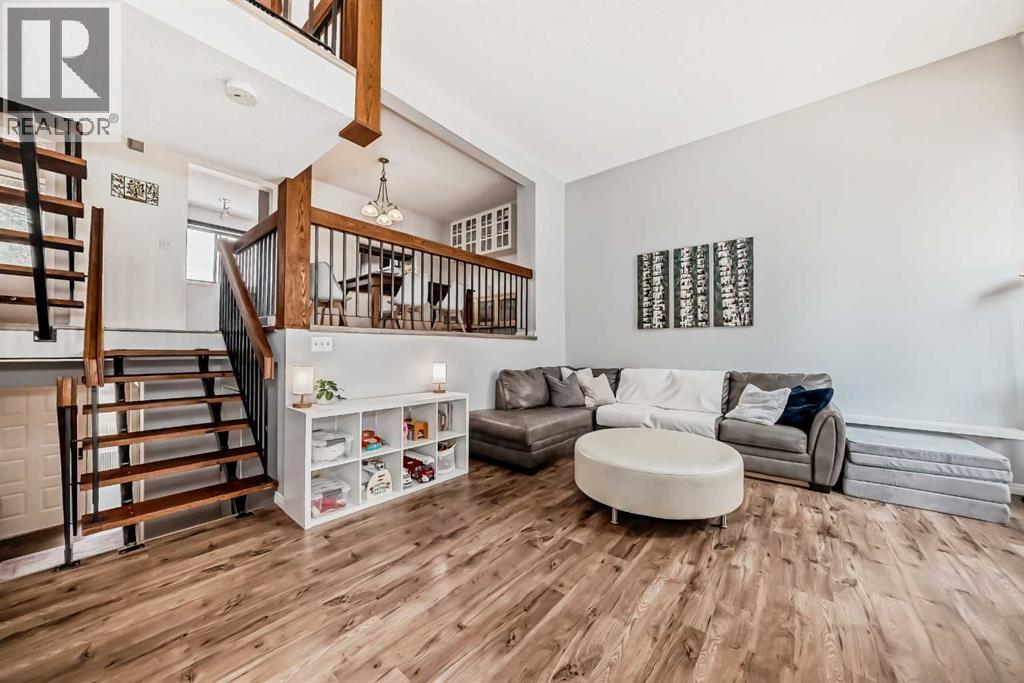
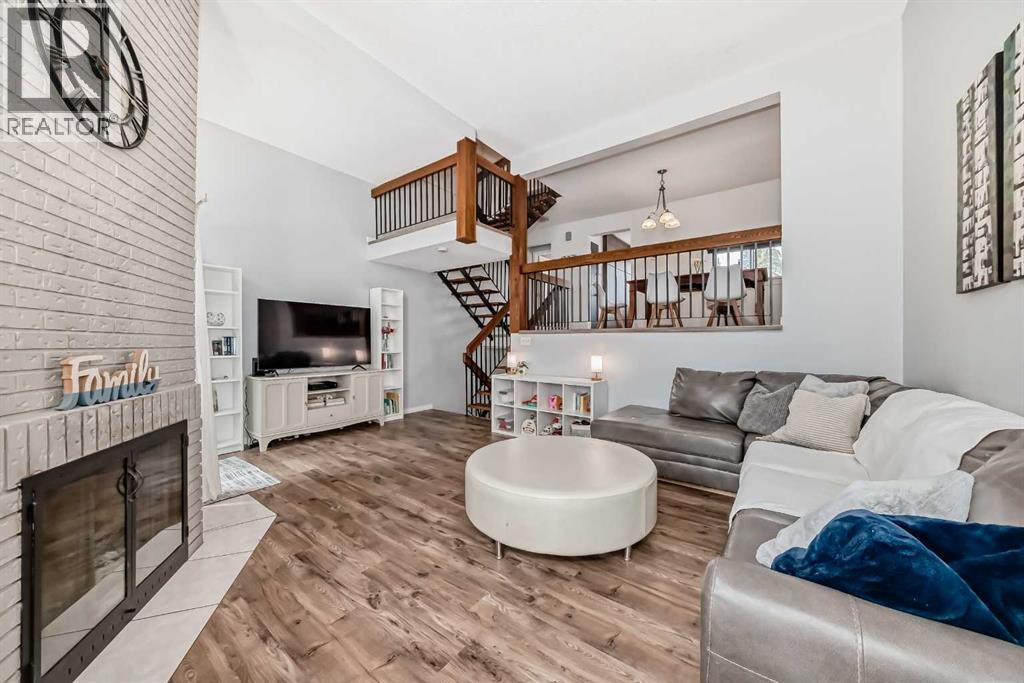
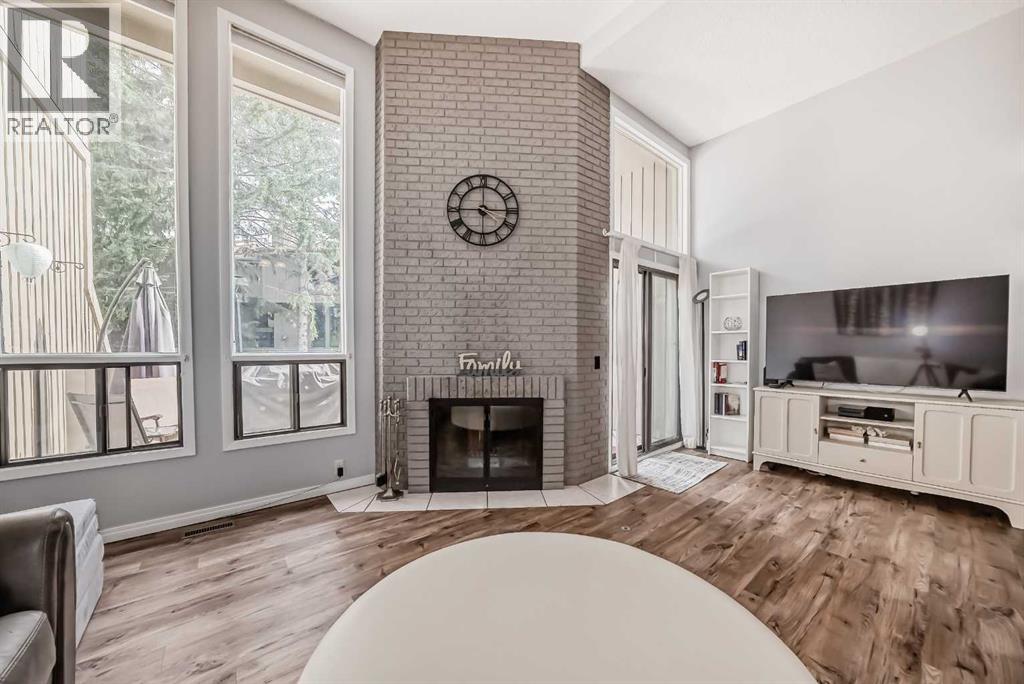
Enter an interest rate to see your estimated monthly payment.(((( Open House October 11th 1-3pm)))) Welcome to this beautifully updated 4-level split townhouse offering 1,516 sq. ft. of functional living space, 3 bedrooms, 2.5 bathrooms, and a single attached garage. Set in a desirable location backing onto green space, this home combines privacy, comfort, and convenient access to everyday amenities.The main living area is bright and inviting, highlighted by a wood-burning fireplace and laminate flooring that creates a warm and comfortable atmosphere. The kitchen was renovated in 2022 and features modern cabinetry, quartz countertops, an updated backsplash, and a well-planned layout with plenty of workspace and storage.Upstairs, the spacious primary bedroom offers its own 3-piece ensuite and walk-in closet. Two additional bedrooms provide excellent space for family, guests, or a home office and are complemented by another updated bathroom. The bathrooms were also renovated in 2022, giving the home a fresh and contemporary feel throughout.Outside, the home enjoys the added benefit of backing onto a peaceful green space, creating a more private setting for relaxing and enjoying the outdoors. The single attached garage provides convenient parking along with additional storage space.The location offers easy access to schools, shopping, public transit, Southland Leisure Centre, and the Glenmore Reservoir pathway system, making it ideal for walking, cycling, and outdoor recreation.This well-cared-for, non-smoking and pet-free home offers a spacious layout, substantial interior updates, and a convenient location.A wonderful opportunity for buyers looking for an updated townhouse with generous living space and a quiet green-space setting. (id:31684)
| 5 days ago | Listing updated with changes from the MLS® | |
| 6 days ago | Status changed to Active | |
| a week ago | Listing first seen on site |



The trademarks MLS®, Multiple Listing Service® and the associated logos are owned by The Canadian Real Estate Association (CREA) and identify the quality of services provided by real estate professionals who are members of CREA. Used under license.
The trademarks REALTOR®, REALTORS®, and the REALTOR® logo are controlled by The Canadian Real Estate Association (CREA) and identify real estate professionals who are members of CREA. These trademarks are owned or controlled by The Canadian Real Estate Association (CREA) and identify real estate professionals who are members of CREA (REALTOR®) and/or the quality of services they provide (MLS®).
This REALTOR.ca listing content is owned and licensed by REALTOR® members of The Canadian Real Estate Association.