

3616, 11811 Lake Fraser Drive SECalgary, AB T2J 7J4
Mortgage Calculator
Monthly Payment (Est.)
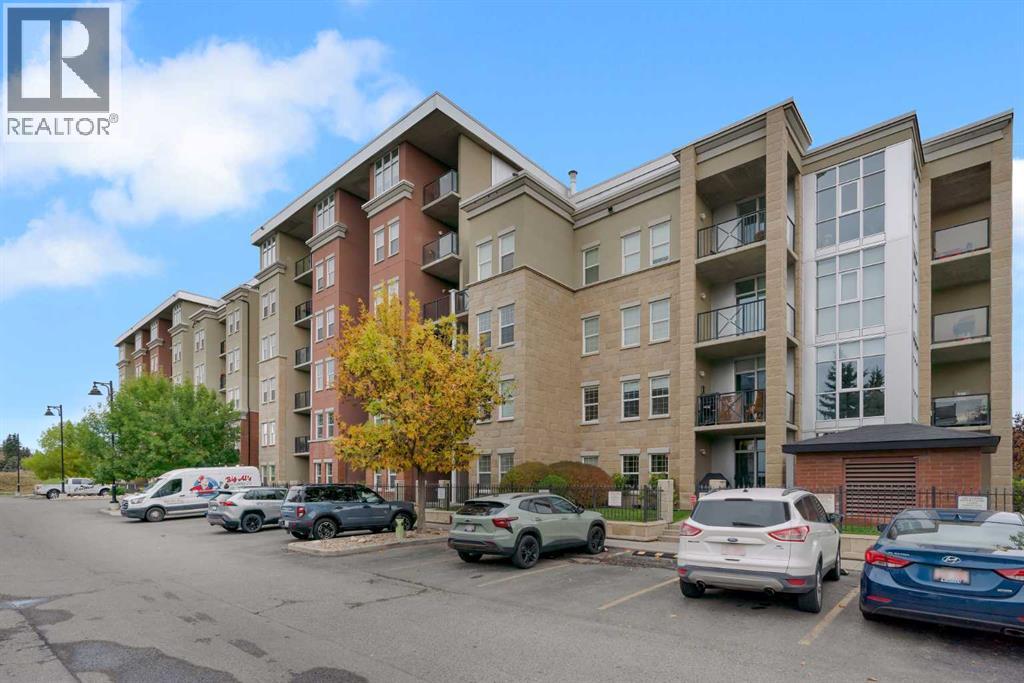
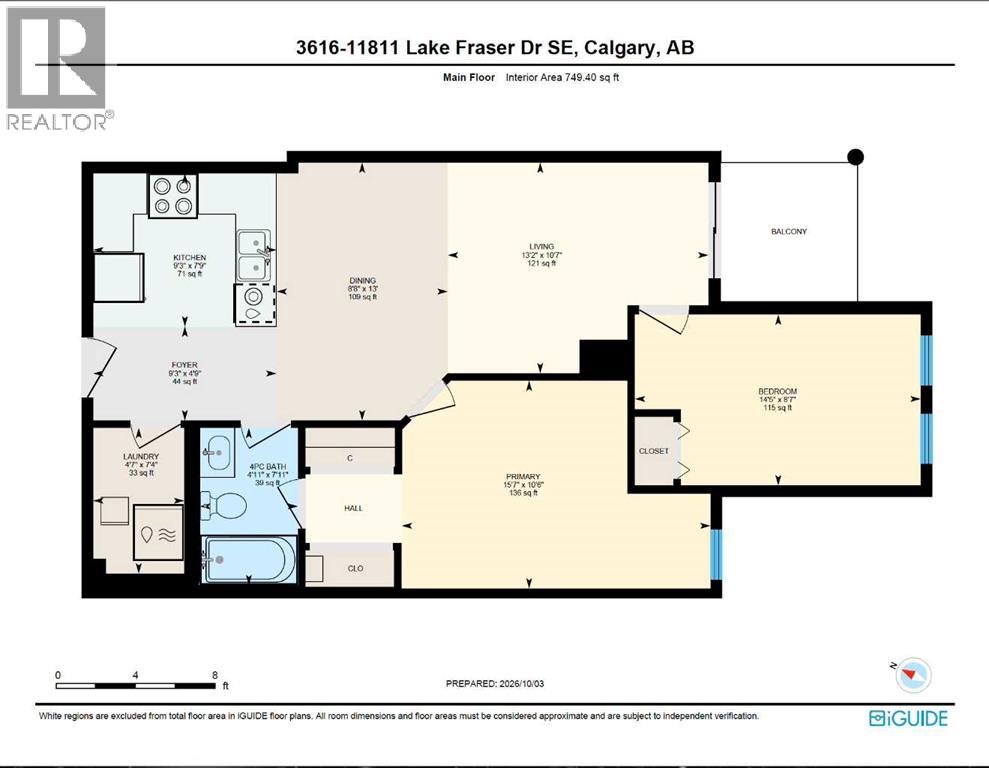
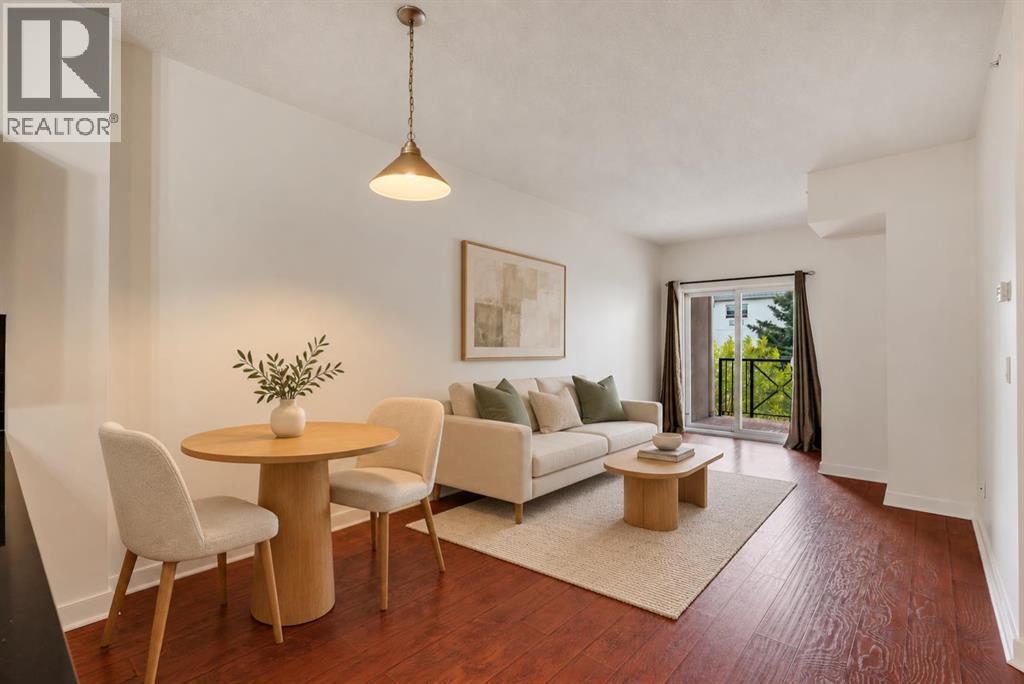
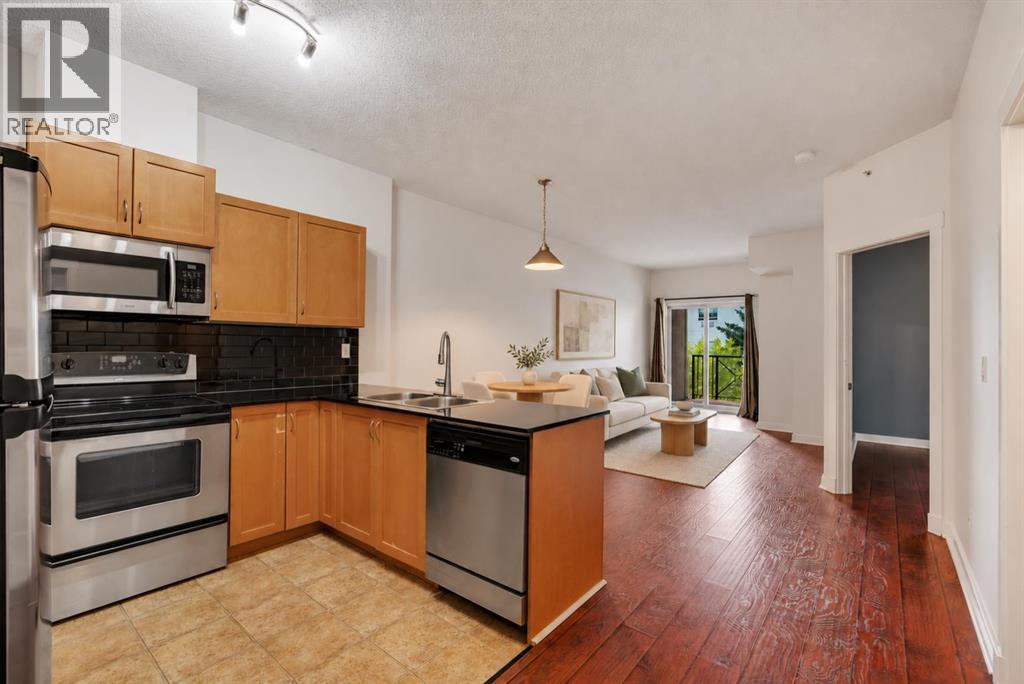
Enter an interest rate to see your estimated monthly payment.AMAZING BUILDING AMENITIES | SOUTH EXPOSURE WITH PATIO | TITLED UNDERGROUND PARKING + STORAGE | FEES INCLUDE ELECTRICITY | Welcome to “The Gateway at SouthCentre”, a centrally located building close to Southcentre Mall and the boutique shops of Avenida, and within walking distance of Anderson C-Train station. This bright, south-facing unit features 2 large bedrooms, ample kitchen space with plenty of storage and stainless steel appliances, laminate flooring throughout, granite counters and plenty of natural light. The thoughtfully designed layout includes space for a home office or guest bedroom, along with a large laundry room with plenty of storage and a south-facing patio with a gas line. Recent updates include a new washer and dryer and a new heat pump. The building offers a full-size gym and fitness area, 2 separate guest suites, a beautiful covered courtyard, visitor parking and even an outdoor mini-gym. Don’t miss out on this great unit. Call today for a private showing. (id:31684)
| 57 minutes ago | Listing updated with changes from the MLS® | |
| 11 hours ago | Listing first seen on site |



The trademarks MLS®, Multiple Listing Service® and the associated logos are owned by The Canadian Real Estate Association (CREA) and identify the quality of services provided by real estate professionals who are members of CREA. Used under license.
The trademarks REALTOR®, REALTORS®, and the REALTOR® logo are controlled by The Canadian Real Estate Association (CREA) and identify real estate professionals who are members of CREA. These trademarks are owned or controlled by The Canadian Real Estate Association (CREA) and identify real estate professionals who are members of CREA (REALTOR®) and/or the quality of services they provide (MLS®).
This REALTOR.ca listing content is owned and licensed by REALTOR® members of The Canadian Real Estate Association.