

109 Patina Park SWCalgary, AB T3H 3E2
Mortgage Calculator
Monthly Payment (Est.)
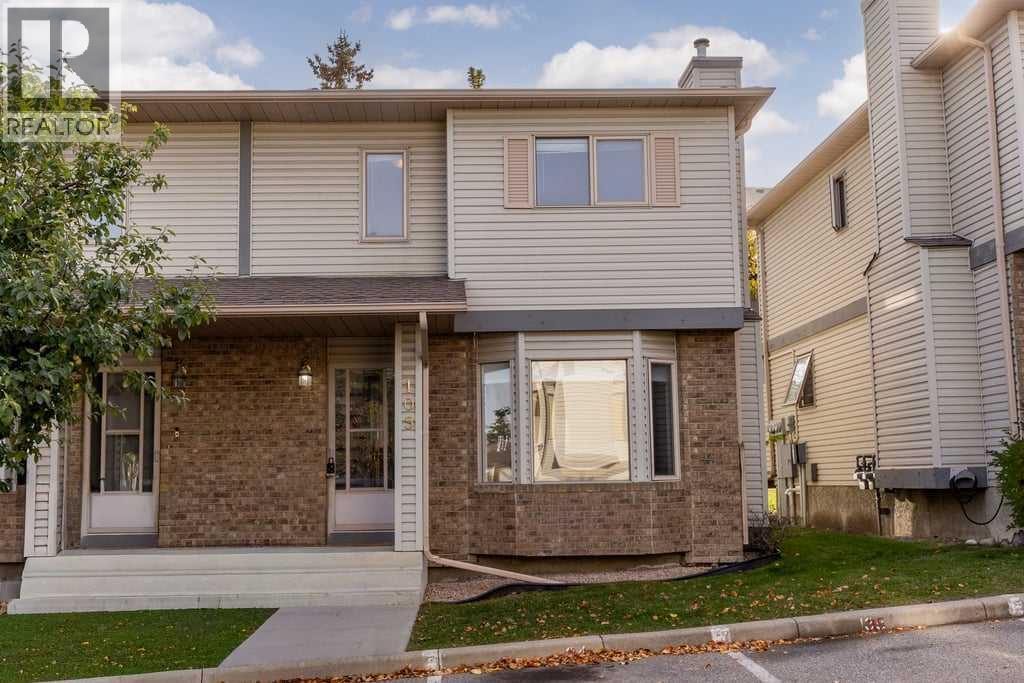
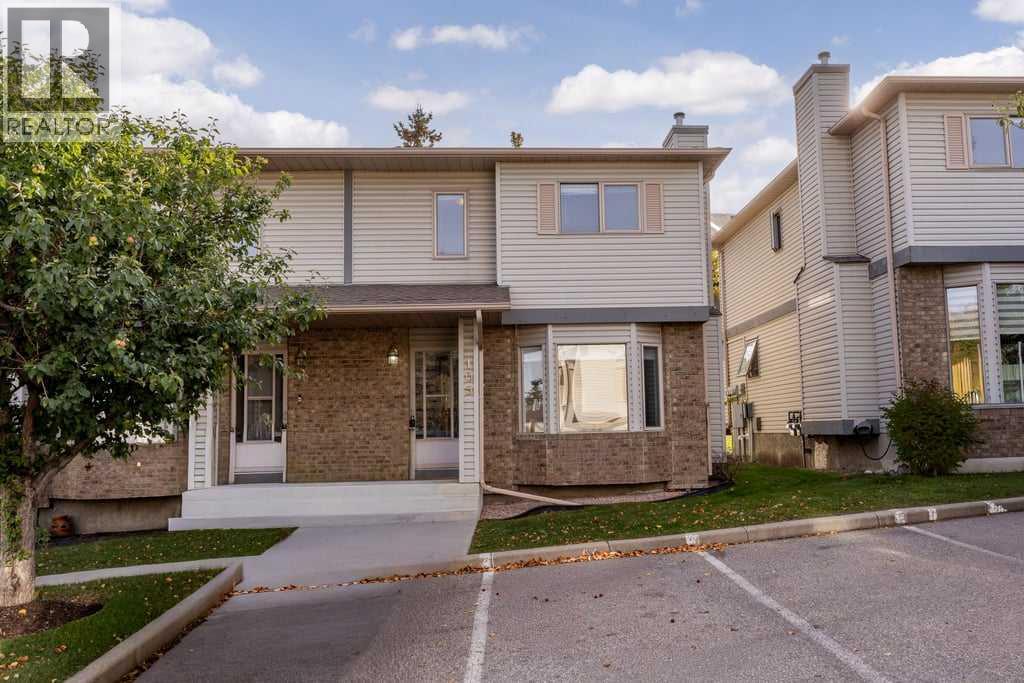
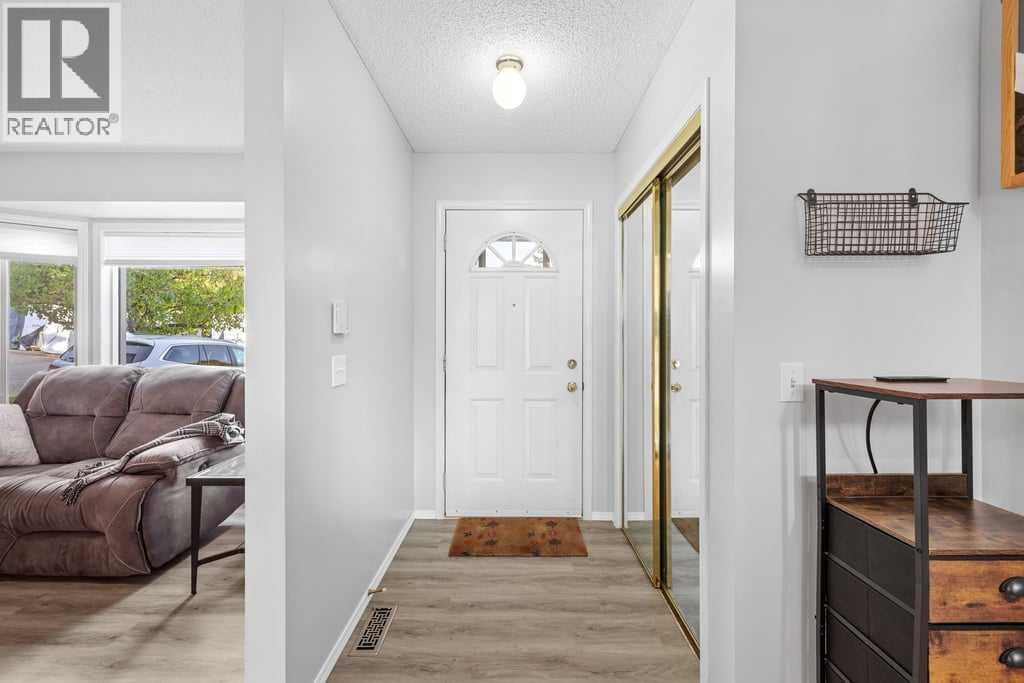
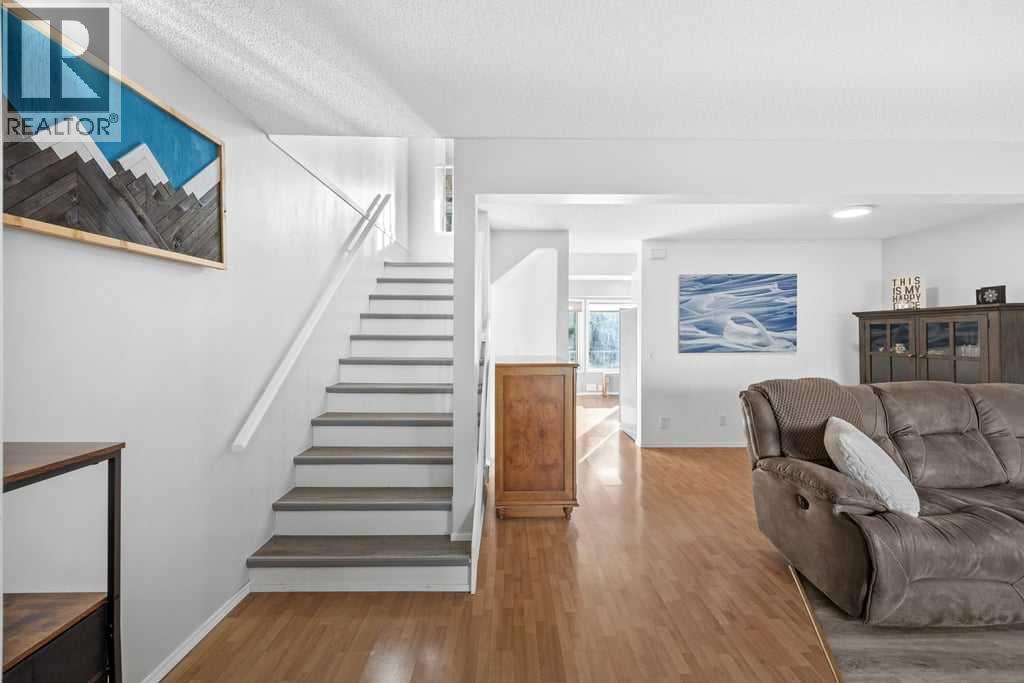
Enter an interest rate to see your estimated monthly payment.This end-unit townhouse in Patterson backs onto a quiet park, with a south-facing deck to enjoy the green space. Inside, fresh paint, vinyl flooring and refinished staircases give the home a refreshed feel. The main floor centres around a spacious living room with a fireplace, with the kitchen and dining area nearby. The kitchen features granite countertops, white cabinetry and stainless steel appliances, while a powder room adds convenience.Upstairs, the primary bedroom and second bedroom are joined by a full bathroom and a separate family room, offering extra space to relax, work or watch a movie. The finished basement adds a rec room, a three-piece bathroom, ample storage and a workbench for tools and home projects.An ongoing condo improvement project is scheduled to replace all windows and fully replace the exterior in 2027. Patterson offers convenient access to west Calgary routes and amenities, with Edworthy Park and the Bow River pathway network close by. With approximately 1,339 sq. ft. above grade, this home offers room to spread out across three levels. (id:31684)
| 2 days ago | Listing updated with changes from the MLS® | |
| 2 days ago | Status changed to Active | |
| a week ago | Listing first seen on site |



The trademarks MLS®, Multiple Listing Service® and the associated logos are owned by The Canadian Real Estate Association (CREA) and identify the quality of services provided by real estate professionals who are members of CREA. Used under license.
The trademarks REALTOR®, REALTORS®, and the REALTOR® logo are controlled by The Canadian Real Estate Association (CREA) and identify real estate professionals who are members of CREA. These trademarks are owned or controlled by The Canadian Real Estate Association (CREA) and identify real estate professionals who are members of CREA (REALTOR®) and/or the quality of services they provide (MLS®).
This REALTOR.ca listing content is owned and licensed by REALTOR® members of The Canadian Real Estate Association.