

251 Chinook Gate Boulevard SWAirdrie, AB T4B 5J4
Mortgage Calculator
Monthly Payment (Est.)
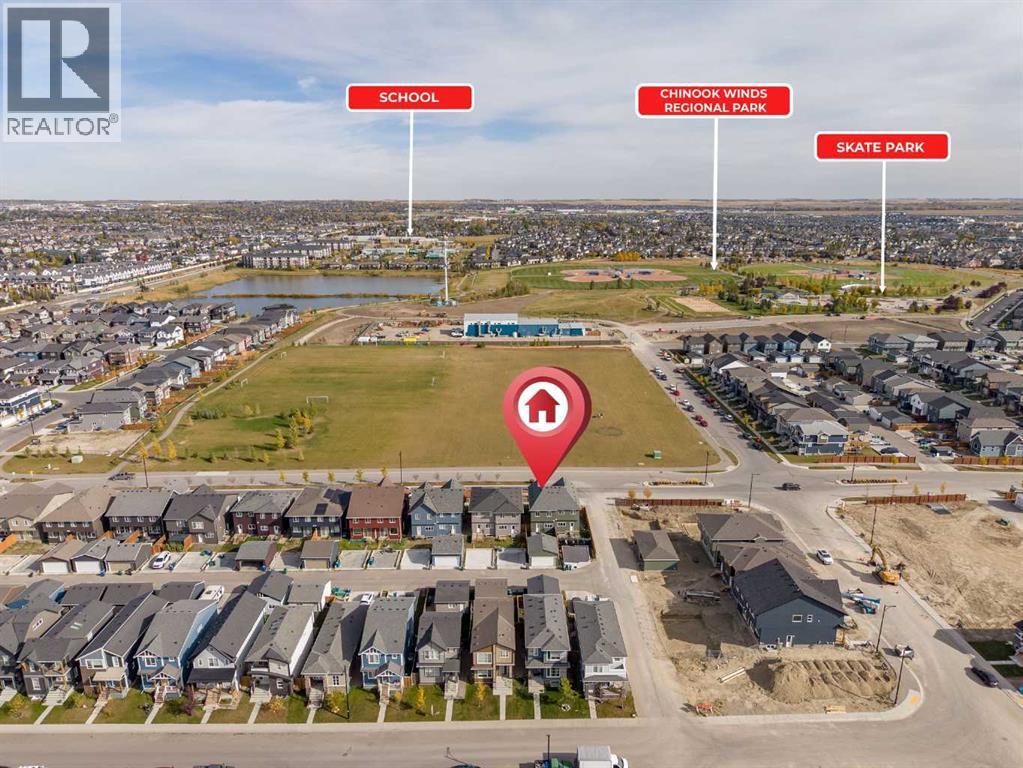
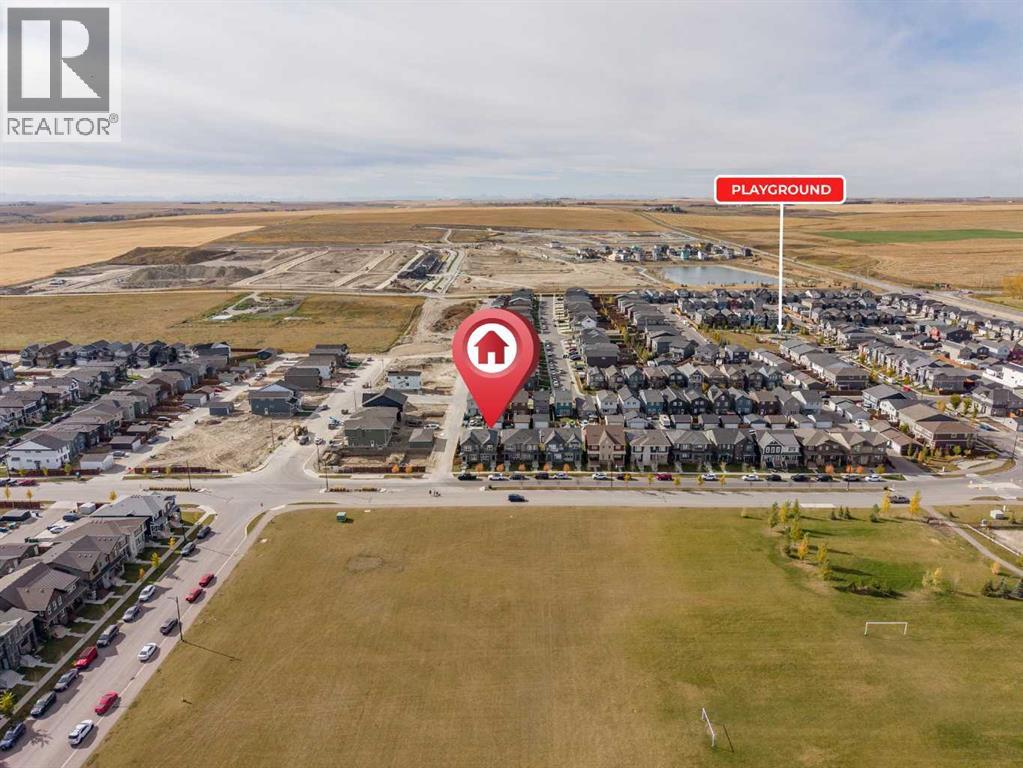
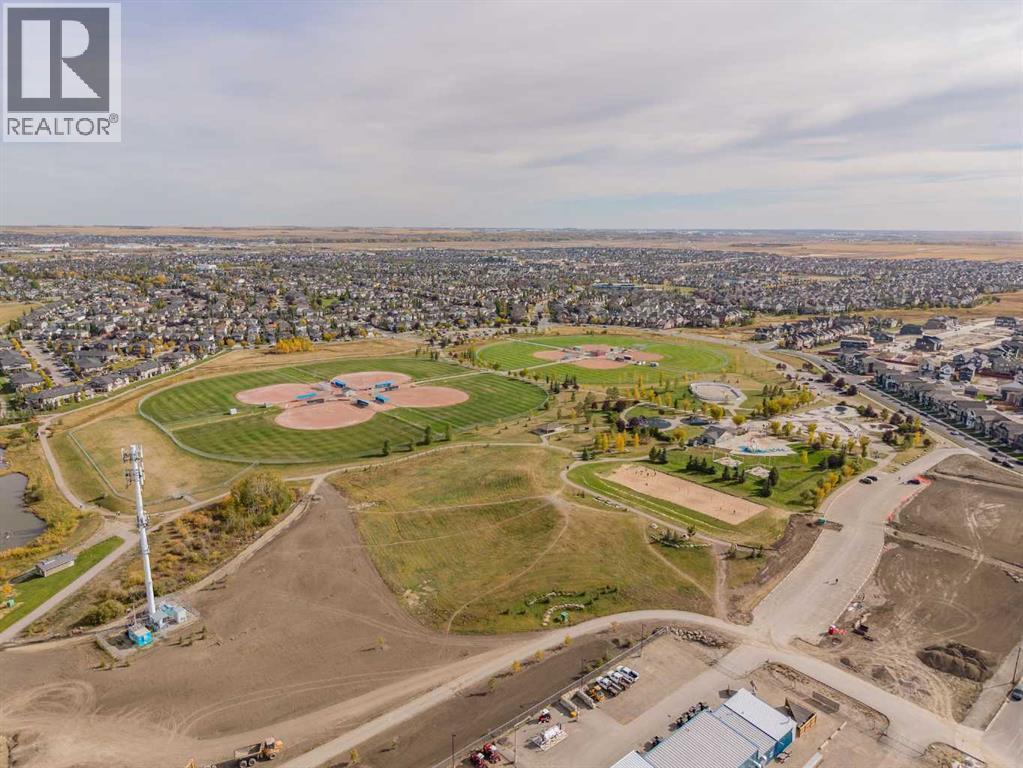
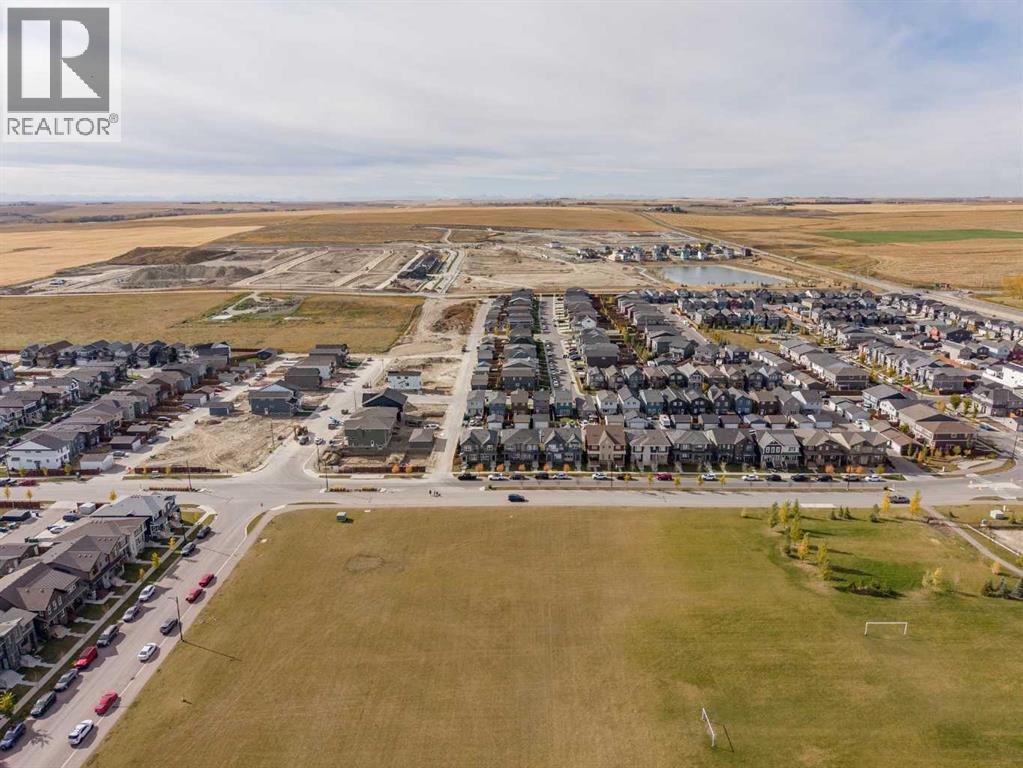
Enter an interest rate to see your estimated monthly payment.Welcome to this beautifully maintained duplex in the highly desirable community of Chinook Gate, offering a fully developed basement, a detached double garage, and a sunny west-facing backyard. Step inside and discover a bright, open-concept main floor designed for both everyday living and entertaining. The spacious living room flows seamlessly into the dining area and modern kitchen, creating an inviting atmosphere filled with natural light. The kitchen features ample cabinetry, a convenient walk-in pantry, and easy access to the rear deck, perfect for summer barbecues and outdoor gatherings. A 2-piece powder room completes the main level. Upstairs, you'll find three comfortable bedrooms, including a spacious primary retreat complete with a walk-in closet and a private ensuite bathroom. A bonus is the beautiful view from the primary bedroom overlooking a tranquil green space, creating a peaceful setting to start and end your day. Two additional bedrooms, a full bathroom, and the convenience of upper-floor laundry make this level ideal for families. The fully finished basement adds valuable living space with a large recreation room, an additional bedroom, and a full bathroom, making it perfect for guests, teenagers, or a home office setup. Outside, enjoy the west-facing backyard where you can soak up the afternoon and evening sun. The deck provides an excellent space for relaxing and entertaining, while the detached double garage offers secure parking and additional storage. Located in the vibrant and family-friendly community of Chinook Gate, this home is just steps from pathways, playgrounds, schools, and the spectacular Chinook Winds Regional Park, one of Airdrie's premier recreational destinations featuring sports fields, splash parks, skate parks, walking paths, and year-round community activities. You'll also appreciate the convenient access to shopping, restaurants, public transit, and major roadways for an easy commute. This move-in-ready home offers the per fect combination of comfort, functionality, and location. Don't miss your opportunity to make it yours! (id:31684)
| a week ago | Listing updated with changes from the MLS® | |
| a week ago | Listing first seen on site |



The trademarks MLS®, Multiple Listing Service® and the associated logos are owned by The Canadian Real Estate Association (CREA) and identify the quality of services provided by real estate professionals who are members of CREA. Used under license.
The trademarks REALTOR®, REALTORS®, and the REALTOR® logo are controlled by The Canadian Real Estate Association (CREA) and identify real estate professionals who are members of CREA. These trademarks are owned or controlled by The Canadian Real Estate Association (CREA) and identify real estate professionals who are members of CREA (REALTOR®) and/or the quality of services they provide (MLS®).
This REALTOR.ca listing content is owned and licensed by REALTOR® members of The Canadian Real Estate Association.