

107 Tararidge Close NECalgary, AB T3J 2P1
Mortgage Calculator
Monthly Payment (Est.)
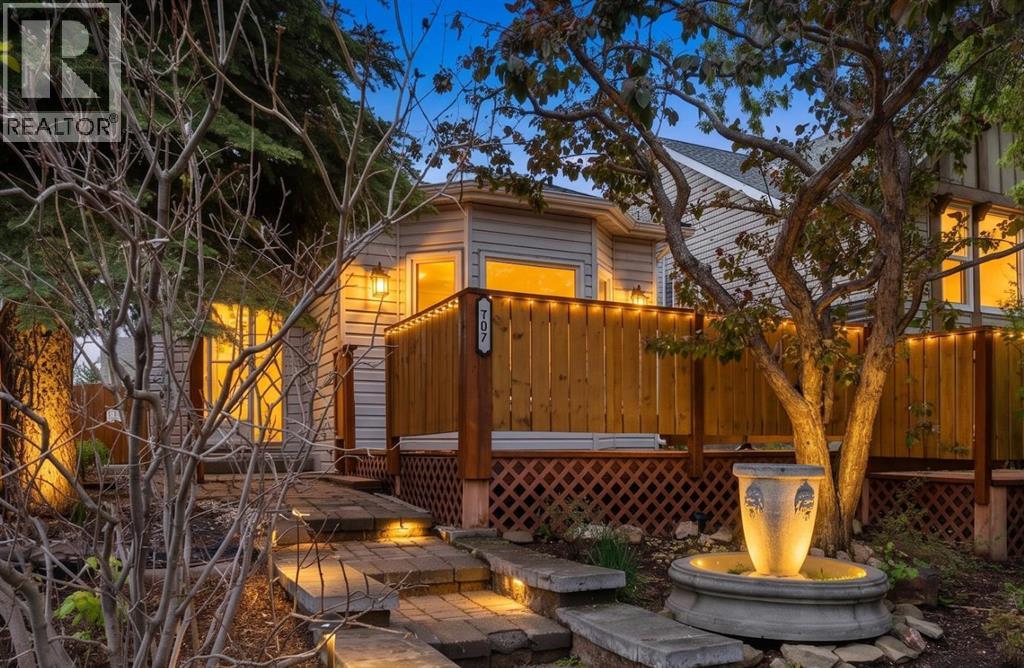
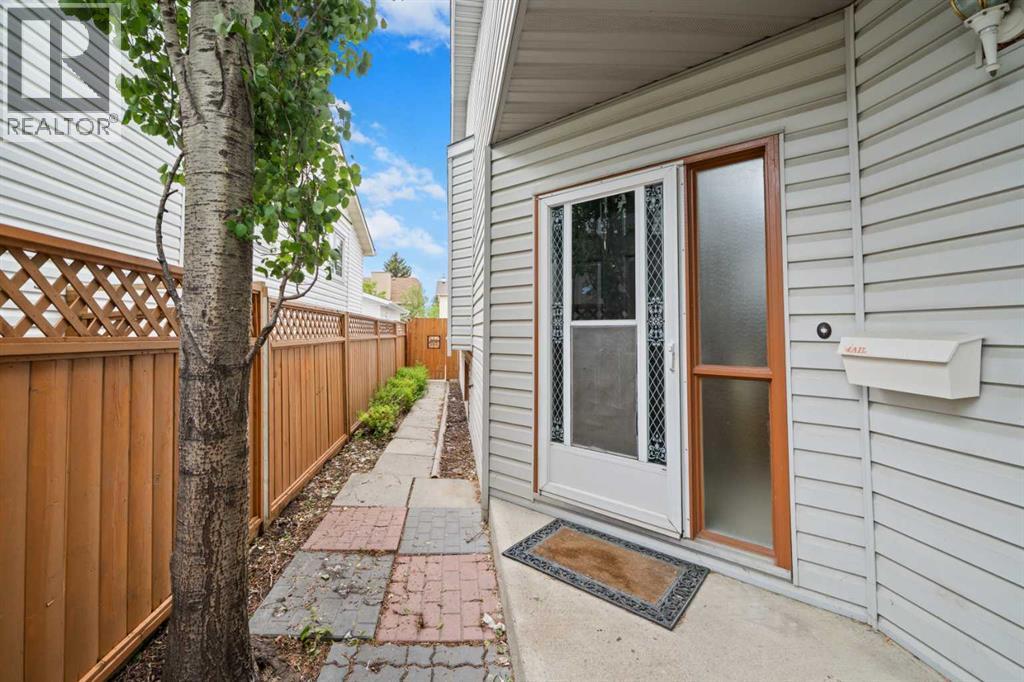
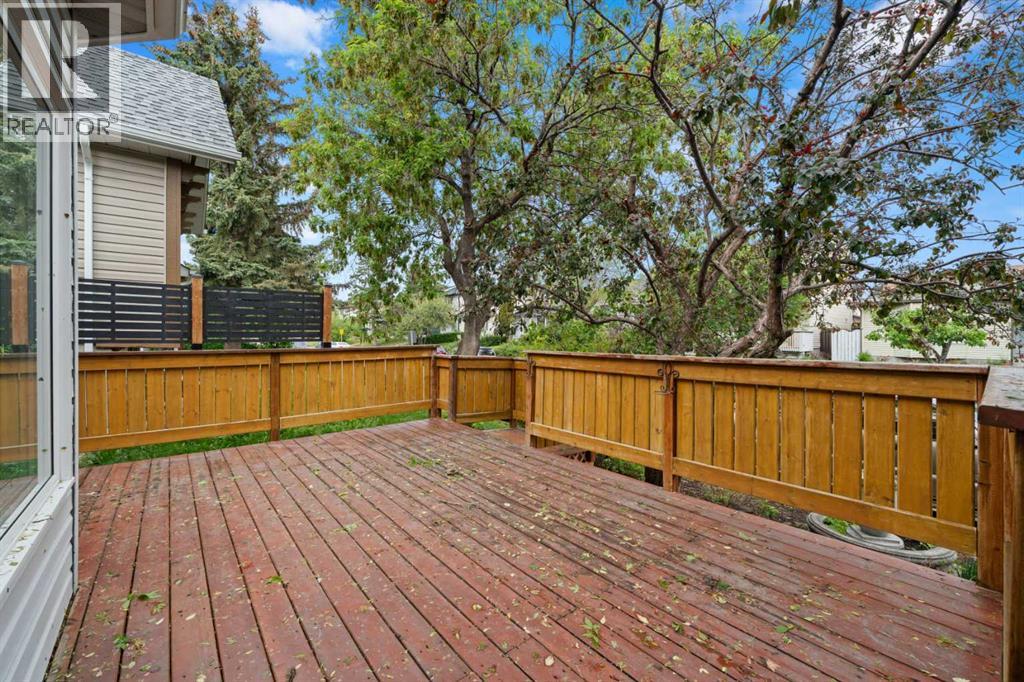
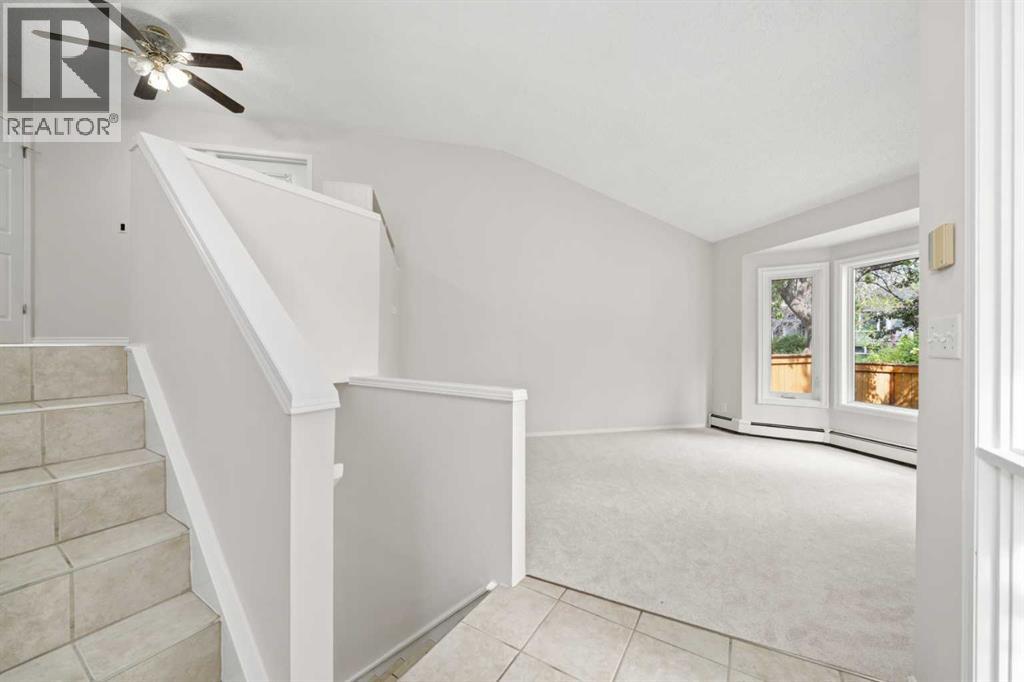
Enter an interest rate to see your estimated monthly payment.OUTSTANDING VALUE with a SIGNIFICANT PRICE IMPROVEMENT! Welcome to this beautifully maintained and updated 3 level split home, located on a quiet street in the family-friendly NE community of Taradale. With three spacious bedrooms, two full bathrooms, a beautiful open concept kitchen and dining area, and an oversized double detached garage, this home offers comfort, style, and functionality all in one. Updated this summer with FRESH PAINT to all walls, trim, doors and ceilings, brand NEW CARPET and underlay throughout the entire home and exterior maintenance, this home is MOVE IN ready for a young family, professionals or anyone looking to downsize! Step inside to a bright and inviting vaulted living room filled with natural light from the large front windows. The upper area showcases a spacious kitchen with ample cabinetry, designer backsplash, modern appliances including brand new May 2026 SS stove and fridge, and open-concept design that seamlessly connects the kitchen and dining area. As a bonus, there is a small porch off the space for storage, plants and more, and leads to the backyard! Two generously sized bedrooms, including the primary with spacious walk-in closet and large south facing window, along with a full 4-pc bathroom finish this level. The fully finished lower level offers incredible versatility with 9-foot ceilings, large windows throughout, a cozy family room and recreation space with wood burning fireplace, a large third bedroom and an additional full bathroom - perfect for guests or a teenager alike! The laundry area is tucked away and there is plenty of storage under the living room (crawl space). Outside you will find a large front deck, surrounded by shrubs and trees - so private and peaceful. The backyard boasts an oversized double detached garage and lane access. Located just steps from walking paths, schools, parks, and everyday amenities, this home offers unbeatable convenience while maintaining a strong sense of community. D on’t miss your opportunity — book your private showing today! (id:31684)
| 6 hours ago | Listing updated with changes from the MLS® | |
| 12 hours ago | Status changed to Active | |
| a week ago | Listing first seen on site |



The trademarks MLS®, Multiple Listing Service® and the associated logos are owned by The Canadian Real Estate Association (CREA) and identify the quality of services provided by real estate professionals who are members of CREA. Used under license.
The trademarks REALTOR®, REALTORS®, and the REALTOR® logo are controlled by The Canadian Real Estate Association (CREA) and identify real estate professionals who are members of CREA. These trademarks are owned or controlled by The Canadian Real Estate Association (CREA) and identify real estate professionals who are members of CREA (REALTOR®) and/or the quality of services they provide (MLS®).
This REALTOR.ca listing content is owned and licensed by REALTOR® members of The Canadian Real Estate Association.