

240 Jensen Drive NEAirdrie, AB T4B 1P6
Mortgage Calculator
Monthly Payment (Est.)
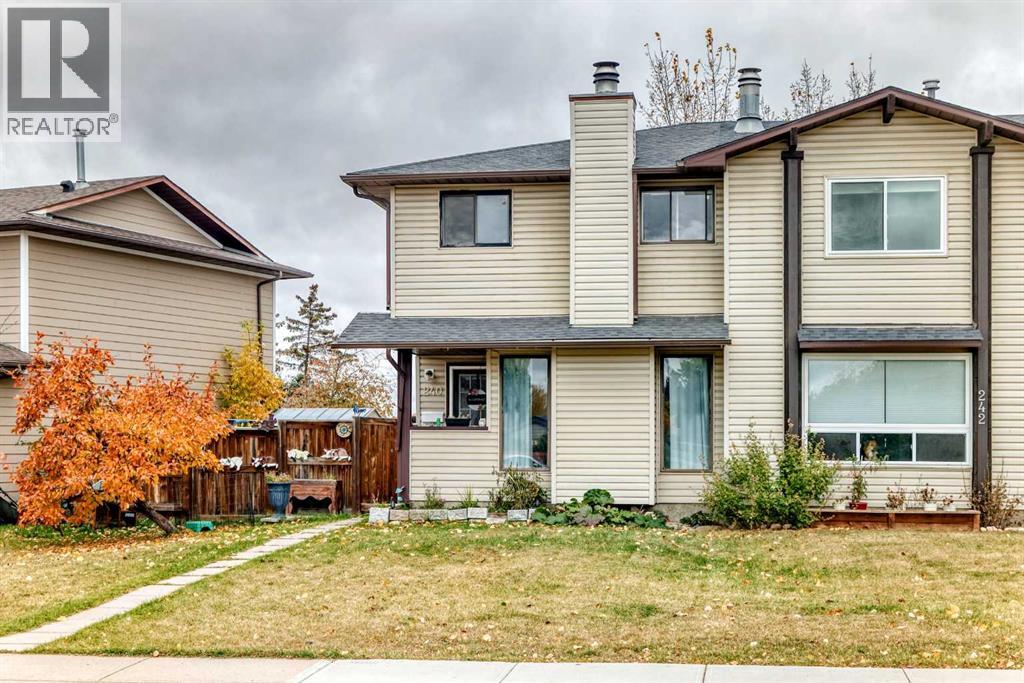
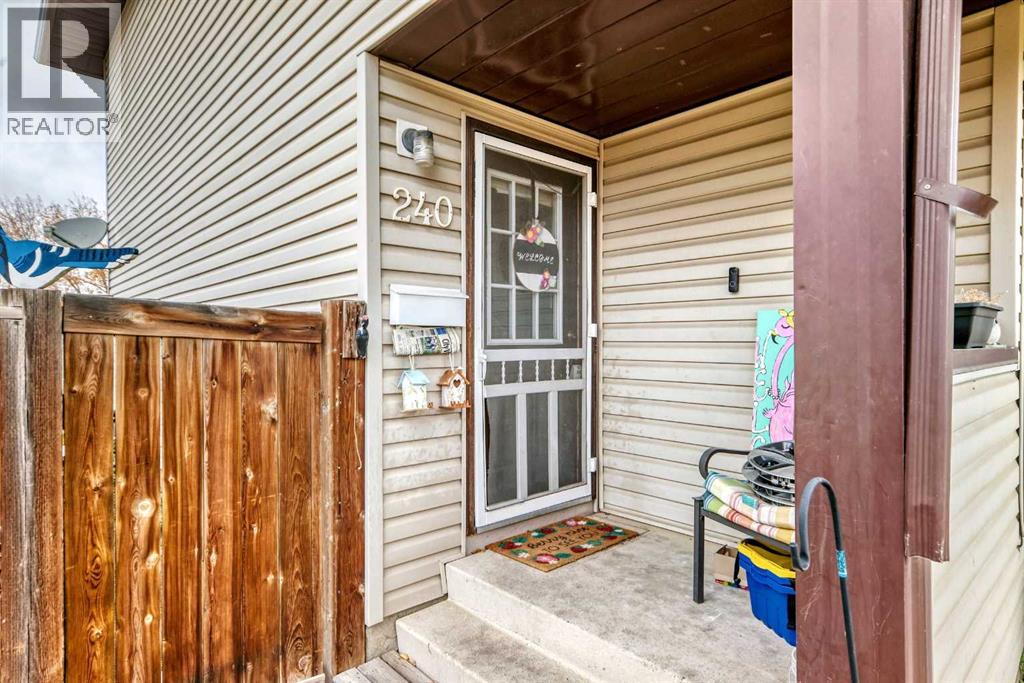
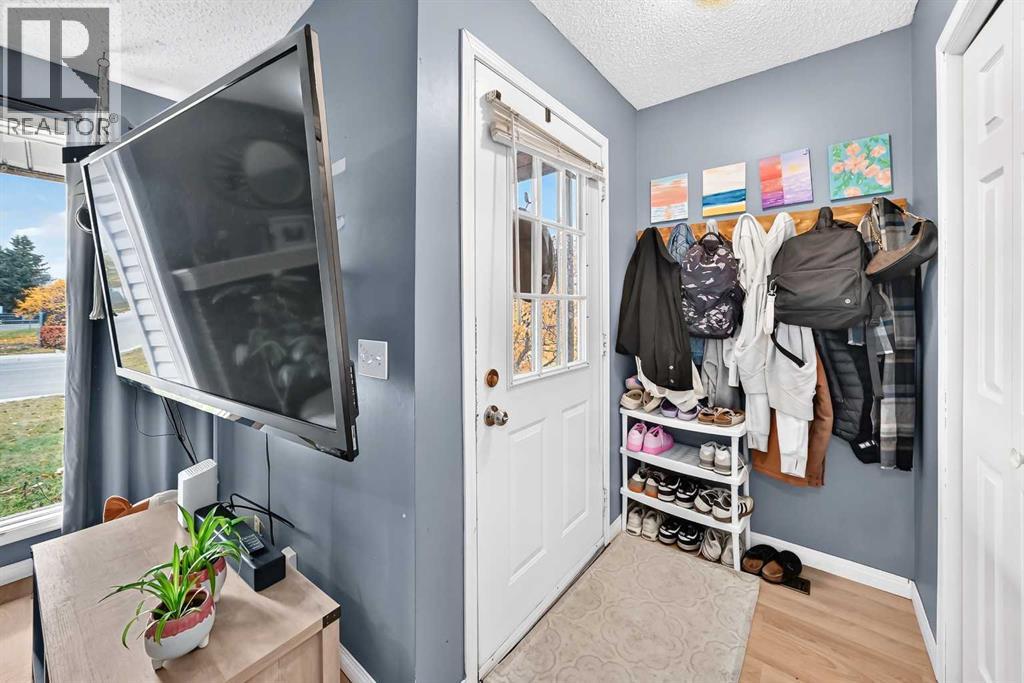
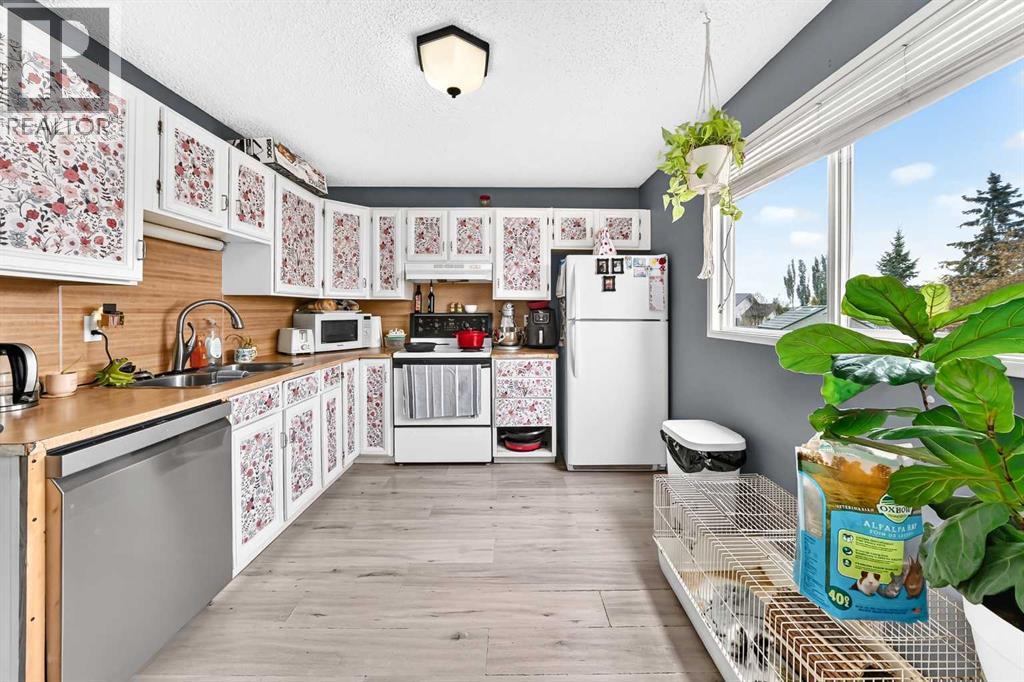
Enter an interest rate to see your estimated monthly payment.Ideally located in the sought-after community of Jensen, this affordable half duplex fixer-upper is just steps from the Tri-Schools, offering the convenience of walking to elementary, middle, and high schools. Featuring 1,080 sq. ft. of two-storey living space, this home offers plenty of potential for buyers looking to add their own personal touch. The main floor features a comfortable living and dining area with a wood-burning fireplace, a bright and sunny kitchen with access to the back deck, and a convenient two-piece bathroom. Upstairs, you’ll find three bedrooms and a full four-piece bathroom. The partially developed basement offers additional living space with a family room, providing even more possibilities. With some vision, effort, and a little sweat equity, this property could be transformed into a wonderful home tailored to your style and needs. Whether you’re a first-time buyer, an investor, or someone looking for an affordable opportunity to build equity, this property is full of potential. Affordable properties like this are hard to find—don’t miss your chance to unlock the possibilities and make this home your own! (id:31684)
| 21 hours ago | Listing updated with changes from the MLS® | |
| yesterday | Listing first seen on site |



The trademarks MLS®, Multiple Listing Service® and the associated logos are owned by The Canadian Real Estate Association (CREA) and identify the quality of services provided by real estate professionals who are members of CREA. Used under license.
The trademarks REALTOR®, REALTORS®, and the REALTOR® logo are controlled by The Canadian Real Estate Association (CREA) and identify real estate professionals who are members of CREA. These trademarks are owned or controlled by The Canadian Real Estate Association (CREA) and identify real estate professionals who are members of CREA (REALTOR®) and/or the quality of services they provide (MLS®).
This REALTOR.ca listing content is owned and licensed by REALTOR® members of The Canadian Real Estate Association.