

302 Mt Mckenzie Gardens SECalgary, AB T2Z 2P9
Mortgage Calculator
Monthly Payment (Est.)
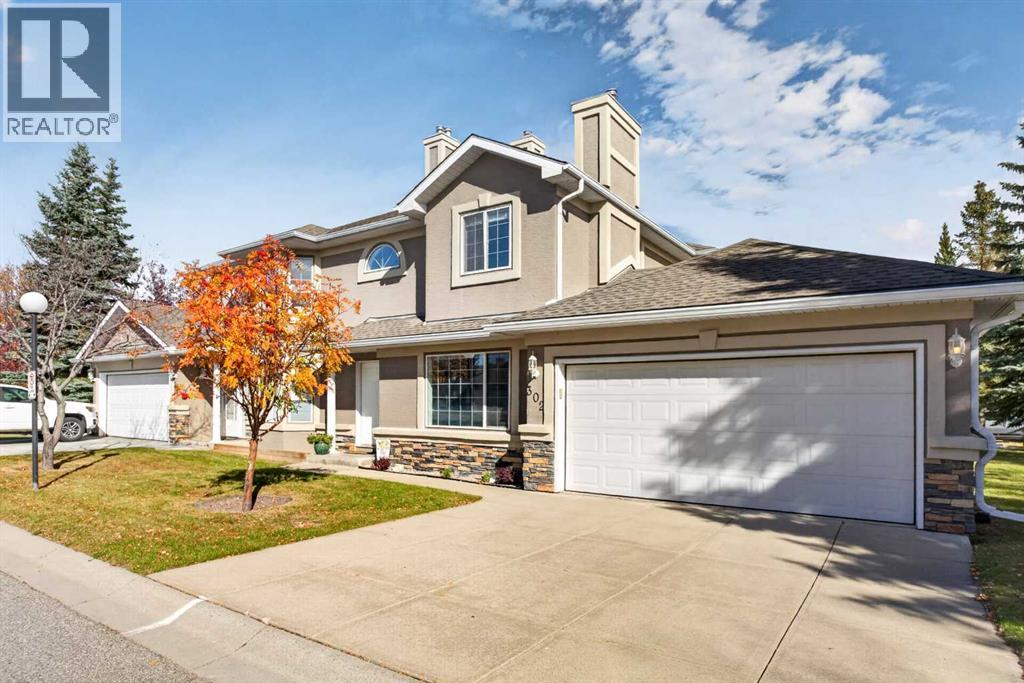
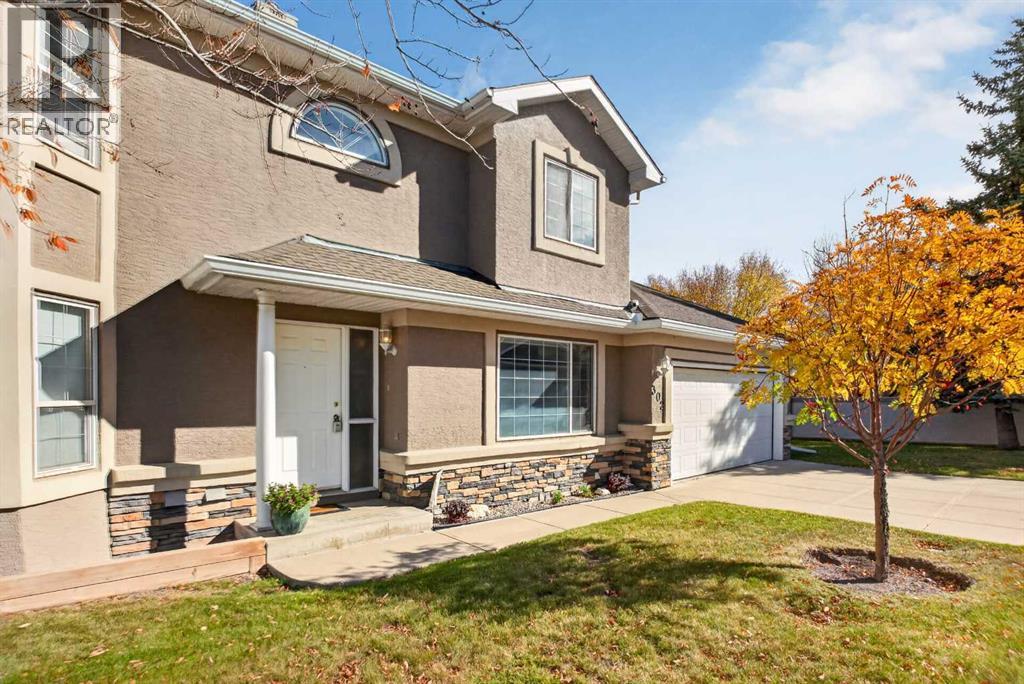
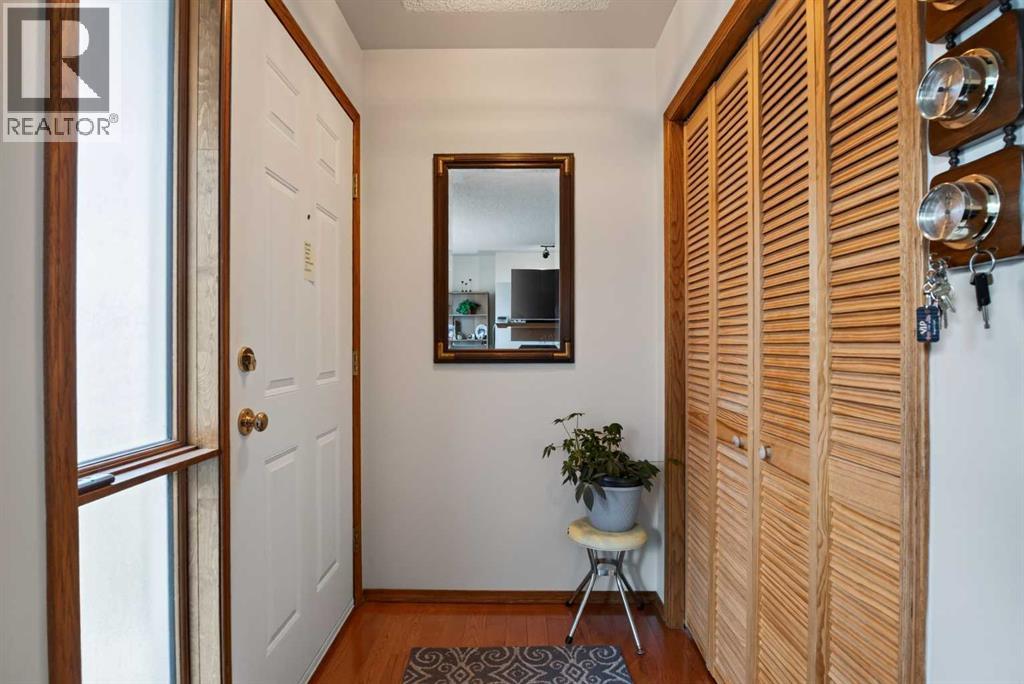
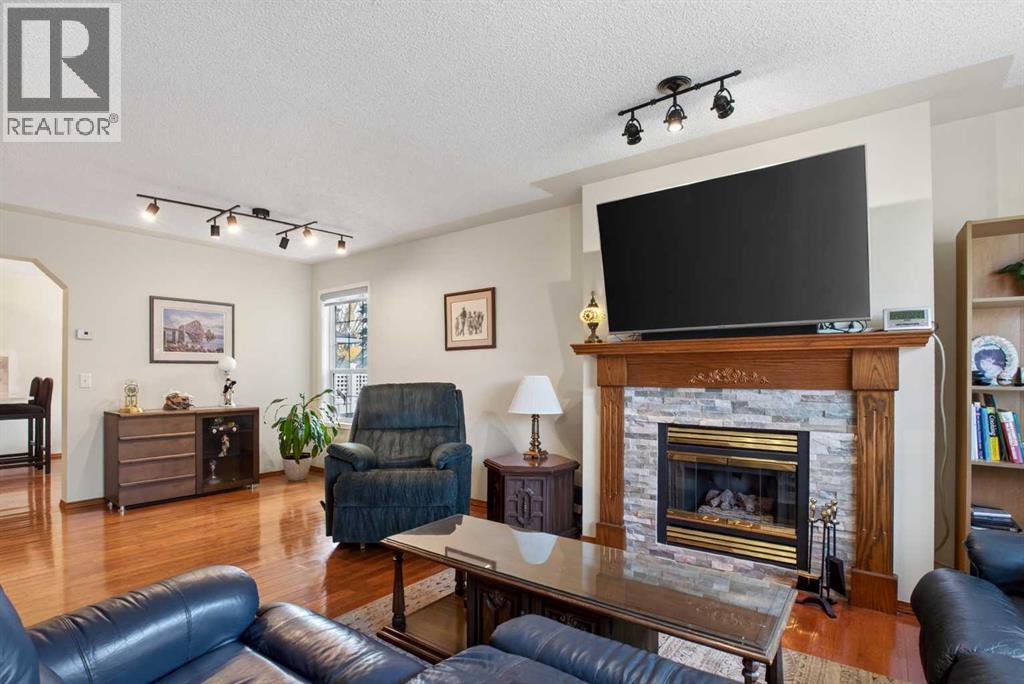
Enter an interest rate to see your estimated monthly payment.Welcome to McKenzie Lake Gardens, a sought after and tightly held complex in the heart of one of Calgary’s most established lake communities, where homes rarely become available for sale. Surrounded by mature landscaping and offering a quiet residential feel, this spacious two storey attached home combines generous room sizes, a unique dual primary bedroom layout, a front double attached garage and private outdoor space, all while enjoying the lifestyle that comes with living in McKenzie Lake. Step inside to a bright and inviting front living room where windows on two sides fill the space with natural light. A gas fireplace with stone surround and oak mantle creates a warm focal point, while the adjoining dining room provides plenty of room for entertaining, family dinners or hosting friends. The layout offers great separation between the living spaces while still maintaining an easy flow throughout the main floor. At the back of the home, the kitchen features warm oak cabinetry, marble inspired quartz countertops, a coordinating marble inspired backsplash and stainless steel appliances. There is plenty of workspace for everyday cooking, while the adjacent breakfast nook creates a comfortable spot for casual meals and morning coffee. From here, step directly outside to the private backyard, an inviting extension of the living space with a privacy wall between neighbouring properties and room to relax, entertain or enjoy summer evenings outdoors. A conveniently located two piece bathroom and main floor laundry complete this level. Upstairs, the dual primary bedroom layout is one of the home’s standout features. Both bedrooms are exceptionally spacious, easily accommodating larger bedroom furniture while still providing plenty of room to move. Each offers a large walk in closet and its own three piece ensuite, creating excellent privacy whether the home is shared by a couple, guests, family members or roommates. One ensuite features an open design while the second is tucked behind a pocket door. A separate storage closet positioned between the two bedrooms provides additional space for linens and everyday essentials. The front double attached garage adds another level of everyday convenience, providing secure parking, storage and guest parking on the driveway. The location is another major highlight. McKenzie Lake is known for its mature streetscapes, extensive pathway system and established community amenities including the lake for four seasons of activities. McKenzie Meadows Golf Club is just minutes away, while shopping, restaurants and everyday conveniences at South Trail Crossing are all within easy reach. Quick access to major roadways also makes getting around the city simple. With its generous living spaces, two oversized primary suites, double attached garage, private outdoor space and location within one of McKenzie Lake’s most tightly held complexes, this home offers a combination that can be difficult to find. (id:31684)
| a week ago | Listing updated with changes from the MLS® | |
| a week ago | Listing first seen on site |



The trademarks MLS®, Multiple Listing Service® and the associated logos are owned by The Canadian Real Estate Association (CREA) and identify the quality of services provided by real estate professionals who are members of CREA. Used under license.
The trademarks REALTOR®, REALTORS®, and the REALTOR® logo are controlled by The Canadian Real Estate Association (CREA) and identify real estate professionals who are members of CREA. These trademarks are owned or controlled by The Canadian Real Estate Association (CREA) and identify real estate professionals who are members of CREA (REALTOR®) and/or the quality of services they provide (MLS®).
This REALTOR.ca listing content is owned and licensed by REALTOR® members of The Canadian Real Estate Association.