

70 Dovercliffe WayCalgary, AB T2B 2C6

Mortgage Calculator
Monthly Payment (Est.)
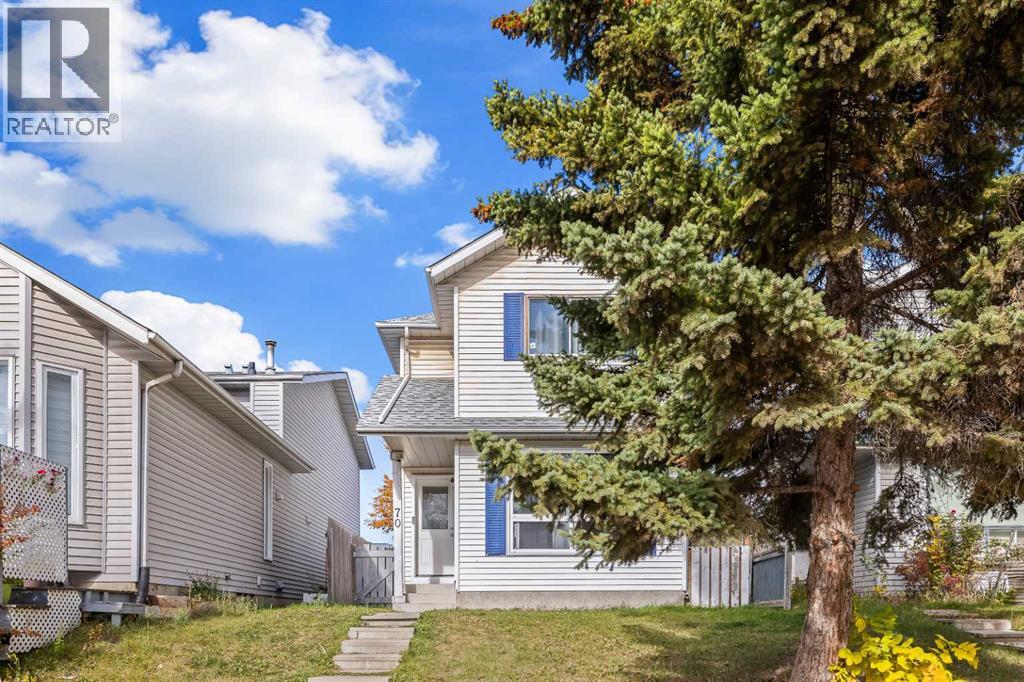
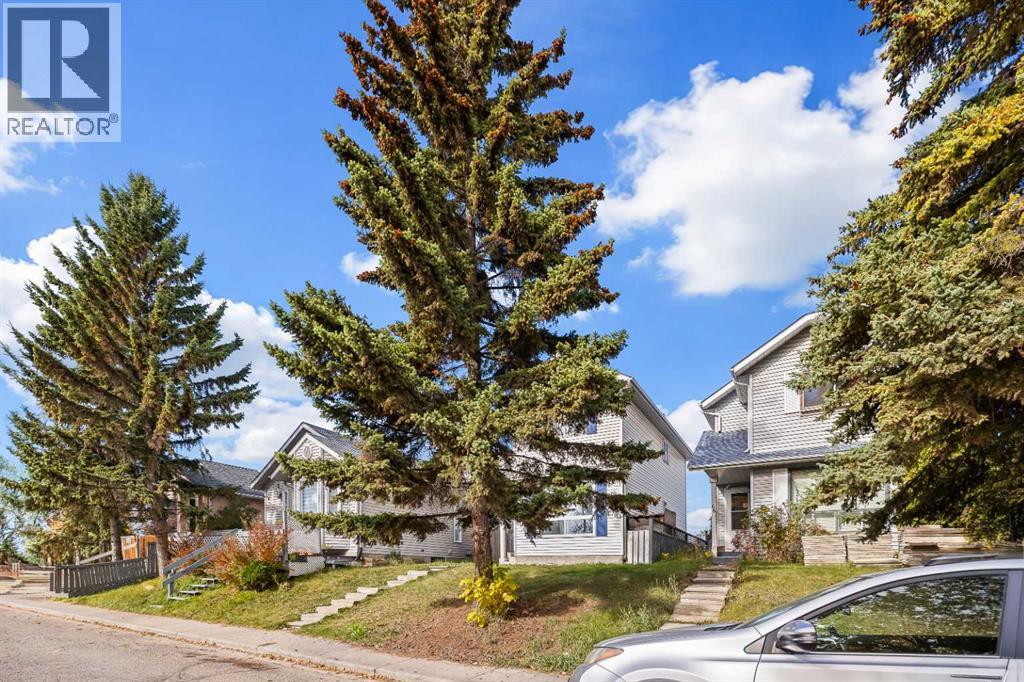
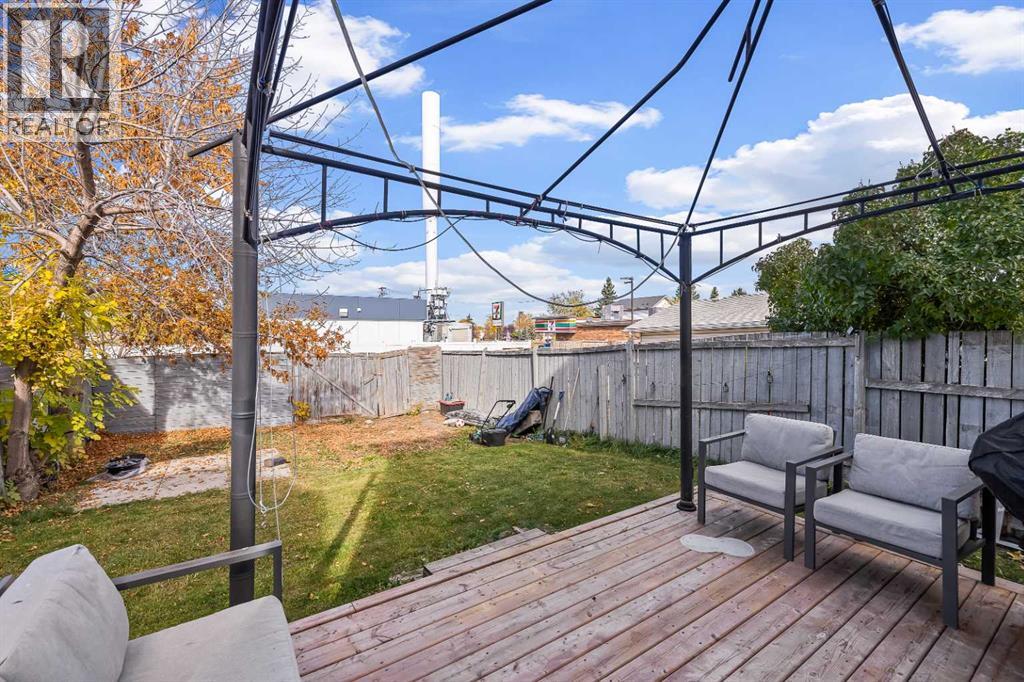
Enter an interest rate to see your estimated monthly payment.Nestled within Calgary’s desirable Dover community, this two-storey detached house offers a compelling combination of space, functionality, and neighborhood charm. With a rectangular lot spanning 2509 square feet and convenient access via a back lane, this home presents an appealing opportunity for families seeking an established area with ample recreational amenities. Inside, the thoughtfully designed layout encompasses over 1104 square feet above grade. Three bedrooms reside upstairs, alongside a full bathroom, while downstairs you’ll find one additional bedroom, On the main floor you will find the kitchen, Dining, Living rooms and a bathroom. Laminate flooring throughout creates a warm and inviting atmosphere, enhanced by vinyl windows that provide natural light and ventilation. Residents will appreciate the convenience of a Basement laundry room and the outdoor enjoyment afforded by a deck overlooking the backyard, complete with lawn and front yard appeal. Situated near schools, shopping, parks, playgrounds, tennis courts, walking/bike paths, and golf course, this home provides exceptional access to everyday necessities and leisure activities within a community characterized by sidewalks, street lights, and an active atmosphere. (id:31684)
| 4 hours ago | Listing updated with changes from the MLS® | |
| 5 hours ago | Status changed to Active | |
| 10 hours ago | Listing first seen on site |



The trademarks MLS®, Multiple Listing Service® and the associated logos are owned by The Canadian Real Estate Association (CREA) and identify the quality of services provided by real estate professionals who are members of CREA. Used under license.
The trademarks REALTOR®, REALTORS®, and the REALTOR® logo are controlled by The Canadian Real Estate Association (CREA) and identify real estate professionals who are members of CREA. These trademarks are owned or controlled by The Canadian Real Estate Association (CREA) and identify real estate professionals who are members of CREA (REALTOR®) and/or the quality of services they provide (MLS®).
This REALTOR.ca listing content is owned and licensed by REALTOR® members of The Canadian Real Estate Association.