

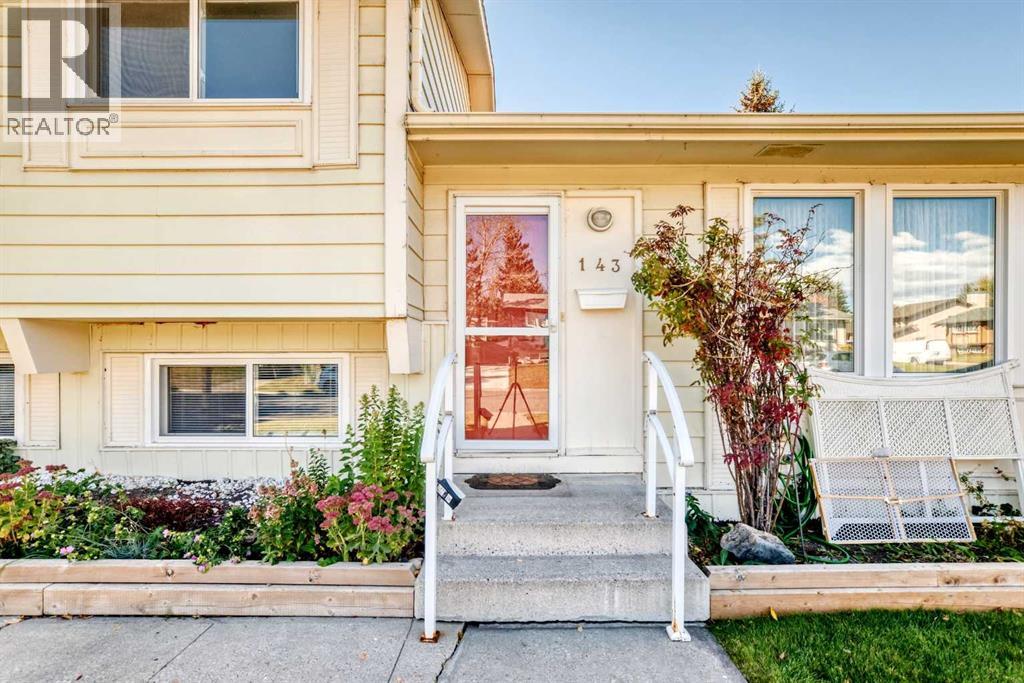
143 Deer Ridge Way SECalgary, AB T2J 5Y7
Mortgage Calculator
Monthly Payment (Est.)
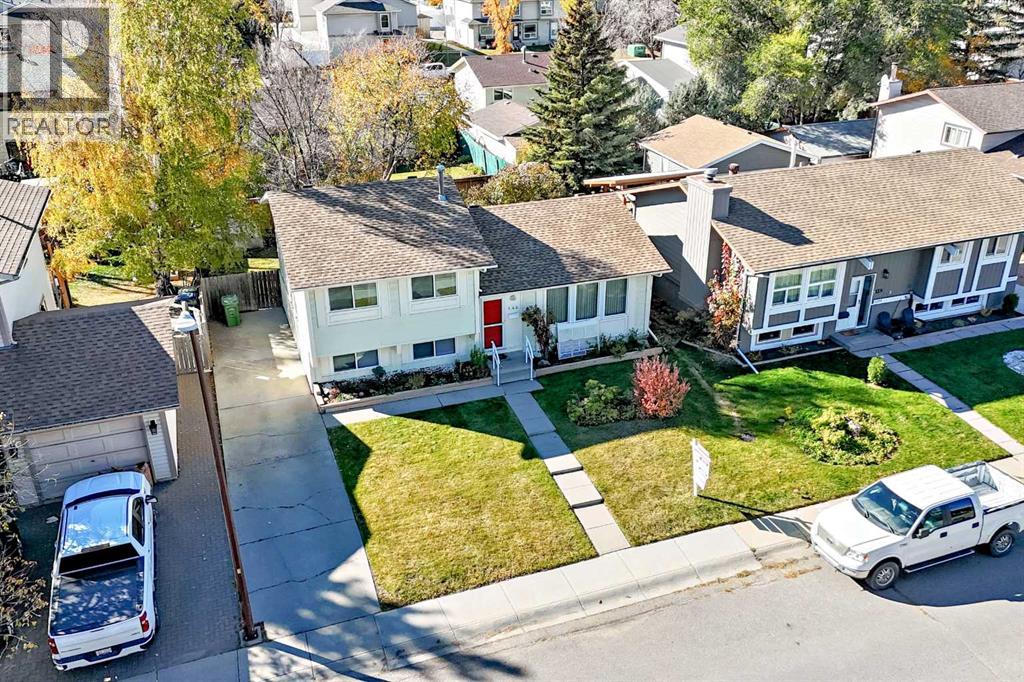
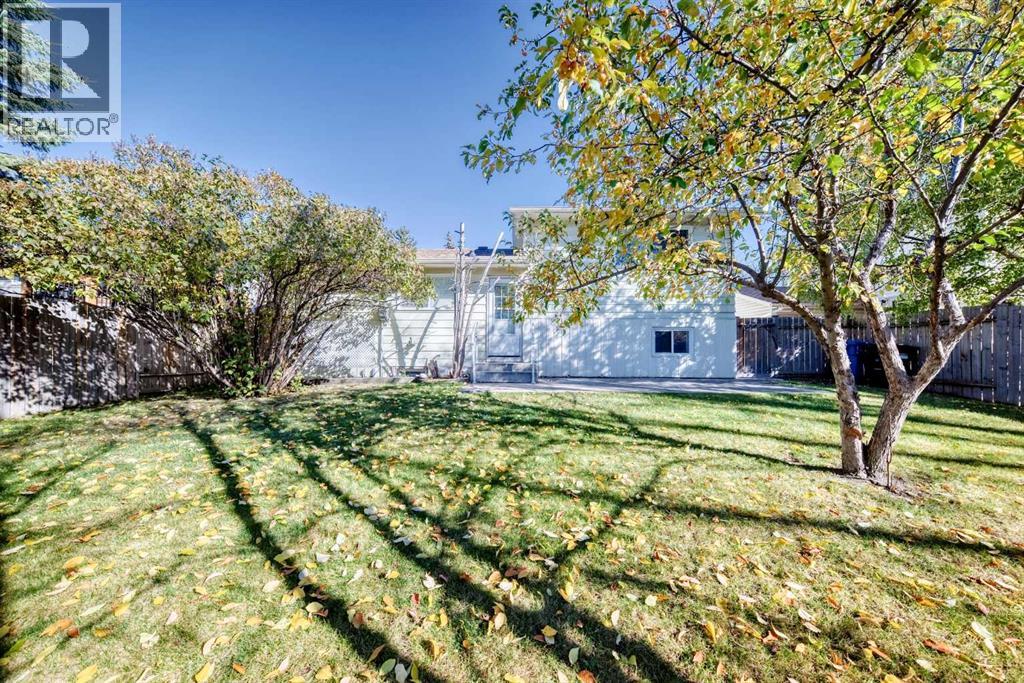
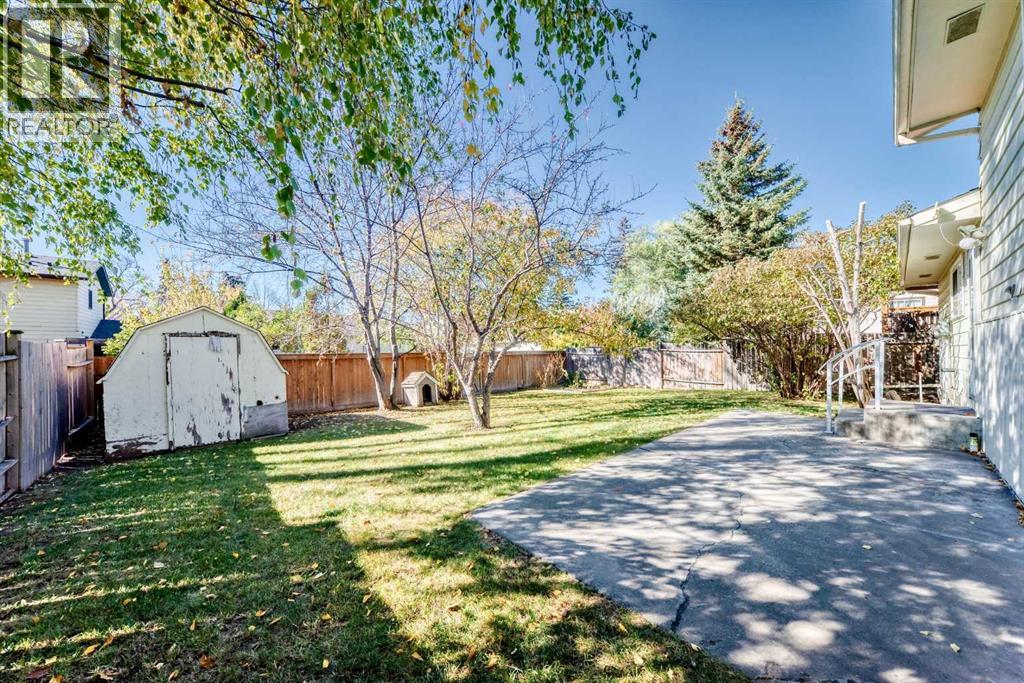
Enter an interest rate to see your estimated monthly payment.Want to build some sweat equity, renovate or just get a SCARY GOOD DEAL? YOU'LL BE HAUNTED FOREVER if you miss this SWEET 4 LEVEL BANANA-SPLIT in DEER RUN on a QUIET STREET with LARGE SUNNY SW FACING BACK YARD (mature trees, fenced, vegetable box, several flower beds, shed & dog house). 4 Bdrms (3+1), with 1460 ft2 of Developed space --more than 500 ft2 of UNFINISHED basement FOR FUTURE DEVELOPMENT AND POTENTIAL FULL BATH or extra STORAGE ROOM.-- NO GARAGE? NO PROBLEM! Just extend the concrete SIDE DRIVEWAY (that currently parks 2 cars) and BUILD A NEW ONE! If the SCARIEST THING in this house is the paint job.... YOU CAN VANQUISH THAT VAMPIRE WITH A PAINT BRUSH, A DROP CLOTH and a trip to HOME DEPOT (SERIOUSLY...YOU GOT THIS)! Open and bright floorplan, LAMINATE FLOORS THROUGHOUT - one less thing you have to replace.- If you have LITTLE MONSTERS AT HOME? Take them to SEE THE 'BLUE IMP' (TOT PARK), 4 houses down --THEY CAN ATTACK THE SWINGS, SLIDES, CLIMBING WALL OR THE MUSICAL JAMBOREE (all the BOYLES AND GARGOYLES LOVE IT)! So......DON'T BE A ZOMBIE AND WANDER OFF TO THE WRONG PROPERTY this Halloween, YOU'LL CRY BOO!-HOO if this HOUSE gets GOBLIN'D UP! INSTEAD, Get on your broomstick and fly over to OUR OPEN HAUNTED HOUSE (OCT 17th + 18th 2:00PM-3:45PM)! Comments dedicated to RIVER. (id:31684)
| 11 hours ago | Listing updated with changes from the MLS® | |
| 12 hours ago | Listing first seen on site |



The trademarks MLS®, Multiple Listing Service® and the associated logos are owned by The Canadian Real Estate Association (CREA) and identify the quality of services provided by real estate professionals who are members of CREA. Used under license.
The trademarks REALTOR®, REALTORS®, and the REALTOR® logo are controlled by The Canadian Real Estate Association (CREA) and identify real estate professionals who are members of CREA. These trademarks are owned or controlled by The Canadian Real Estate Association (CREA) and identify real estate professionals who are members of CREA (REALTOR®) and/or the quality of services they provide (MLS®).
This REALTOR.ca listing content is owned and licensed by REALTOR® members of The Canadian Real Estate Association.