

35, 14736 Deerfield Drive SECalgary, AB T2J 5Y1
Mortgage Calculator
Monthly Payment (Est.)
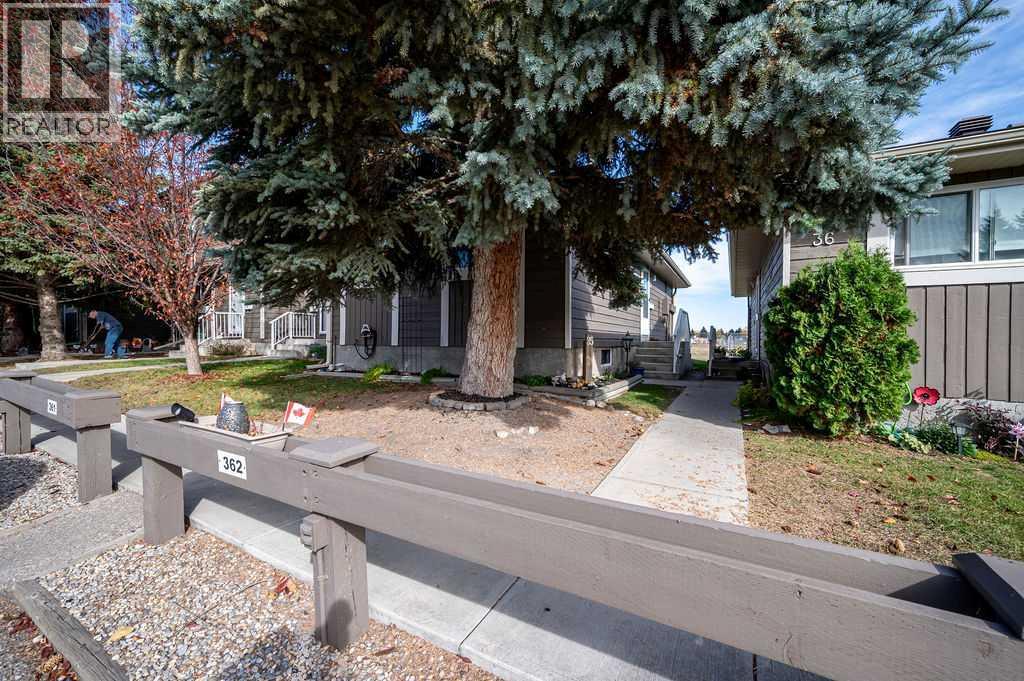
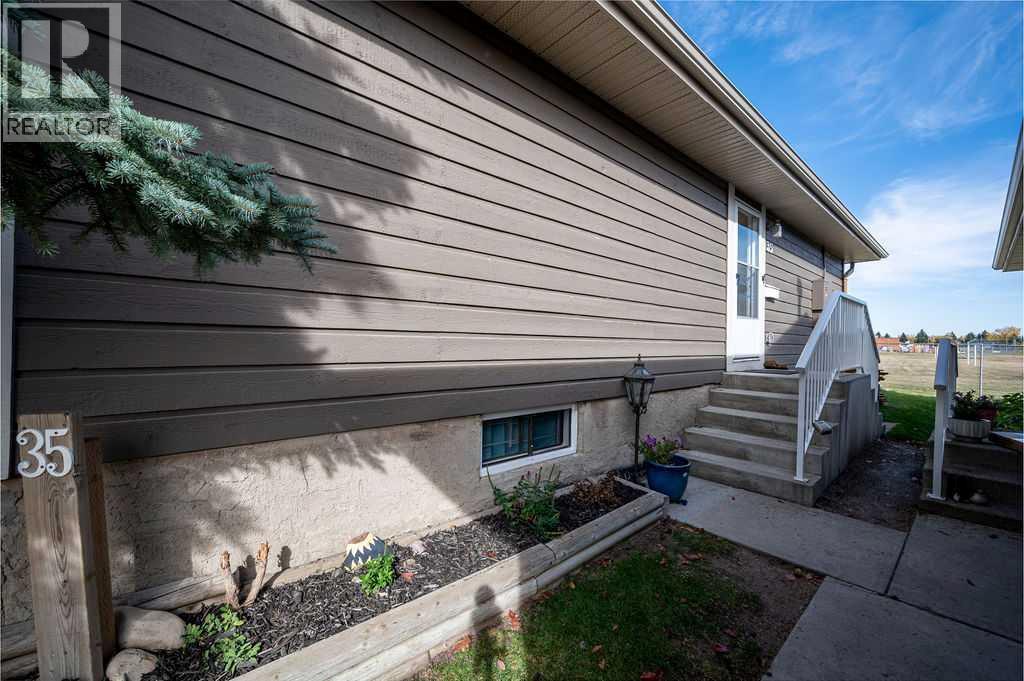
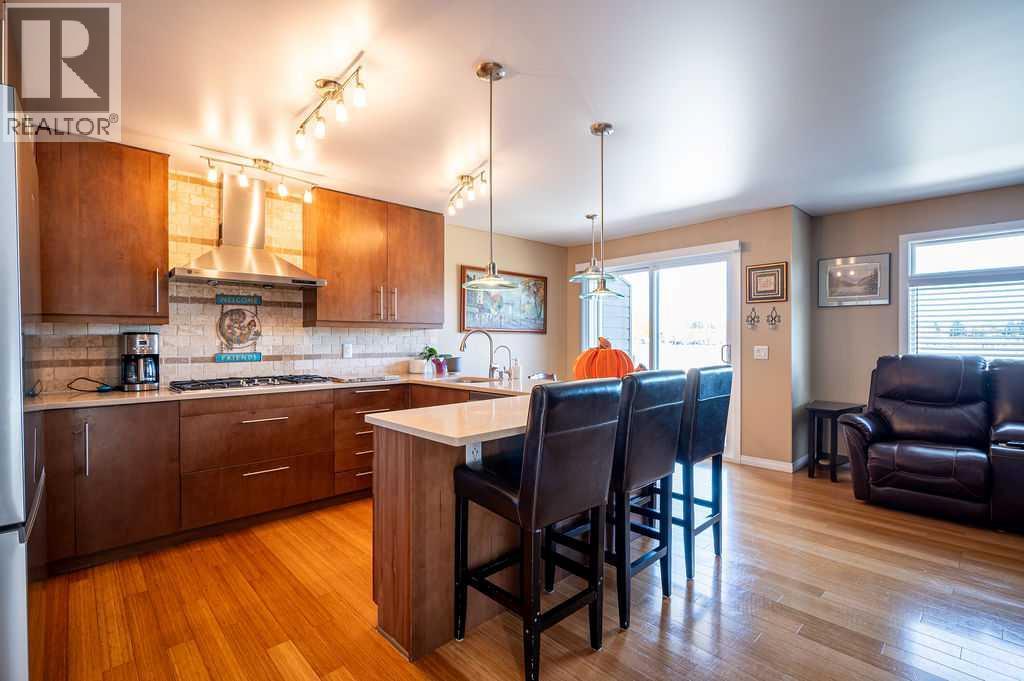
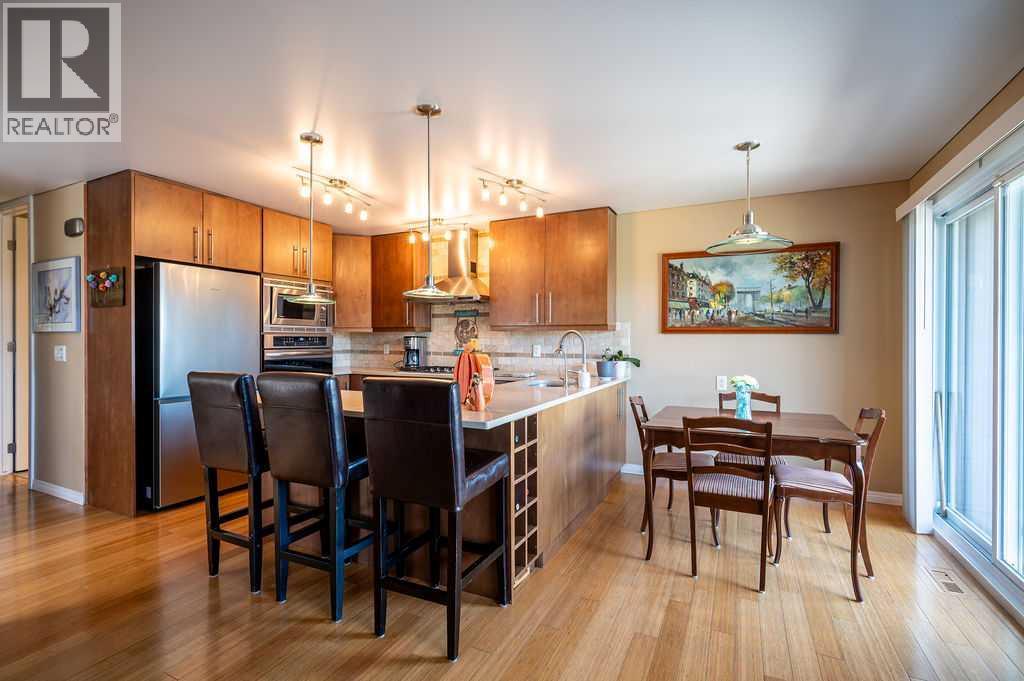
Enter an interest rate to see your estimated monthly payment.What a fantastic opportunity to own a BUNGALOW-STYLE town home with AIR Conditioning and backing on to a HUGE GREEN SPACE. This CORNER UNIT is meticulously maintained and freshly painted. Main floor has bamboo flooring and has been opened so that you can enjoy the open concept plan including a living room, kitchen and dining area leading to a fenced in private deck. Fabulous kitchen with granite counters and a full complement of stainless appliances including a gas cooktop and a new electric wall oven. Room to sit up to the counter on the peninsula style center island. The main floor has a primary and second bedroom with an updated bathroom with a large step in shower. Basement has a finished rec room and a large storage and laundry area. Deerfield Village is well managed and is a HIDDEN GEM tucked away from the hustle and bustle.Please note the NEW RECENT UPGRADES:BRAND NEW DECK,NEW CEILING IN THE LIVING ROOM ,KITCHEN,DINING ROOM & HALLWAY,NEW FULL LENGTH SHOWER DOOR ,NEW REFIGERATOR and recently NEW INSULATION IN THE ENTIRE ATTIC.This complex is situated close to nature & recreation (Fish Creek Park, Bow River, Sikome Lake and easy access to 80kms of hike/bike trails, parks, walking paths and wildlife). Close to all amenities (Deer Valley Shopping Center, active local community association with frequent events, parks, ice rinks & schools. Quick and easy access Bow Bottom Trail, Deerfoot & Stoney Trails. LOW CONDO FEES (id:31684)
| 3 days ago | Listing updated with changes from the MLS® | |
| 3 days ago | Status changed to Active | |
| 5 days ago | Listing first seen on site |



The trademarks MLS®, Multiple Listing Service® and the associated logos are owned by The Canadian Real Estate Association (CREA) and identify the quality of services provided by real estate professionals who are members of CREA. Used under license.
The trademarks REALTOR®, REALTORS®, and the REALTOR® logo are controlled by The Canadian Real Estate Association (CREA) and identify real estate professionals who are members of CREA. These trademarks are owned or controlled by The Canadian Real Estate Association (CREA) and identify real estate professionals who are members of CREA (REALTOR®) and/or the quality of services they provide (MLS®).
This REALTOR.ca listing content is owned and licensed by REALTOR® members of The Canadian Real Estate Association.