

1214, 16320 24 Street SWCalgary, AB T2Y 4T7
Mortgage Calculator
Monthly Payment (Est.)
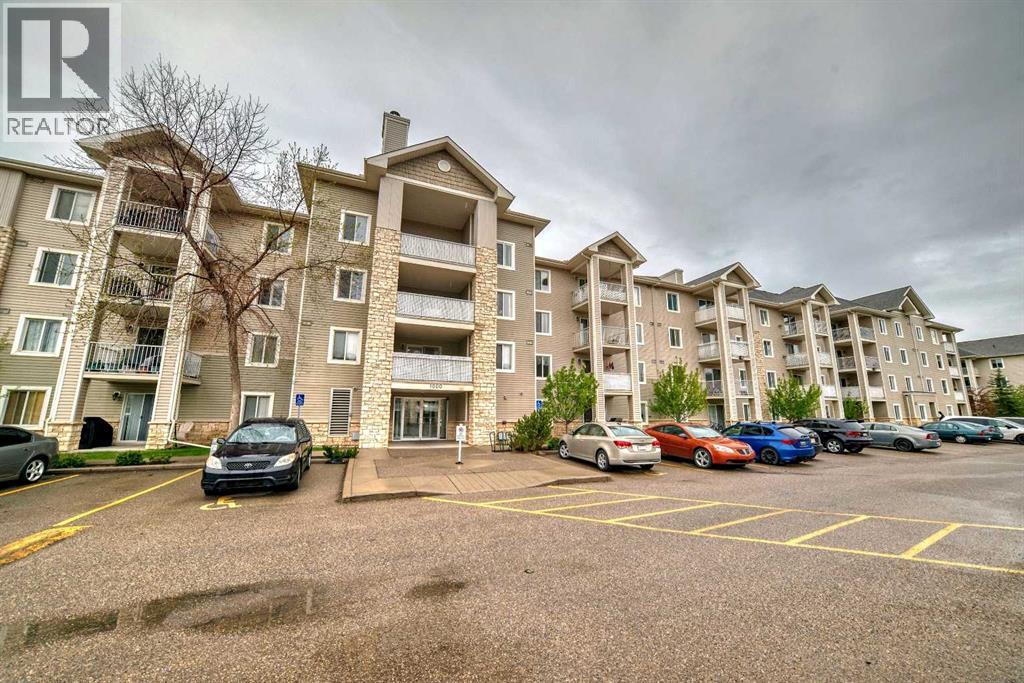
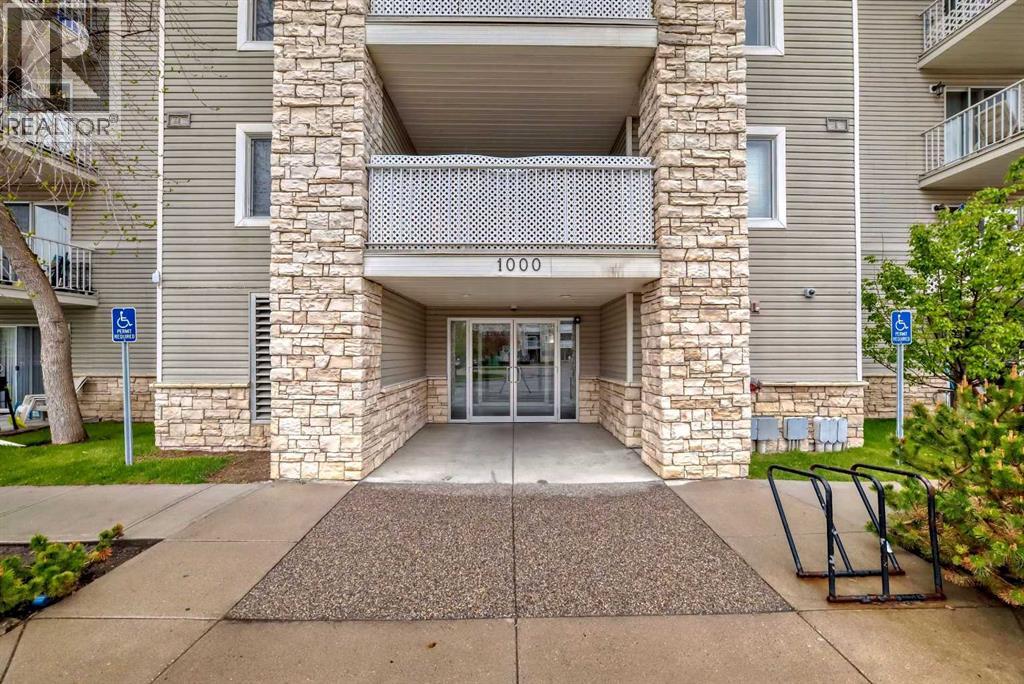
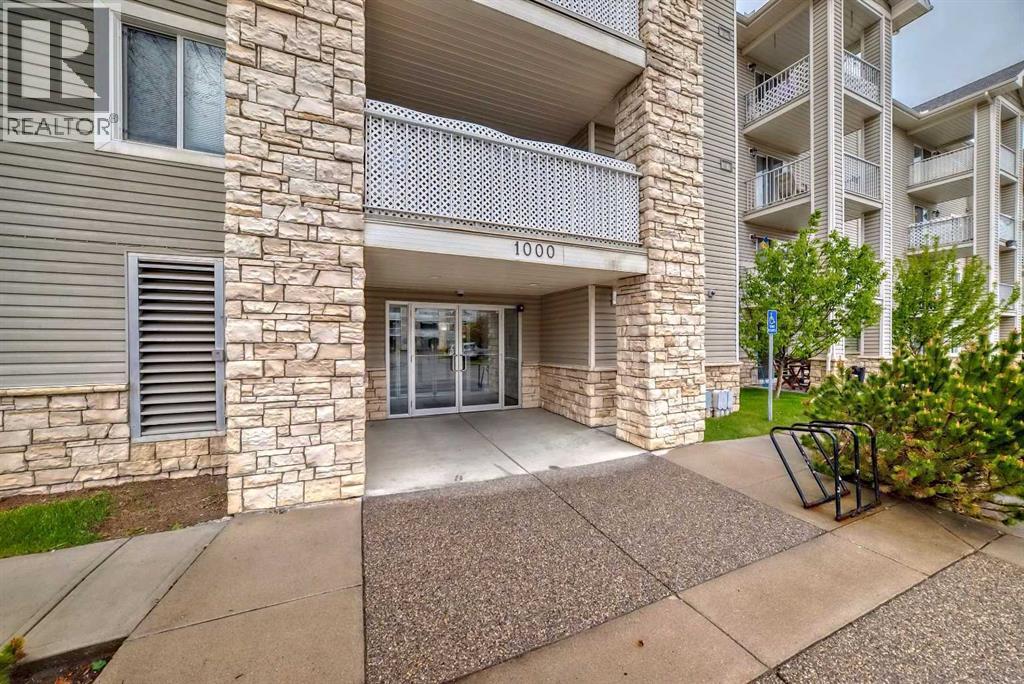
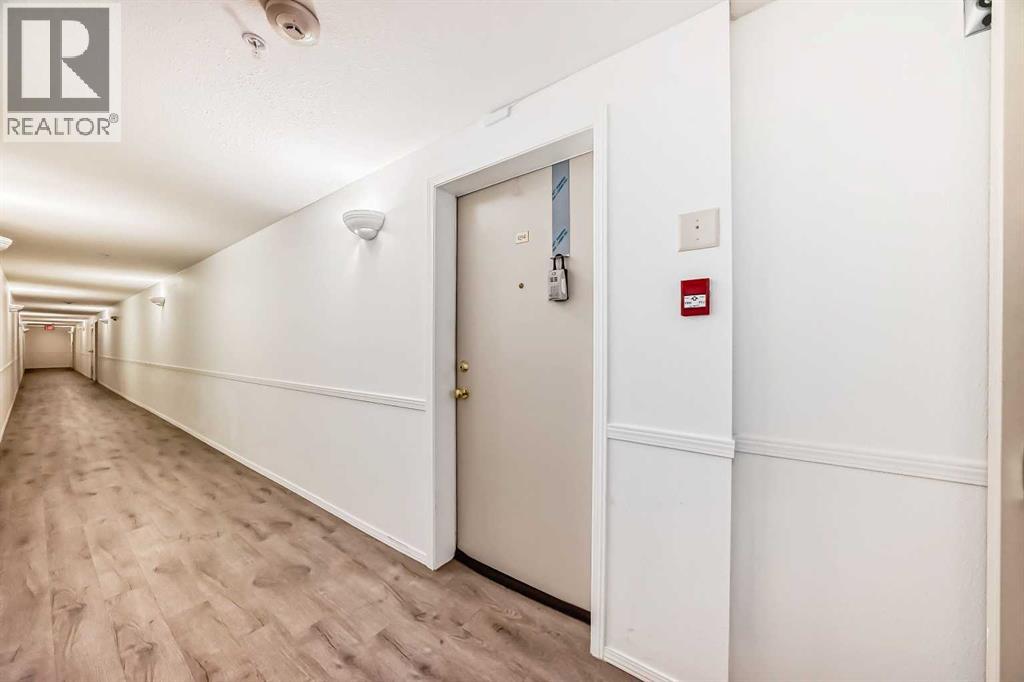
Enter an interest rate to see your estimated monthly payment.Welcome to Bridlewood! This bright and inviting two-bedroom, two-bathroom condo offers comfortable living in a convenient and secure southwest Calgary community, complete with parking. Step inside to discover a welcoming open concept layout filled with natural morning light. The spacious living room features new flooring, while the updated kitchen offers a fresh, modern feel and opens seamlessly to the dining and living areas. Creating an ideal space for entertaining, family gatherings, or everyday living. The generous primary bedroom features a walk through closet leading to a well appointed four piece ensuite. The second bedroom is also spacious and conveniently located near the second four piece bathroom, making it ideal for guests, a home office, or additional family members. Additional features include a convenient in-suite laundry and storage room, providing plenty of functionality and organization. Situated in a well maintained complex in a desirable location, this home is move in ready and offers an excellent opportunity for first time buyers, downsizers, or investors. Don’t miss your opportunity to make this Bridlewood condo your new home. Book your showing today! (id:31684)
| 4 days ago | Listing updated with changes from the MLS® | |
| 4 days ago | Status changed to Active | |
| a week ago | Listing first seen on site |



The trademarks MLS®, Multiple Listing Service® and the associated logos are owned by The Canadian Real Estate Association (CREA) and identify the quality of services provided by real estate professionals who are members of CREA. Used under license.
The trademarks REALTOR®, REALTORS®, and the REALTOR® logo are controlled by The Canadian Real Estate Association (CREA) and identify real estate professionals who are members of CREA. These trademarks are owned or controlled by The Canadian Real Estate Association (CREA) and identify real estate professionals who are members of CREA (REALTOR®) and/or the quality of services they provide (MLS®).
This REALTOR.ca listing content is owned and licensed by REALTOR® members of The Canadian Real Estate Association.