

208, 24 Sage Hill Terrace NWCalgary, AB T3R 0W9
Mortgage Calculator
Monthly Payment (Est.)
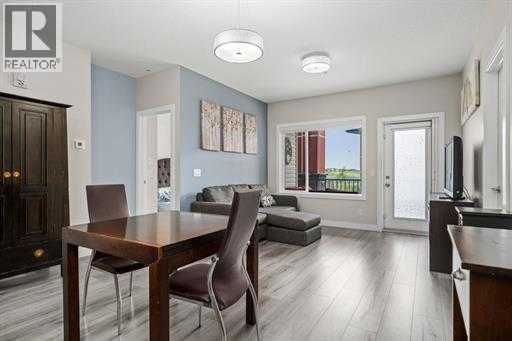
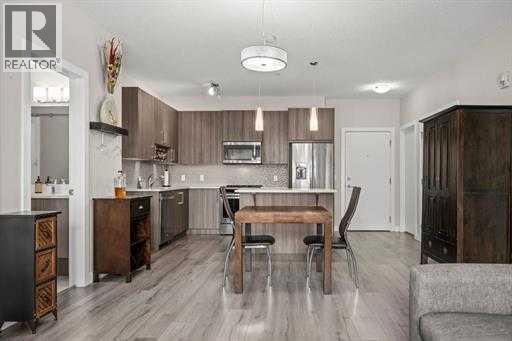
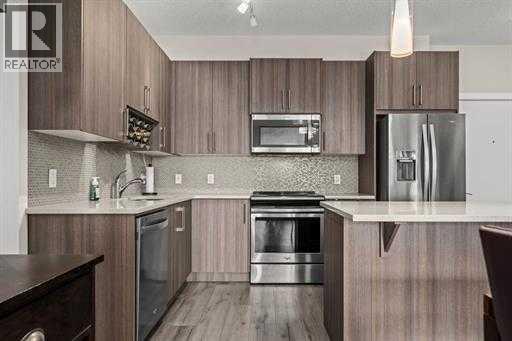
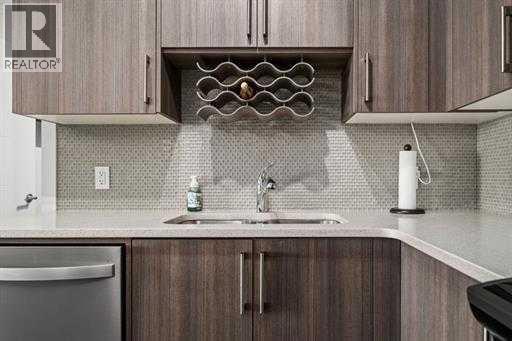
Enter an interest rate to see your estimated monthly payment.** Open house Thursday - 15 October 2026 from 5 - 7 pm ** This is a very special Large, 2-bedroom with den condo. There are only 3 units this large (nearly 900 sq ft) in the building, and this one has rare upgrades. Both bedrooms have an ensuite, as a door from the second bedroom has been added for access directly to the second bathroom. The primary bedroom ensuite has a double vanity, double-sized shower and a custom built storage cabinet added. The kitchen has had every upgrade offered by the builder - high-end quartz countertops, stainless steel Whirlpool appliances and glass backsplash tiles. There is ample cabinet and counter space. The den, beside the kitchen, is perfectly sized for an office, workout space, or extra storage. In suite laundry includes a stackable washer/dryer. There is laminate flooring throughout all the living areas, with ceramic tile in the bathrooms (and you guessed it - it's upgraded!) and all has the luxurious comfort of in-floor heating. The balcony offers a beautiful view, and privacy at the same time. Underground, secured parkade (one titled parking spot comes with this unit) also has secured bike storage. Parking for visitors is right outside the door, with several spots in the parking lot, or just steps away on the street. This condo is located near several walking paths, shopping and public transit. Congratulations! You've found it! (id:31684)
| 5 days ago | Listing updated with changes from the MLS® | |
| 5 days ago | Status changed to Active | |
| a week ago | Listing first seen on site |



The trademarks MLS®, Multiple Listing Service® and the associated logos are owned by The Canadian Real Estate Association (CREA) and identify the quality of services provided by real estate professionals who are members of CREA. Used under license.
The trademarks REALTOR®, REALTORS®, and the REALTOR® logo are controlled by The Canadian Real Estate Association (CREA) and identify real estate professionals who are members of CREA. These trademarks are owned or controlled by The Canadian Real Estate Association (CREA) and identify real estate professionals who are members of CREA (REALTOR®) and/or the quality of services they provide (MLS®).
This REALTOR.ca listing content is owned and licensed by REALTOR® members of The Canadian Real Estate Association.