

41 Haddock Road SWCalgary, AB T2V 3J6
Mortgage Calculator
Monthly Payment (Est.)
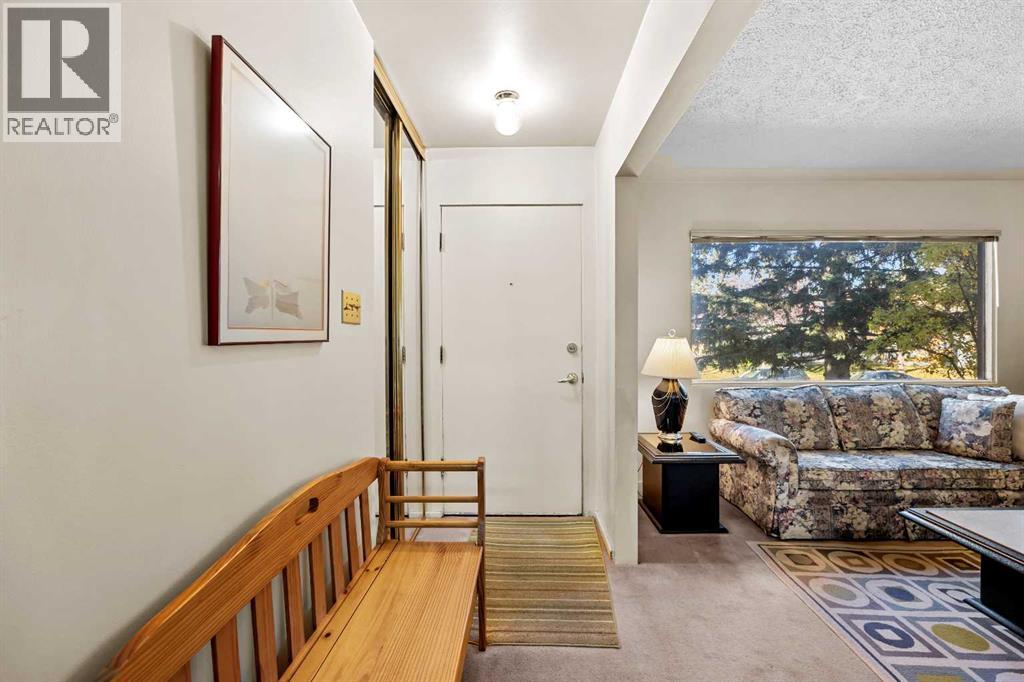
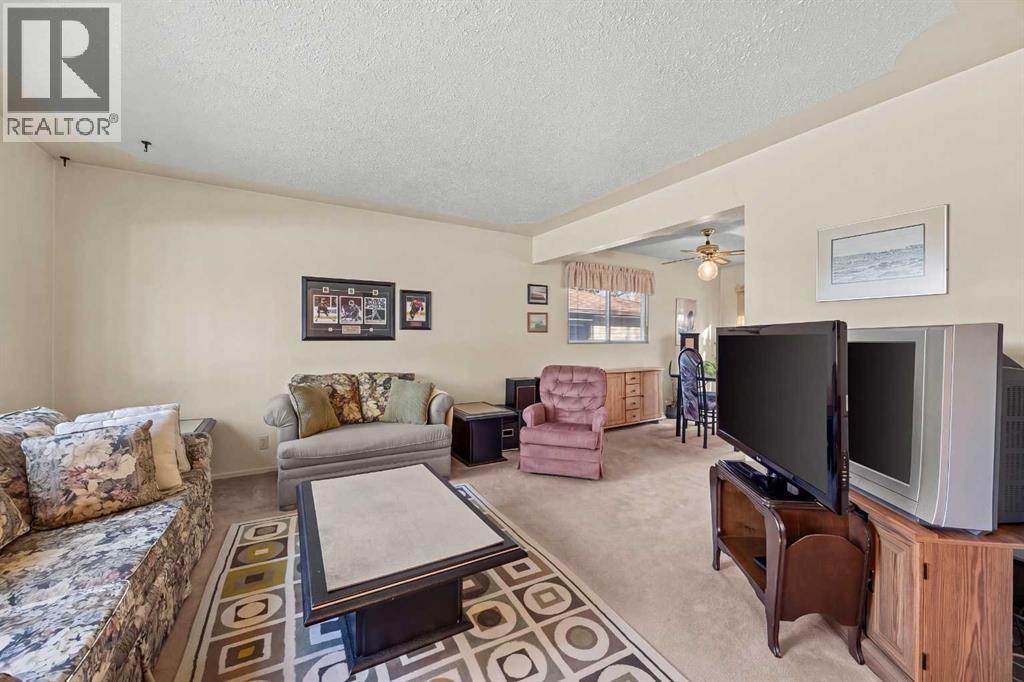
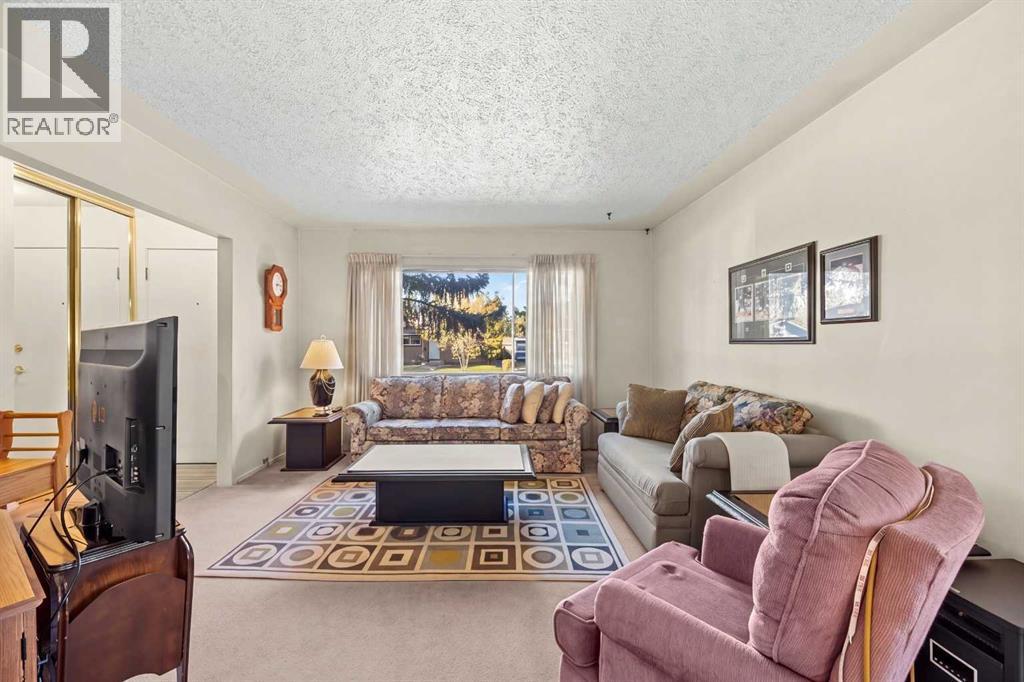
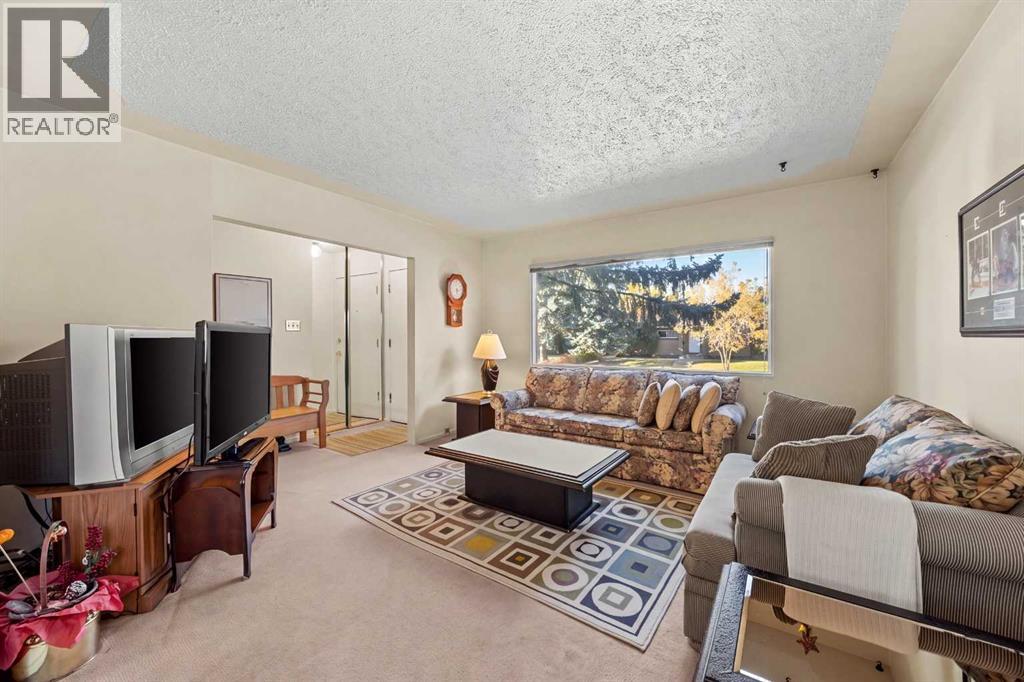
Enter an interest rate to see your estimated monthly payment.Exceptional Redevelopment Opportunity in West Haysboro!An outstanding opportunity for investors, builders, and developers in the highly sought-after community of Haysboro. This property offers over 2,000 sq. ft. of total living space, featuring 4 bedrooms, 2 bathrooms, a den, and a recreation room. The existing home has benefited from recent upgrades, including a new furnace and hot water tank, making it an attractive holding property while exploring future development possibilities.Enjoy a convenient location just a 3-minute walk to CBE Eugene Coste School and STEM Innovation Academy.Whether you are looking to invest, renovate, or plan for future redevelopment, this property offers excellent potential in an established Calgary community. A fantastic opportunity to secure a property with future redevelopment potential, subject to applicable zoning regulations, municipal approvals, and permitting requirements. (id:31684)
| 13 hours ago | Listing updated with changes from the MLS® | |
| 22 hours ago | Status changed to Active | |
| 5 days ago | Listing first seen on site |



The trademarks MLS®, Multiple Listing Service® and the associated logos are owned by The Canadian Real Estate Association (CREA) and identify the quality of services provided by real estate professionals who are members of CREA. Used under license.
The trademarks REALTOR®, REALTORS®, and the REALTOR® logo are controlled by The Canadian Real Estate Association (CREA) and identify real estate professionals who are members of CREA. These trademarks are owned or controlled by The Canadian Real Estate Association (CREA) and identify real estate professionals who are members of CREA (REALTOR®) and/or the quality of services they provide (MLS®).
This REALTOR.ca listing content is owned and licensed by REALTOR® members of The Canadian Real Estate Association.