

144 Snowberry Common SECalgary, AB T3M 4G7
Mortgage Calculator
Monthly Payment (Est.)
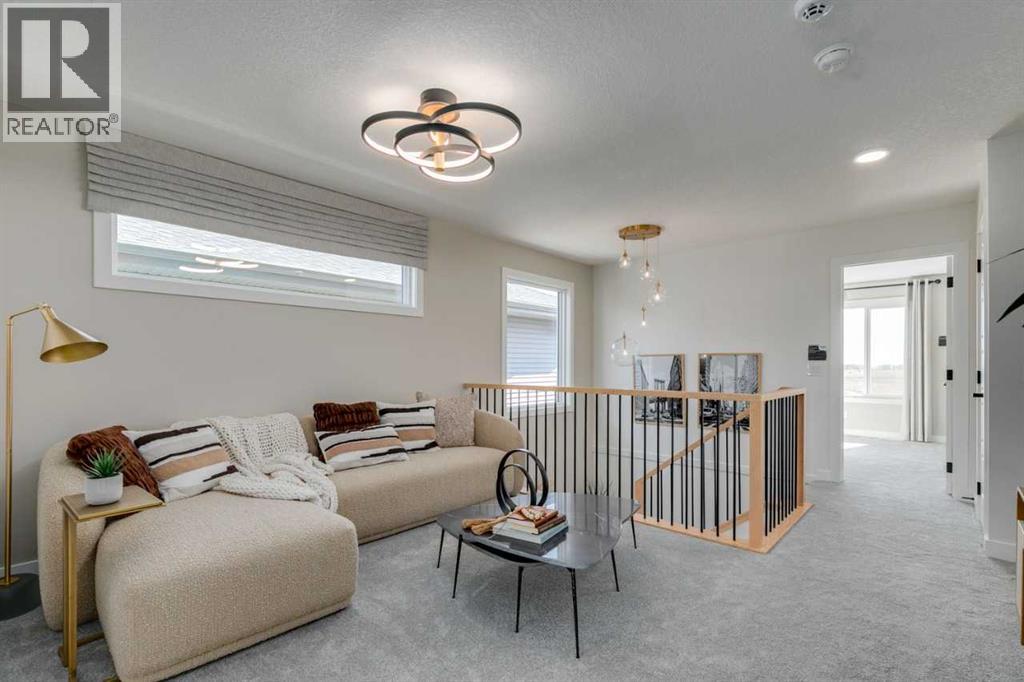
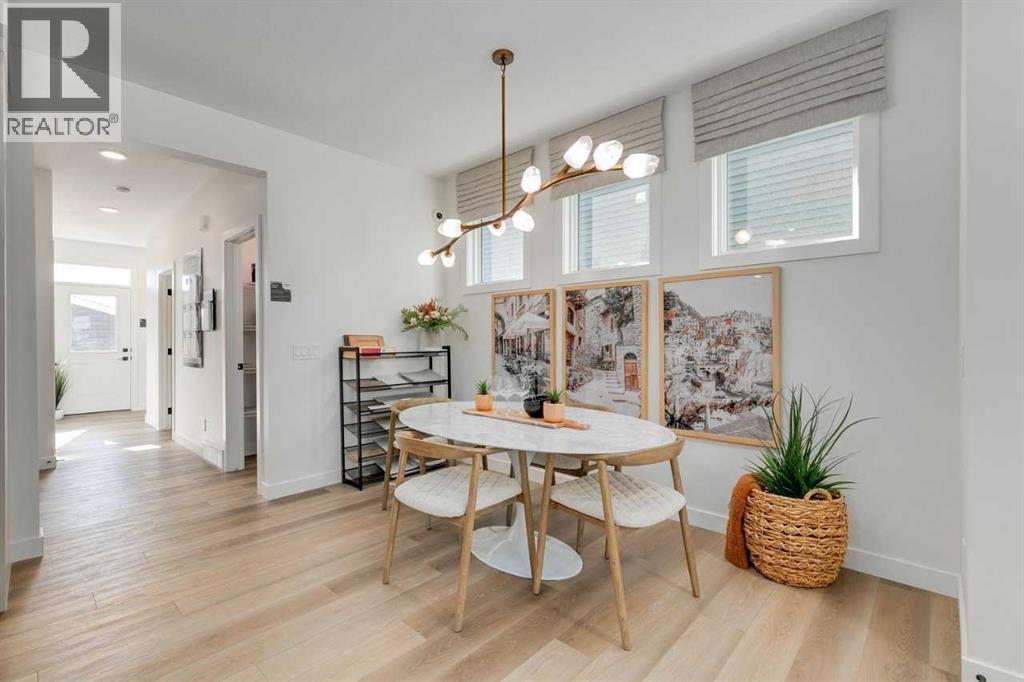
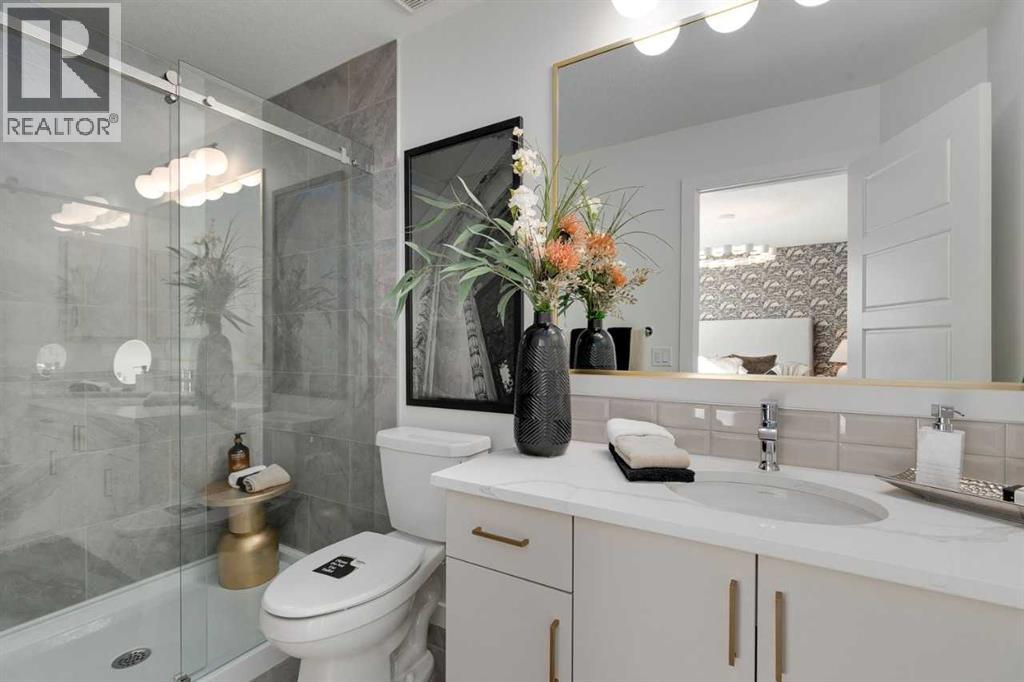
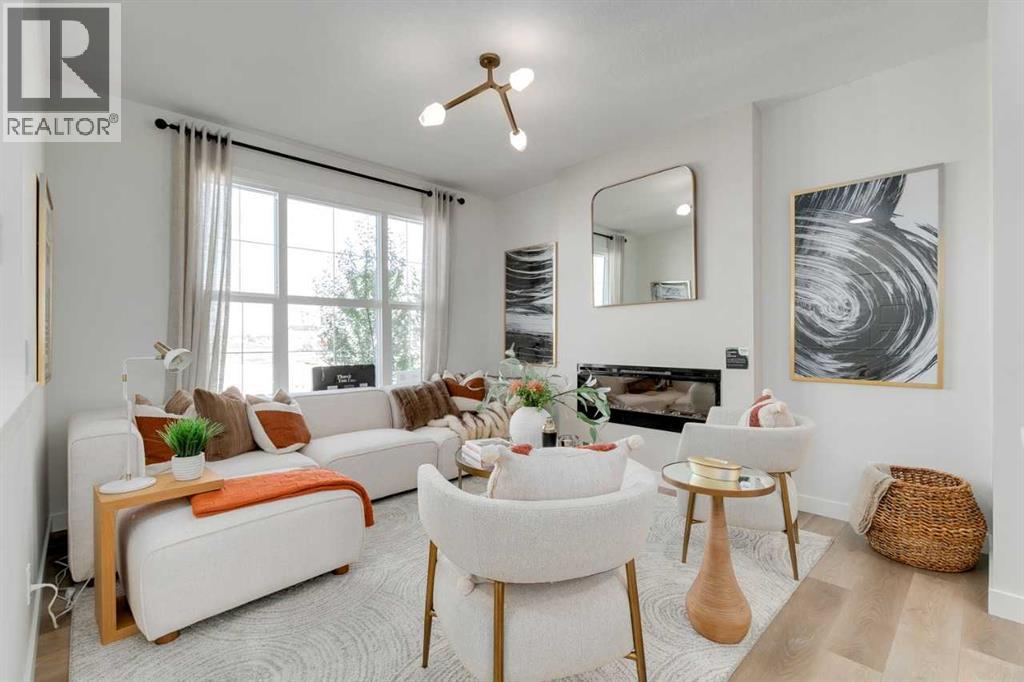
Enter an interest rate to see your estimated monthly payment.Welcome to 144 Snowberry Common, featuring a 2-bedroom legal suite and proudly built by Sterling Homes Calgary! Beautiful home with standout curb appeal, featuring James Hardie siding on the front, black framed triple pane windows, added windows, and a 2-bedroom legal suite with side entrance for extra flexibility. Main floor bedroom and full bath are perfect for guests, family, or a quiet office. Enjoy LVP throughout the main, quartz countertops with undermount sinks, paint-grade railing with iron spindles, and a vaulted loft ideal for movie nights or play. Executive kitchen offers built-in stainless steel appliances, chimney hood fan, gas cooktop, pendant lighting, and walk-in pantry. Rear deck includes BBQ gas line rough-in. Ensuite features tiled floors, vanity drawers, and tiled fiberglass shower; main and basement baths also include tiled fiberglass showers. This energy-efficient home is Built Green certified and includes triple-pane windows, a high-efficiency furnace, and a solar chase for a solar-ready setup. This home is designed for sustainable, future-forward living. Featuring a full range of smart home technology, this home includes a programmable thermostat, ring camera doorbell, smart front door lock, smart and motion-activated switches—all seamlessly controlled via an Amazon Alexa touchscreen hub. Photos are representative. (id:31684)
| 4 days ago | Listing updated with changes from the MLS® | |
| 5 days ago | Price changed to $674,125 | |
| 6 days ago | Status changed to Active | |
| a week ago | Listing first seen on site |



The trademarks MLS®, Multiple Listing Service® and the associated logos are owned by The Canadian Real Estate Association (CREA) and identify the quality of services provided by real estate professionals who are members of CREA. Used under license.
The trademarks REALTOR®, REALTORS®, and the REALTOR® logo are controlled by The Canadian Real Estate Association (CREA) and identify real estate professionals who are members of CREA. These trademarks are owned or controlled by The Canadian Real Estate Association (CREA) and identify real estate professionals who are members of CREA (REALTOR®) and/or the quality of services they provide (MLS®).
This REALTOR.ca listing content is owned and licensed by REALTOR® members of The Canadian Real Estate Association.