

5 Mt Aberdeen Circle SECalgary, AB T2Z 3G9
Mortgage Calculator
Monthly Payment (Est.)
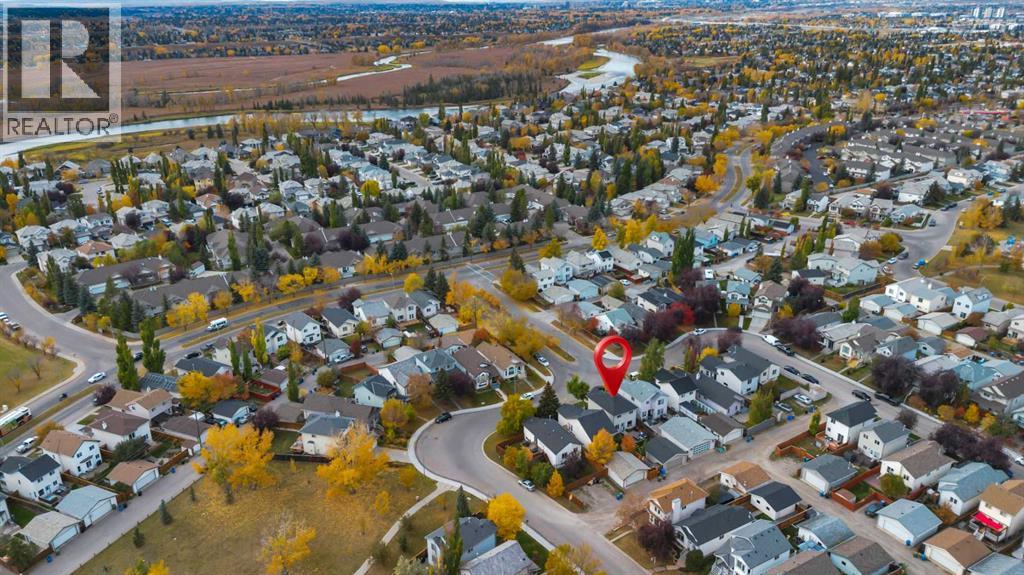
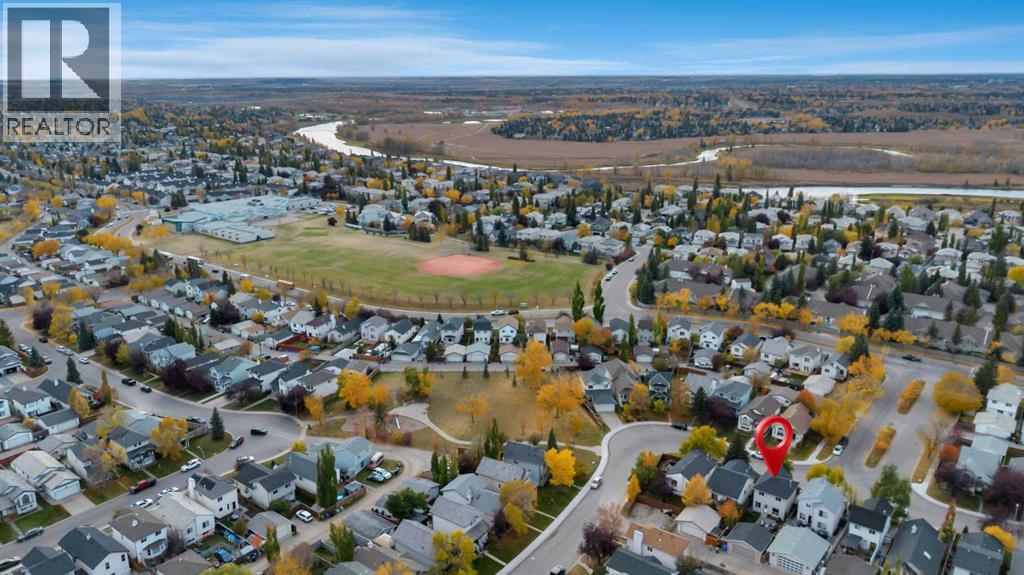
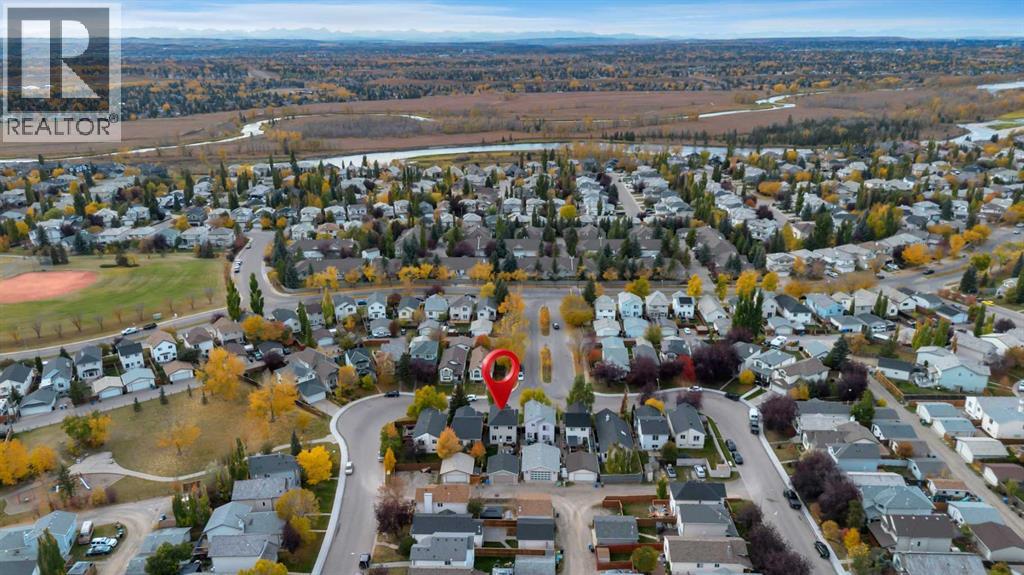
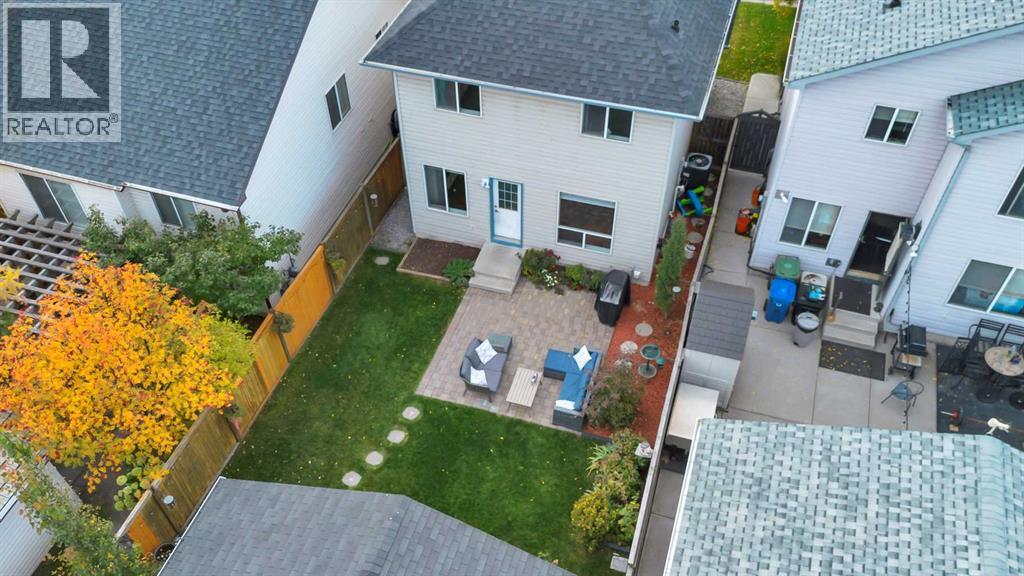
Enter an interest rate to see your estimated monthly payment.Welcome to this well-maintained two-storey home, ideally located within walking distance of a playground, the Bow River pathway system, and Mountain Park School. Offering a functional layout designed with a young family in mind, this home combines comfort, convenience, and plenty of natural light. Large windows fill the main living spaces with an abundance of sunshine. The kitchen features granite countertops, stainless steel appliances, and loads of refinished white cabinetry, creating a bright and fresh feel. The spacious kitchen nook and dining area provide plenty of room for a large family table, with additional space for more cabinetry if desired. Upstairs, the generously sized primary bedroom can comfortably accommodate a king-size bed and features convenient access to a cheater door leading to the four-piece bathroom. Two additional bedrooms are spacious and share the well-designed bathroom featuring a privacy door separating the sink/vanity area from the tub and shower. Step outside to the fully landscaped yard, complete with a patio that provides the perfect setting for summer BBQs and relaxing with family and friends. A wonderful opportunity to enjoy a family-friendly home in a desirable location close to schools, pathways, parks, and everyday amenities. Roof replaced in 2022, Furnace replaced in 2025, A/C installed in 2023. (id:31684)
| yesterday | Listing updated with changes from the MLS® | |
| yesterday | Status changed to Active | |
| 6 days ago | Listing first seen on site |



The trademarks MLS®, Multiple Listing Service® and the associated logos are owned by The Canadian Real Estate Association (CREA) and identify the quality of services provided by real estate professionals who are members of CREA. Used under license.
The trademarks REALTOR®, REALTORS®, and the REALTOR® logo are controlled by The Canadian Real Estate Association (CREA) and identify real estate professionals who are members of CREA. These trademarks are owned or controlled by The Canadian Real Estate Association (CREA) and identify real estate professionals who are members of CREA (REALTOR®) and/or the quality of services they provide (MLS®).
This REALTOR.ca listing content is owned and licensed by REALTOR® members of The Canadian Real Estate Association.