

1420, 505 Railway Street WCochrane, AB T4C 2K9
Mortgage Calculator
Monthly Payment (Est.)
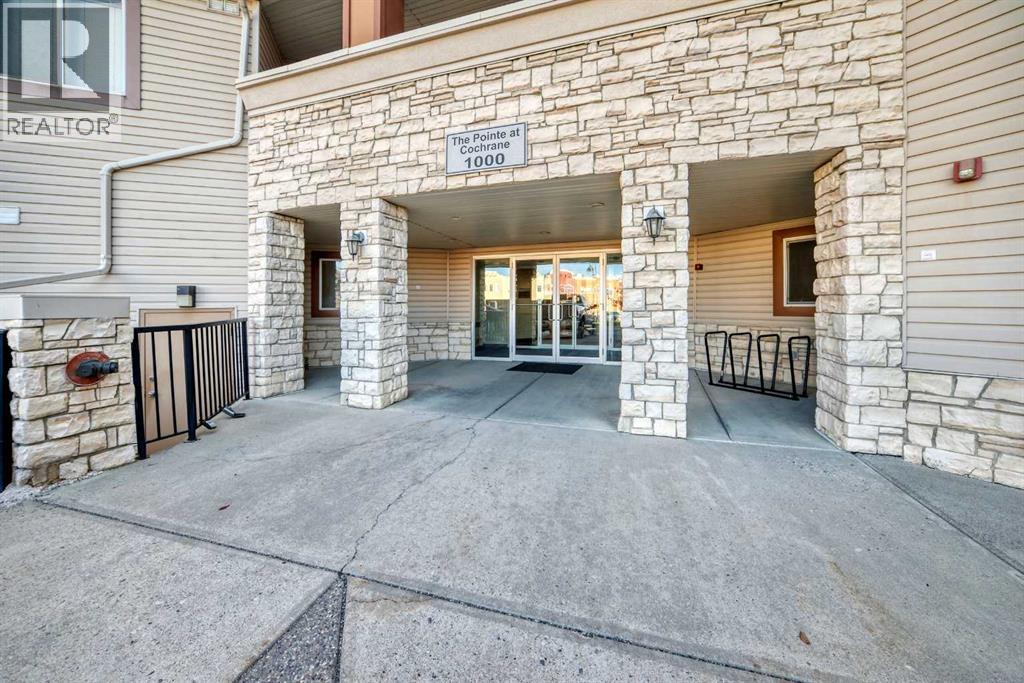
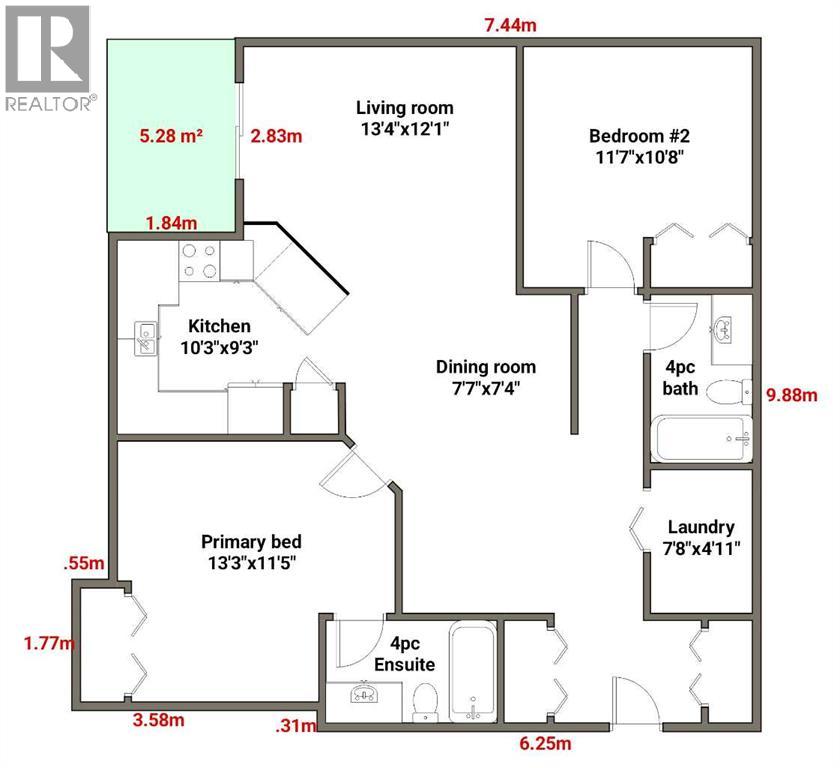
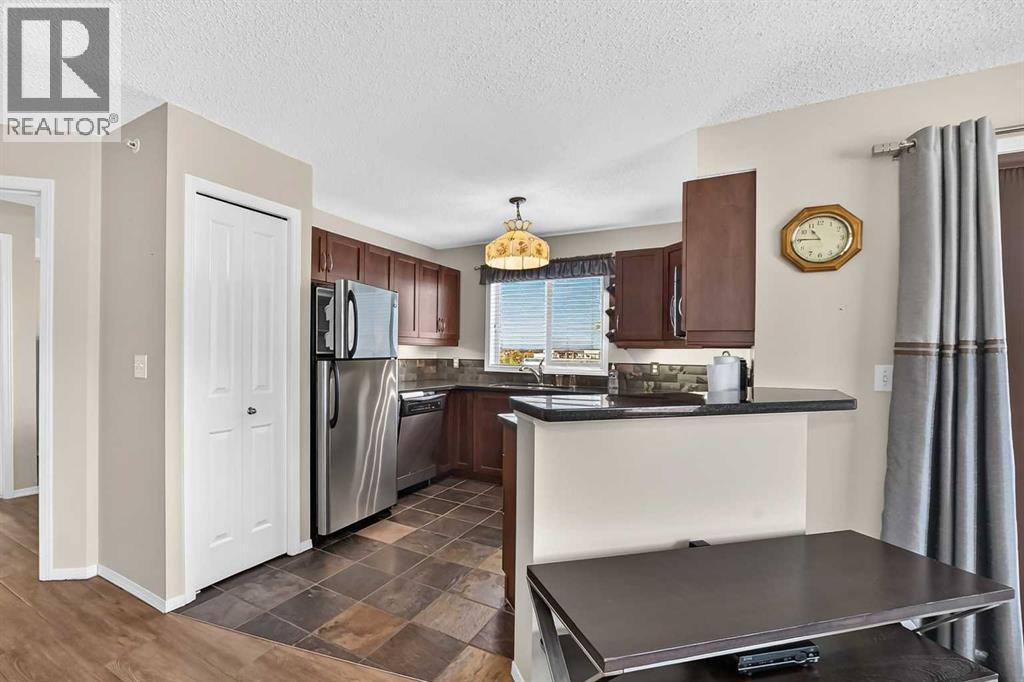
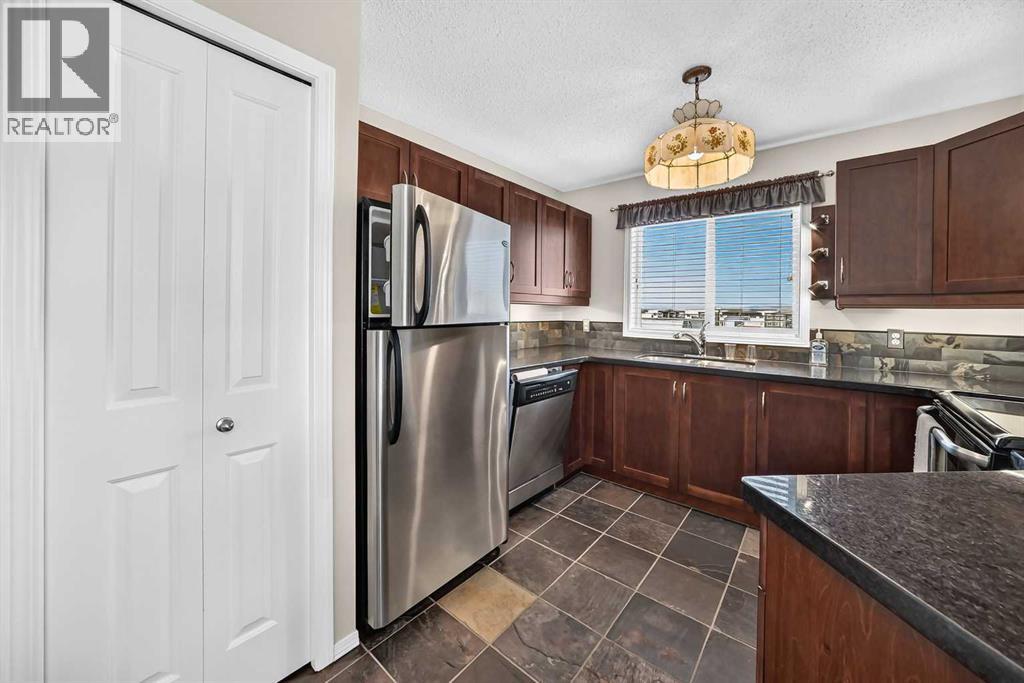
Enter an interest rate to see your estimated monthly payment.Welcome to this bright and spacious top-floor corner unit in Downtown Cochrane! This 2-bedroom, 2-bathroom condo offers 931 sq. ft. of comfortable living space, large windows, 8-foot ceilings, and a corner deck with mountain views. The living room provides direct access to the deck, creating a welcoming space to relax or entertain. The kitchen features stainless steel appliances, including a built-in microwave, ample cabinetry, and convenient pantry storage beside the refrigerator. The primary bedroom includes a 4-piece ensuite, while the second bedroom offers generous space for guests, family, or a home office. A separate laundry room with washer and dryer adds everyday convenience. Composite flooring, blinds and window coverings, and a sprinkler system are among the additional features. The home also includes a small storage locker located in the underground parking area. A titled underground parking space is included with the property. Furniture may also be included, including the primary bedroom bed frame and mattress and TV stand. The building offers a fitness centre, visitor parking, snow removal, and elevator service. The unit is currently vacant and available for immediate possession. A great opportunity to enjoy top-floor condo living with mountain views and the convenience of Downtown Cochrane. (id:31684)
| 23 hours ago | Listing updated with changes from the MLS® | |
| 23 hours ago | Status changed to Active | |
| 5 days ago | Listing first seen on site |



The trademarks MLS®, Multiple Listing Service® and the associated logos are owned by The Canadian Real Estate Association (CREA) and identify the quality of services provided by real estate professionals who are members of CREA. Used under license.
The trademarks REALTOR®, REALTORS®, and the REALTOR® logo are controlled by The Canadian Real Estate Association (CREA) and identify real estate professionals who are members of CREA. These trademarks are owned or controlled by The Canadian Real Estate Association (CREA) and identify real estate professionals who are members of CREA (REALTOR®) and/or the quality of services they provide (MLS®).
This REALTOR.ca listing content is owned and licensed by REALTOR® members of The Canadian Real Estate Association.