

101, 703 Luxstone Square SWAirdrie, AB T4B 0A3
Mortgage Calculator
Monthly Payment (Est.)
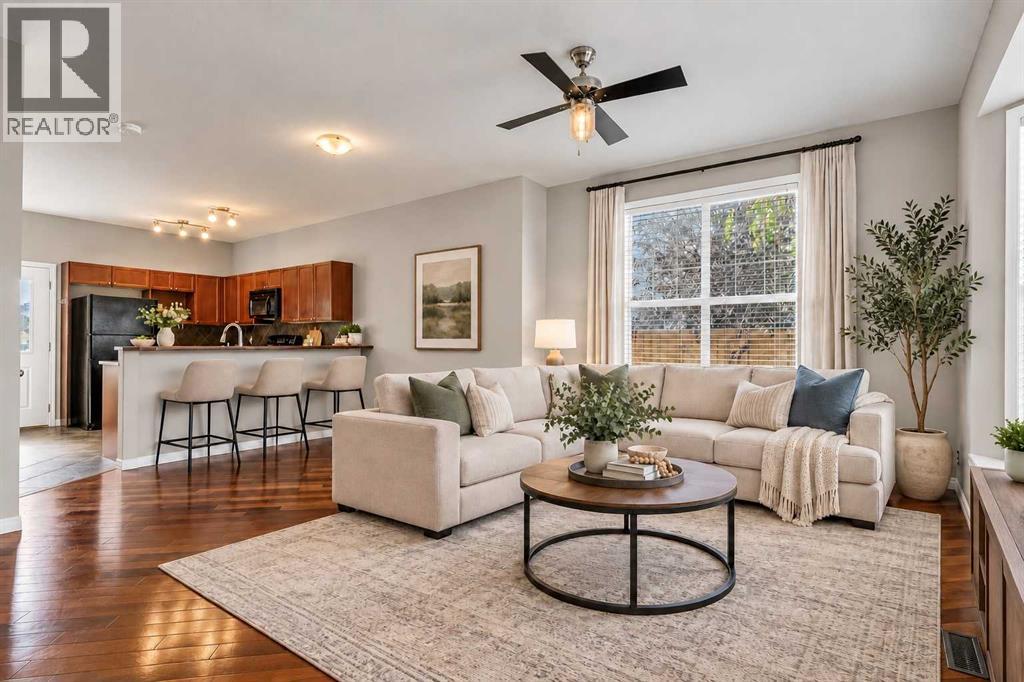
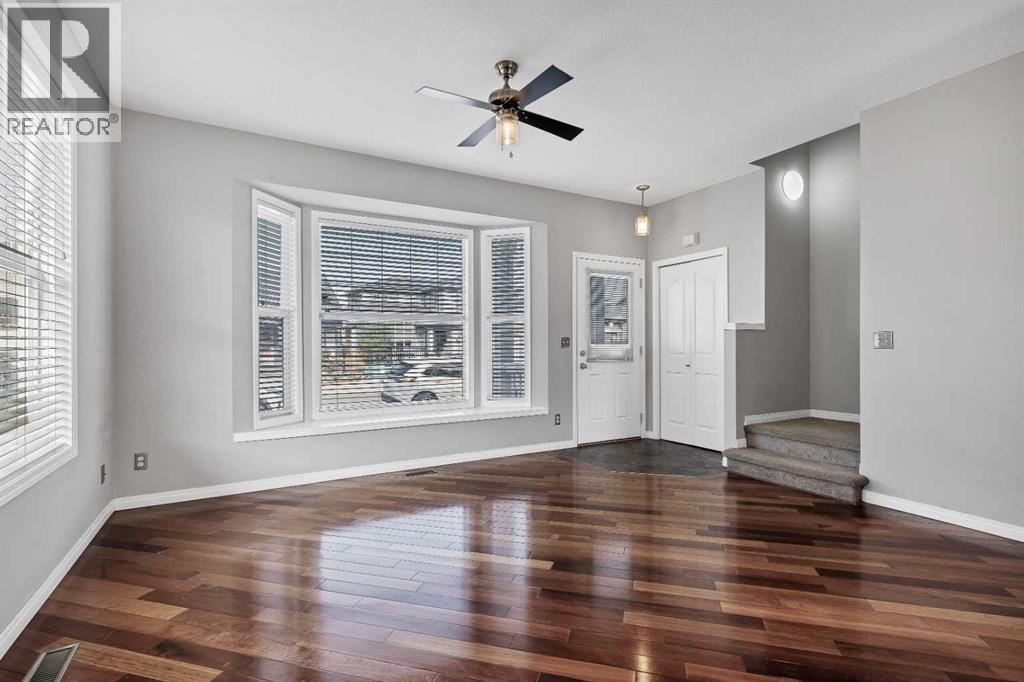
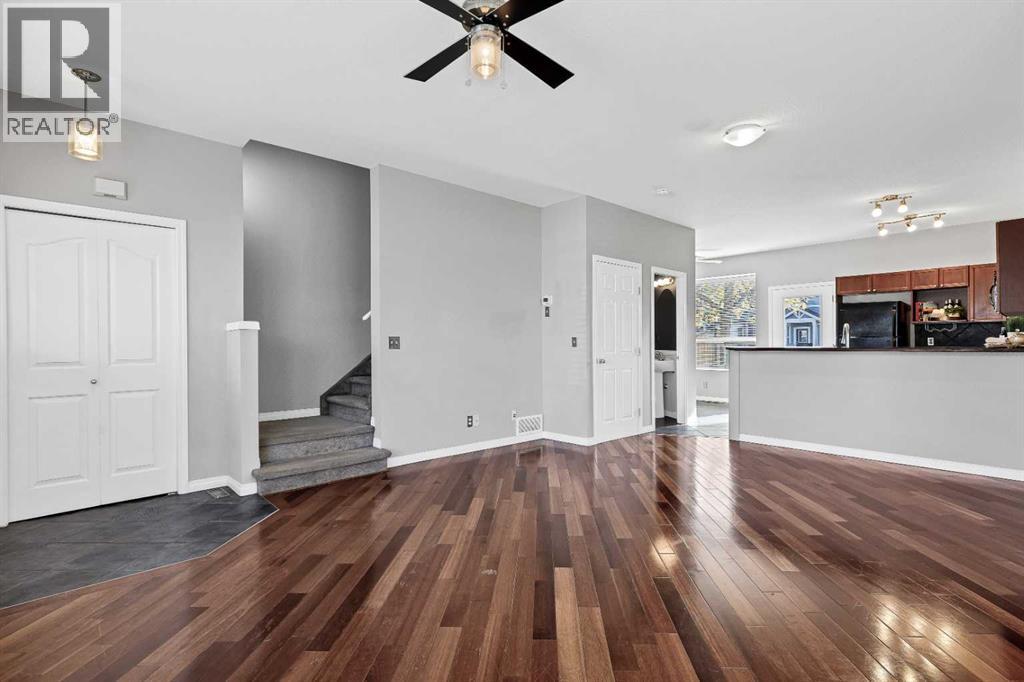
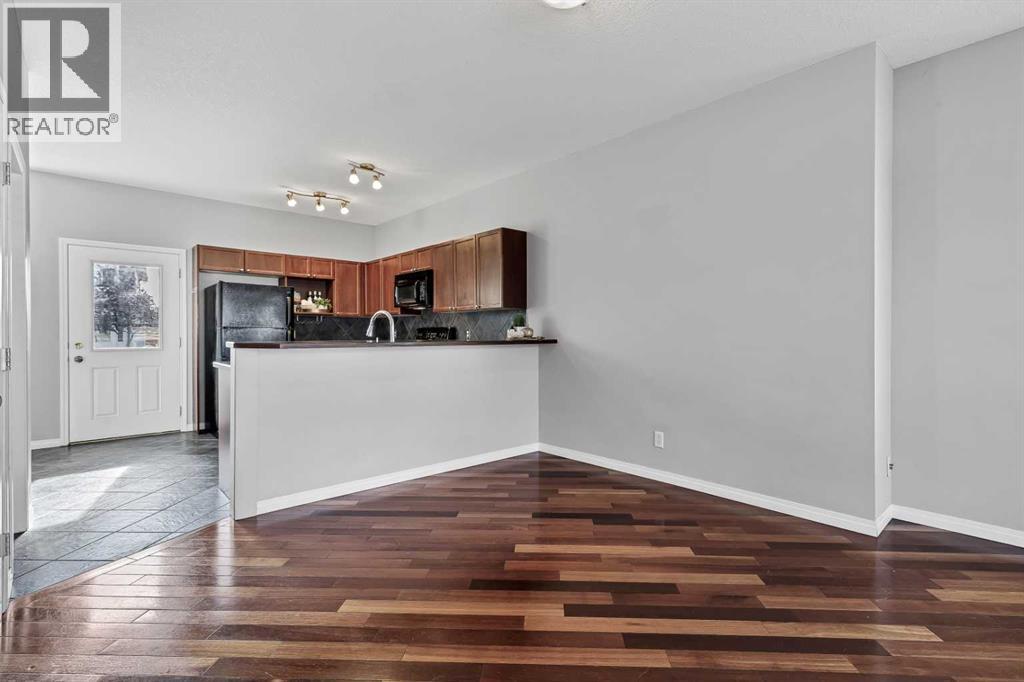
Enter an interest rate to see your estimated monthly payment.Welcome to this inviting END-UNIT townhome in the popular community of Luxstone, offering a functional layout, abundant natural light, LOW MONTHLY CONDO FEES and more living space than you expect in this price range. Ideally positioned on a QUIET STREET FACING SINGLE-FAMILY HOMES, this rare end unit benefits from additional windows, a more open feel and convenient access to extra street parking.Step inside to a bright and welcoming main floor with hardwood flooring throughout the living and dining areas. The SPACIOUS LIVING ROOM features a large BAY WINDOW that brings in plenty of natural light and creates a comfortable space to relax or entertain. The kitchen offers generous cabinetry and storage, ample counter space, laminate countertops, slate tile accents and a convenient BREAKFAST BAR for casual meals or morning coffee. Adjacent to the kitchen, the dining area is perfectly positioned beside a SOUTH-FACING WINDOW, filling the space with natural light throughout the day and providing a welcoming spot for everyday meals and gatherings. A convenient MAIN FLOOR HALF BATH completes this level.Upstairs, you will find TWO GENEROUS BEDROOMS plus a versatile LOFT/FLEX AREA - a valuable bonus that gives this home added flexibility. Use it as a HOME OFFICE, reading area, play space or additional sitting room, or explore the potential to CONVERT IT INTO A THIRD BEDROOM to suit your needs. The spacious primary bedroom features a generous walk-in closet and convenient direct access to the full 4-piece bathroom.The FULLY DEVELOPED BASEMENT provides even more great living space, complete with a LARGE WINDOW and build in surround-sound - ideal for movie nights, a games room, home gym or comfortable family room. A 3-piece bathroom, storage and a separate laundry room complete this functional lower level.Outside, enjoy your SOUTH-FACING YARD, offering a sunny outdoor space with DIRECT ACCESS TO YOUR TWO ASSIGNED PARKING STALLS, while additional street and visitor parking o ut front make it easy when family and friends stop by.The location adds to the appeal, with a PLAYGROUND AND SCHOOL CLOSE BY, along with pathways, green spaces and everyday amenities just minutes away. Quick access to Highway 2 makes commuting into Calgary or to the airport convenient.Whether you are a first-time buyer, young family or simply looking for a LOW-MAINTENANCE HOME with flexible living space, this END UNIT delivers excellent value with LOW CONDO FEES, extra windows, an upper loft, fully developed basement, south-facing yard and two parking stalls. A great opportunity to enjoy COMFORT, FUNCTION AND VALUE in an established Airdrie community. Set up your private showing today! (id:31684)
| 13 hours ago | Listing updated with changes from the MLS® | |
| 18 hours ago | Status changed to Active | |
| a week ago | Listing first seen on site |



The trademarks MLS®, Multiple Listing Service® and the associated logos are owned by The Canadian Real Estate Association (CREA) and identify the quality of services provided by real estate professionals who are members of CREA. Used under license.
The trademarks REALTOR®, REALTORS®, and the REALTOR® logo are controlled by The Canadian Real Estate Association (CREA) and identify real estate professionals who are members of CREA. These trademarks are owned or controlled by The Canadian Real Estate Association (CREA) and identify real estate professionals who are members of CREA (REALTOR®) and/or the quality of services they provide (MLS®).
This REALTOR.ca listing content is owned and licensed by REALTOR® members of The Canadian Real Estate Association.