

11 Berwick Hill NWCalgary, AB T3K 1C4
Mortgage Calculator
Monthly Payment (Est.)
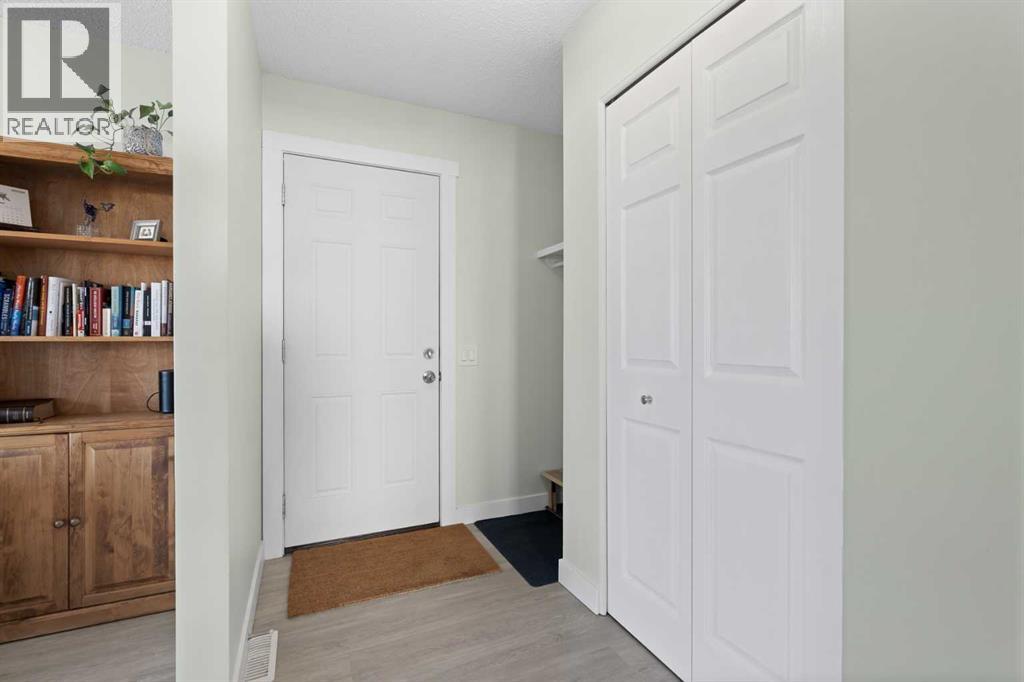
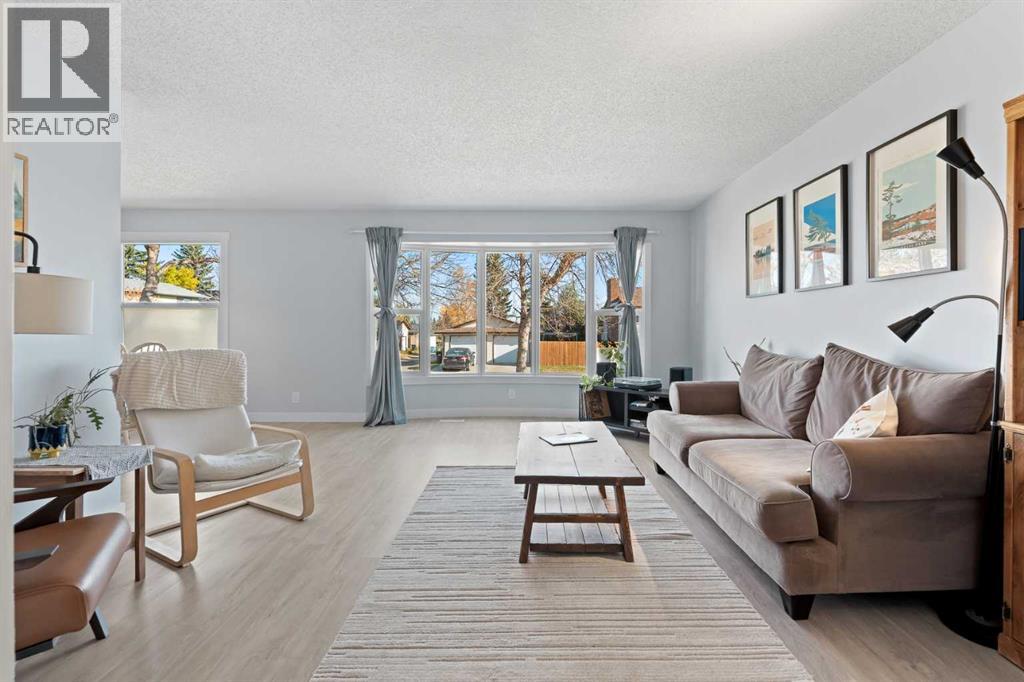
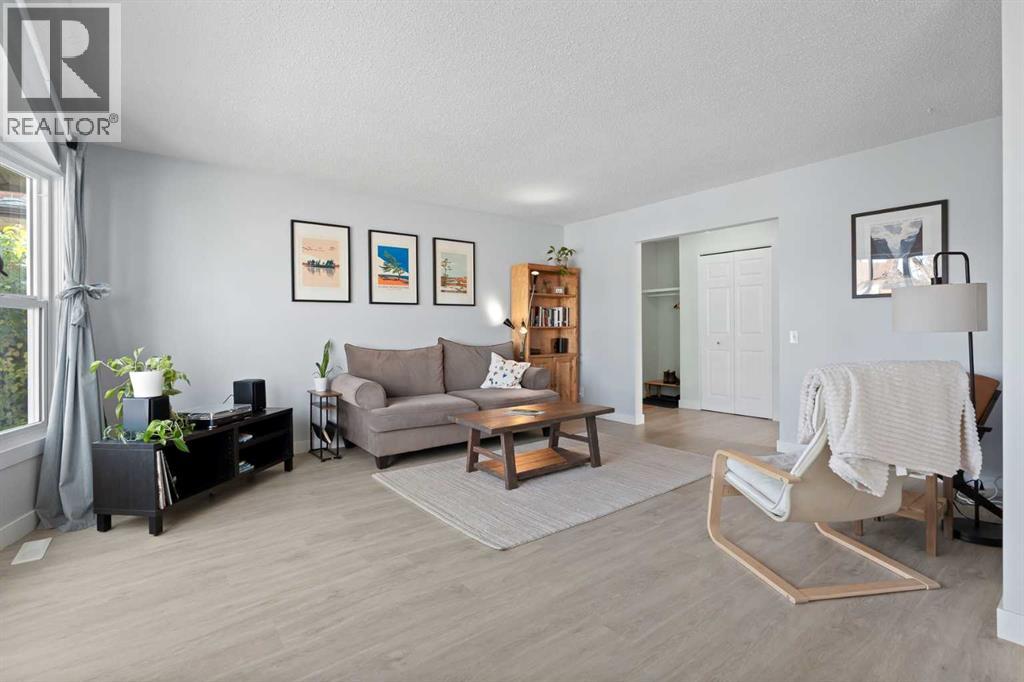
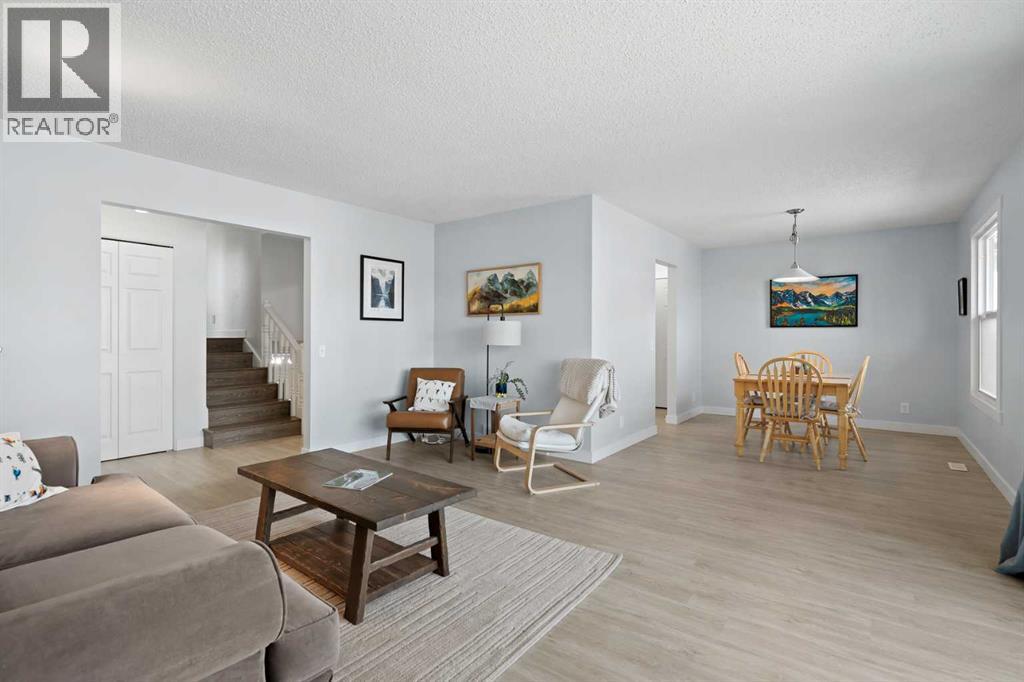
Enter an interest rate to see your estimated monthly payment.Set on a quiet street in Beddington Heights, this meticulously maintained and fully updated 3-level split offers over 1,600 sq. ft. of finished living space and is truly move-in ready. The bright main floor features a large bow window that fills the living room with natural light, while luxury vinyl plank flooring carries throughout the home for a clean, modern feel. The eat-in kitchen provides plenty of space for everyday meals, with a separate dining room just off the kitchen for larger gatherings. Upstairs, you’ll find three bedrooms, including a spacious primary with its own 2-piece ensuite, along with a 4-piece main bathroom. The lower level adds two additional bedrooms with large windows, a 3-piece bathroom, and flexible living space, while the clean crawl space offers an impressive amount of storage. Outside, the beautifully landscaped yard leads to a large, private, fully fenced backyard, complete with a single garage, parking pad, and a gate for RV parking. The extensive updates include a brand-new exterior with a NEW ROOF and NEW SIDING, along with newer windows, doors, furnace, stainless steel appliances, updated light switches and plugs, and a reverse osmosis water system. With Nose Hill Park, schools, playgrounds, and everyday amenities nearby, this is a home where the major work has already been taken care of—you can simply move in and enjoy! (id:31684)
| 4 days ago | Listing updated with changes from the MLS® | |
| 5 days ago | Listing first seen on site |



The trademarks MLS®, Multiple Listing Service® and the associated logos are owned by The Canadian Real Estate Association (CREA) and identify the quality of services provided by real estate professionals who are members of CREA. Used under license.
The trademarks REALTOR®, REALTORS®, and the REALTOR® logo are controlled by The Canadian Real Estate Association (CREA) and identify real estate professionals who are members of CREA. These trademarks are owned or controlled by The Canadian Real Estate Association (CREA) and identify real estate professionals who are members of CREA (REALTOR®) and/or the quality of services they provide (MLS®).
This REALTOR.ca listing content is owned and licensed by REALTOR® members of The Canadian Real Estate Association.