

1203, 115 Prestwick Villas SECalgary, AB T2Z 0N1
Mortgage Calculator
Monthly Payment (Est.)
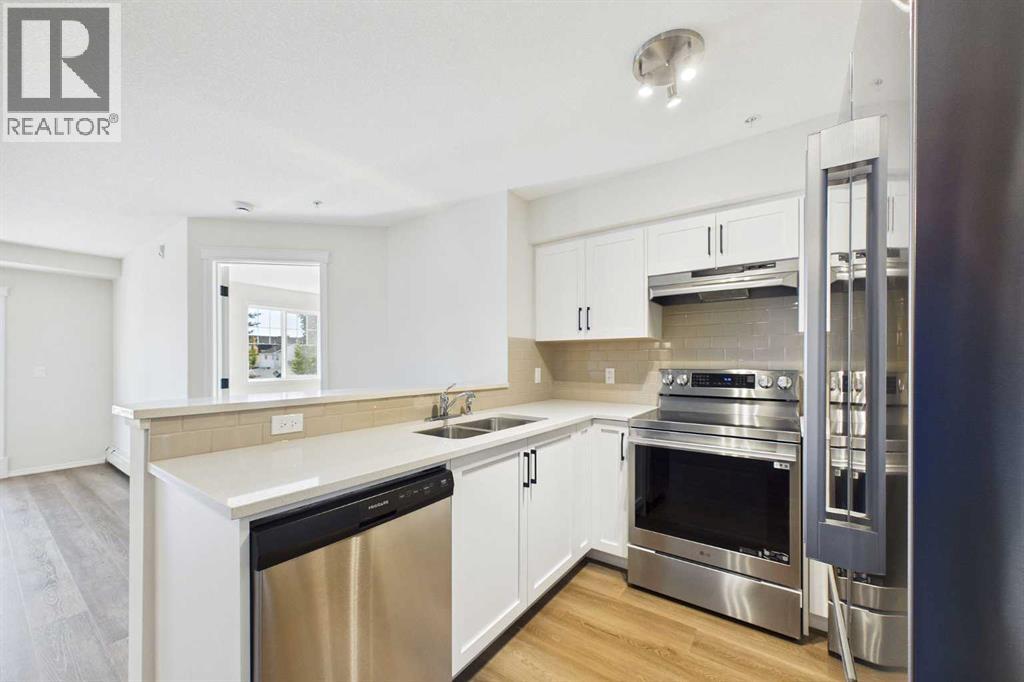
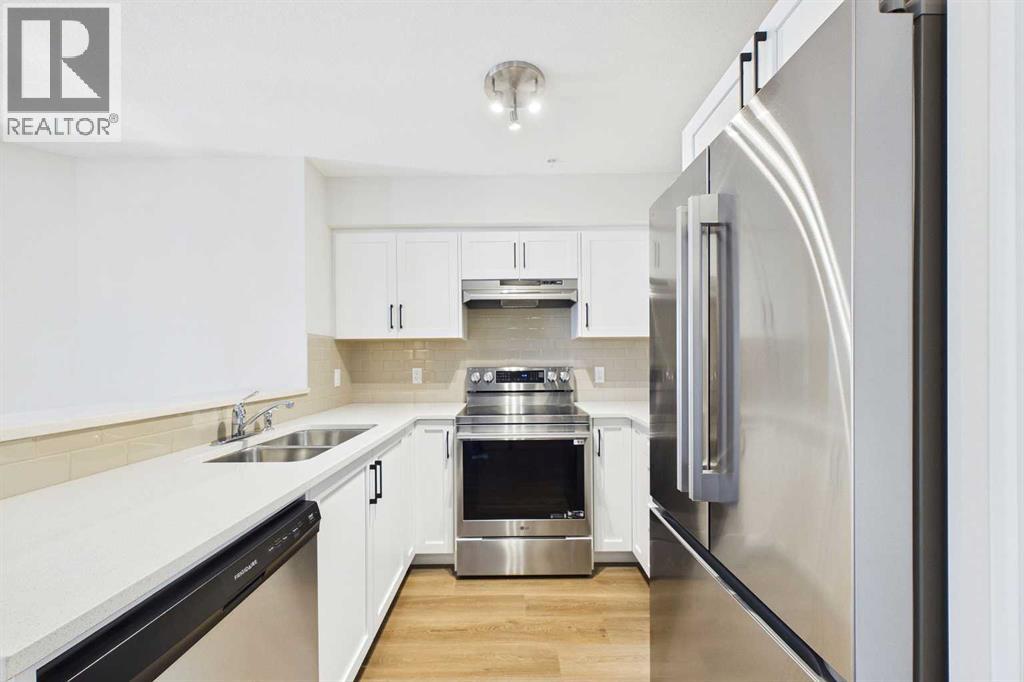
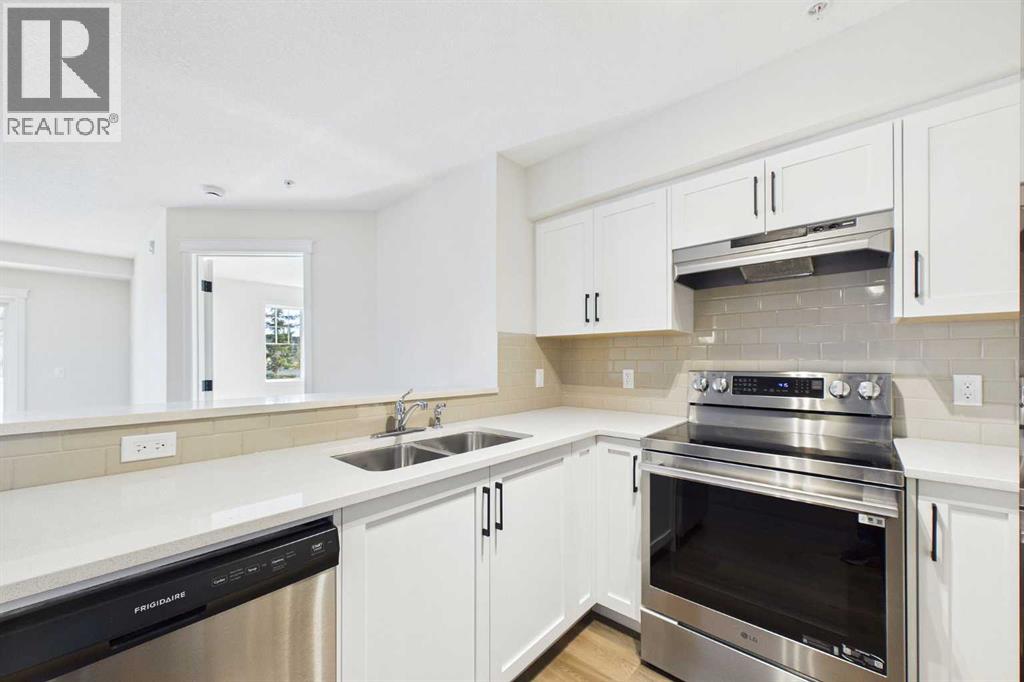
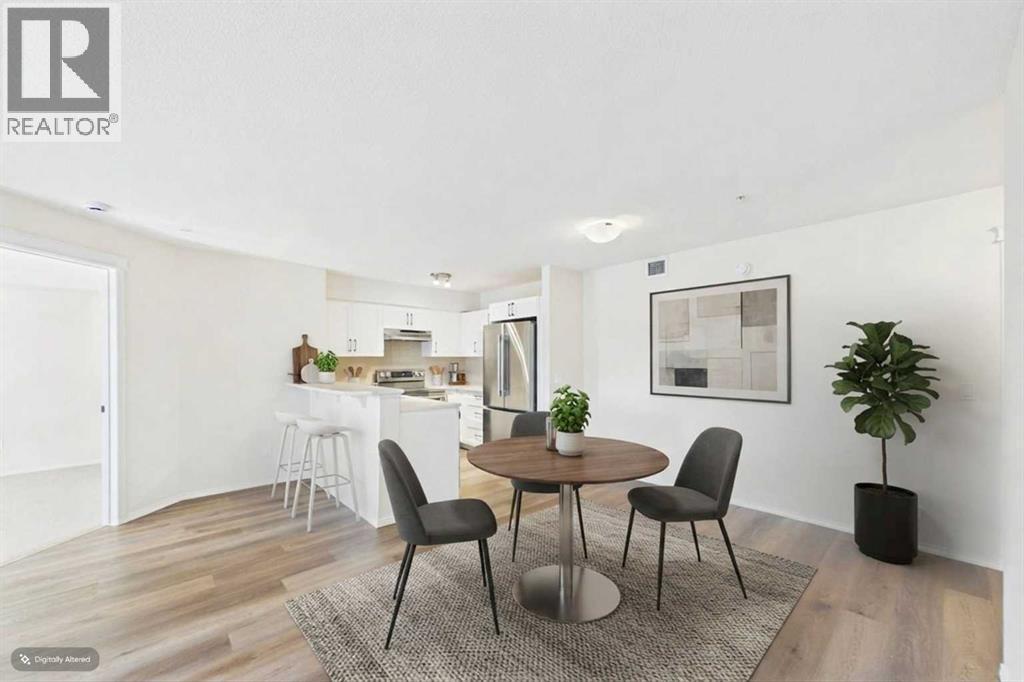
Enter an interest rate to see your estimated monthly payment.BRAND NEW 2 BEDROOM / 2 BATHROOM Condo in the beautiful community of Prestwick just steps from schools and endless amenities! This exceptional residence, a single-level unit within a low-rise structure, unfolds across 856 square feet of beautifully finished living space, offering an effortless flow and multiple upgrades. Step inside to discover floors adorned with stylish vinyl plank, creating a warm and inviting atmosphere throughout along with a gorgeous kitchen boasting quartz countertops and stainless steel applicances. Two generously sized bedrooms provide restful retreats, with the primary bedroom boasting a walk-in closet and four-piece ensuite bath—a private oasis for relaxation. A second full bathroom ensures convenience for residents and guests alike. Additional features include a WORK FROM HOME computer/office space and IN-SUITE Laundry along with a private east facing balcony to enjoy the sun with your morning coffee. This beautiful refurbished building welcomes your pets while also featuring both an Elevator and Underground Parking with your own TITLED PARKING STALL and assigned storage for added convenience. Shopping, Restaurants, Services, and Schools all within steps make this the ideal home for you! (id:31684)
| 41 minutes ago | Listing updated with changes from the MLS® | |
| 5 hours ago | Status changed to Active | |
| 7 days ago | Listing first seen on site |



The trademarks MLS®, Multiple Listing Service® and the associated logos are owned by The Canadian Real Estate Association (CREA) and identify the quality of services provided by real estate professionals who are members of CREA. Used under license.
The trademarks REALTOR®, REALTORS®, and the REALTOR® logo are controlled by The Canadian Real Estate Association (CREA) and identify real estate professionals who are members of CREA. These trademarks are owned or controlled by The Canadian Real Estate Association (CREA) and identify real estate professionals who are members of CREA (REALTOR®) and/or the quality of services they provide (MLS®).
This REALTOR.ca listing content is owned and licensed by REALTOR® members of The Canadian Real Estate Association.