Save
Ask
Tour
Hide
Share
$739,000
8 Days On Site

113 Cove Hill
Chestermere, AB T1X 1S7

For Sale|Single Family Residence|Active
5
Beds
3
Total Baths
1
Partial Bath
2,424
SqFt
$305
/SqFt
2006
Built
Subdivision:
The Cove
Call Now: 403-918-1682
Is this the listing for you? We can help make it yours.
403-918-1682
113 Cove Hill113 Cove Hill113 Cove Hill113 Cove Hill
Save
Ask
Tour
Hide
Share

Mortgage Calculator

Monthly Payment (Est.)

Enter an interest rate to see your estimated monthly payment.
Calculator powered by Showcase IDX, a Constellation1 Company. Copyright ©2026 Information is deemed reliable but not guaranteed.

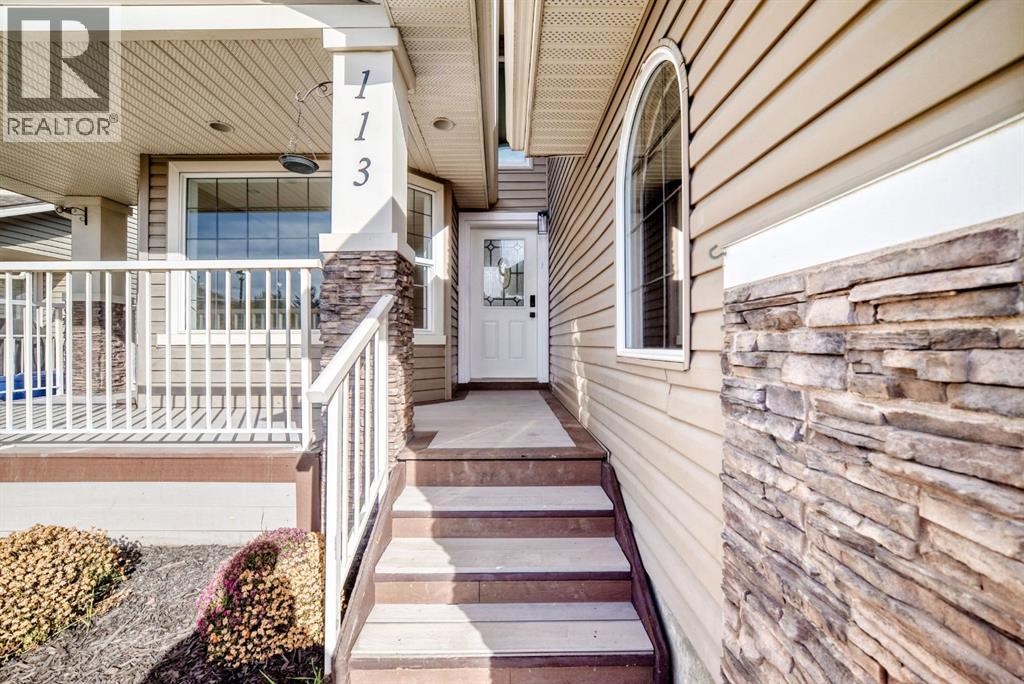
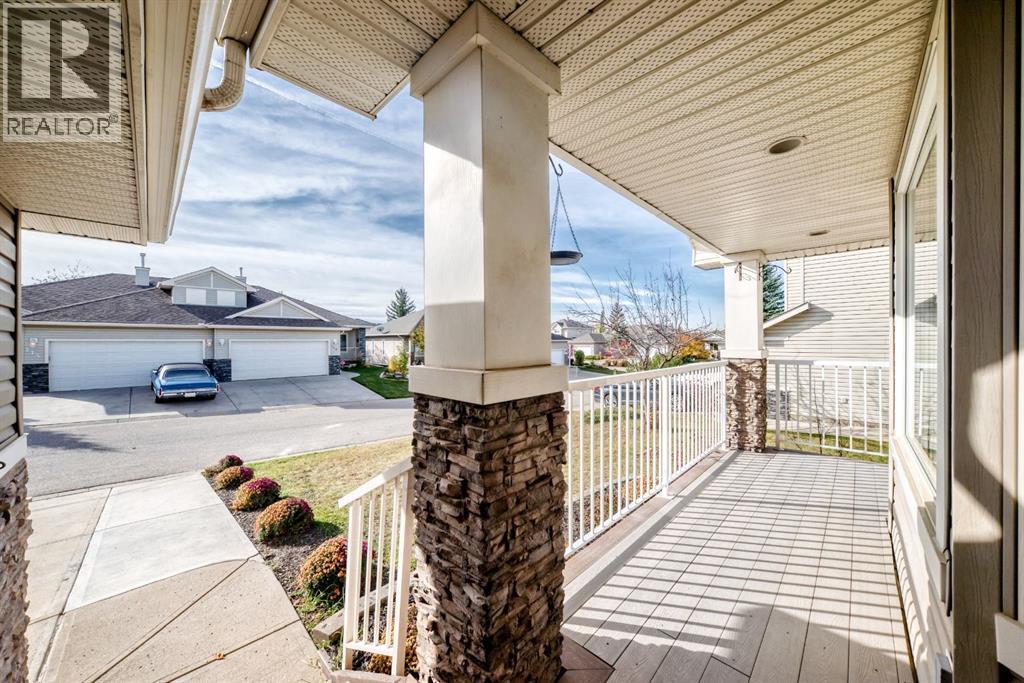
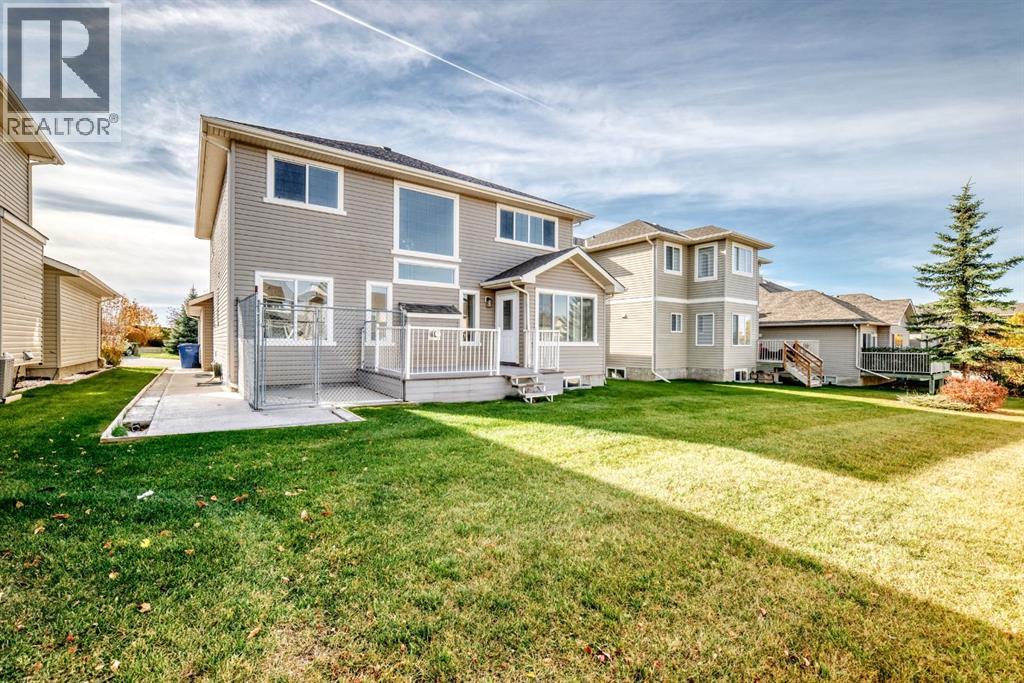
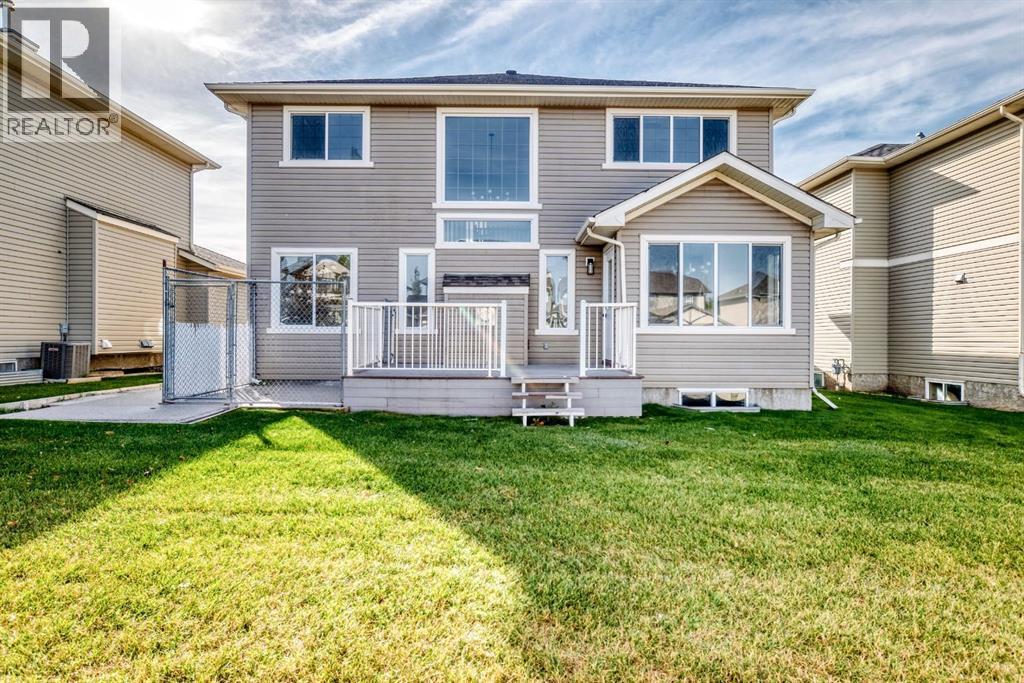
Welcome to this beautifully renovated 5 bedroom home in The Villas of the highly desired area of The Cove. This home is offering 2,423 SqFt Above Grade of thoughtfully designed living space. The main floor features a brand new kitchen with new appliances, engineered hardwood flooring, new lighting, doors, carpet, a spacious living and dining layout, main-floor bedroom, laundry and convenient 2-piece bath. Upstairs offers 4 bedrooms including a stunning primary retreat with a luxurious ensuite featuring a freestanding soaker tub, oversized walk-in shower and dual his and hers sink plus an additional full bathroom. The spacious undeveloped basement offers endless potential for future development. Enjoy the south facing covered patio, large rear deck, fenced dog run, central A/C and the low-maintenance lifestyle of The Villas of The Cove, with lawn care, snow removal, irrigation blow-outs and common area maintenance included in the small $125/Month HOA fee. (id:31684)

Save
Ask
Tour
Hide
Share
Listing Snapshot
Price 
$739,000
Days On Site 
8 Days
Bedrooms 
5
Inside Area (SqFt) 
2,424 sqft
Total Baths 
3
Full Baths 
N/A
Partial Baths 
1
Lot Size 
0.13 Acres
Year Built 
2006
MLS® Number 
A2350824
Status 
Active
Property Tax 
$4,784.62
Maintenance Fees 
N/A
Sq Ft Source 
N/A
Friends & Family
Recent Activity
a week agoListing updated with changes from the MLS®
a week agoListing first seen on site
General Features
Attached Garage 
Yes
Garage 
Yes
Number Of Stories 
2
Parking 
Attached
Parking Spaces 
6
Property Sub Type 
Single Family Residence
SqFt Above 
2424
Zoning 
T1X1S7
Interior Features
Appliances 
CooktopRefrigeratorDishwasherRangeMicrowaveWasher/Dryer
Basement 
UnfinishedFull
Cooling 
Central Air
Fireplace 
Yes
Fireplaces 
1
Flooring 
CarpetHardwood
Heating 
Forced Air
2pc Bathroom 
Dimensions - 5.50 Ft x 5.25 Ft
4pc Bathroom 
Dimensions - 5.25 Ft x 8.83 Ft
5pc Bathroom 
Dimensions - 10.42 Ft x 14.00 Ft
Bedroom 
Dimensions - 15.50 Ft x 10.67 Ft
Dining Room 
Dimensions - 9.92 Ft x 9.17 Ft
Family Room 
Dimensions - 17.92 Ft x 13.75 Ft
Furnace 
Dimensions - 14.08 Ft x 9.83 FtLevel - Basement
Kitchen 
Dimensions - 9.92 Ft x 17.92 Ft
Laundry 
Dimensions - 9.58 Ft x 7.00 Ft
Living Room 
Dimensions - 13.50 Ft x 9.92 Ft
Other 
Dimensions - 6.67 Ft x 6.50 Ft
Pantry 
Dimensions - 3.92 Ft x 3.50 Ft
Primary Bedroom 
Dimensions - 12.08 Ft x 16.33 Ft
Save
Ask
Tour
Hide
Share
Exterior Features
Construction Details 
StoneVinyl Siding
Fencing 
None
Lot Features 
Level
Waterfront Features 
Lake Privileges
Community Features
Community Features 
Fishing

Listing courtesy of: Wesam Kandil of Century 21 Bravo Realty

The trademarks MLS®, Multiple Listing Service® and the associated logos are owned by The Canadian Real Estate Association (CREA) and identify the quality of services provided by real estate professionals who are members of CREA. Used under license.

The trademarks REALTOR®, REALTORS®, and the REALTOR® logo are controlled by The Canadian Real Estate Association (CREA) and identify real estate professionals who are members of CREA. These trademarks are owned or controlled by The Canadian Real Estate Association (CREA) and identify real estate professionals who are members of CREA (REALTOR®) and/or the quality of services they provide (MLS®).

This REALTOR.ca listing content is owned and licensed by REALTOR® members of The Canadian Real Estate Association.

Neighborhood & Commute
Source: Walkscore
Save
Ask
Tour
Hide
Share