Save
Ask
Tour
Hide
Share
$1,250,000
5 Days On Site

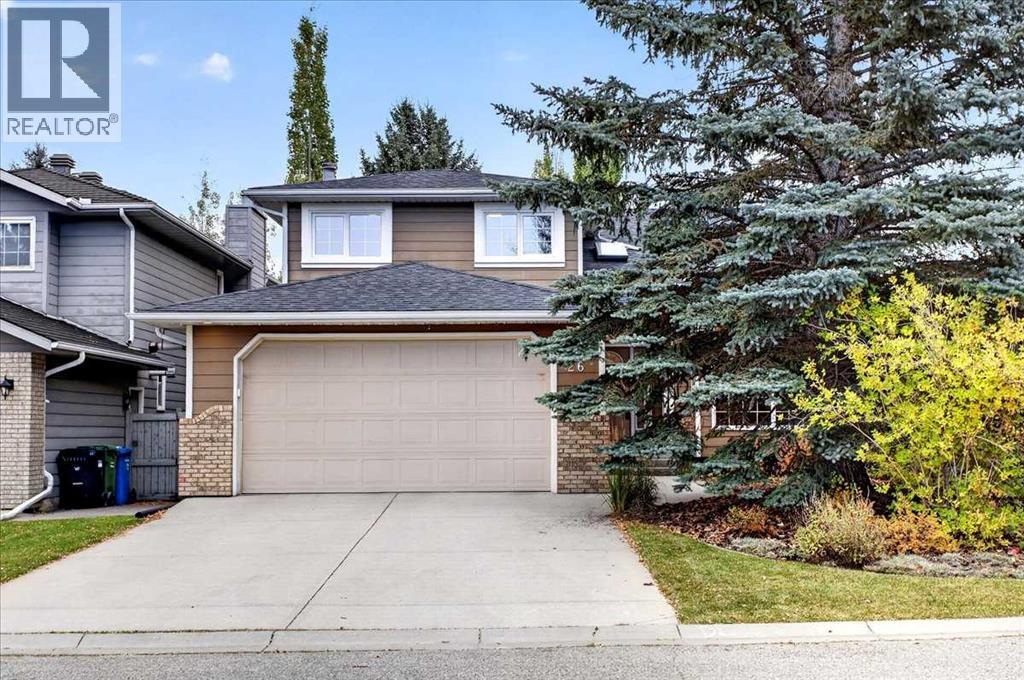
26 Evergreen Terrace SW
Calgary, AB T2Y 2V8

For Sale|Single Family Residence|Active
5
Beds
4
Total Baths
1
Partial Bath
2,297
SqFt
$544
/SqFt
1990
Built
Subdivision:
Evergreen
Call Now: 403-918-1682
Is this the listing for you? We can help make it yours.
403-918-1682
26 Evergreen Terrace SW26 Evergreen Terrace SW26 Evergreen Terrace SW26 Evergreen Terrace SW
Save
Ask
Tour
Hide
Share

Mortgage Calculator

Monthly Payment (Est.)

Enter an interest rate to see your estimated monthly payment.
Calculator powered by Showcase IDX, a Constellation1 Company. Copyright ©2026 Information is deemed reliable but not guaranteed.

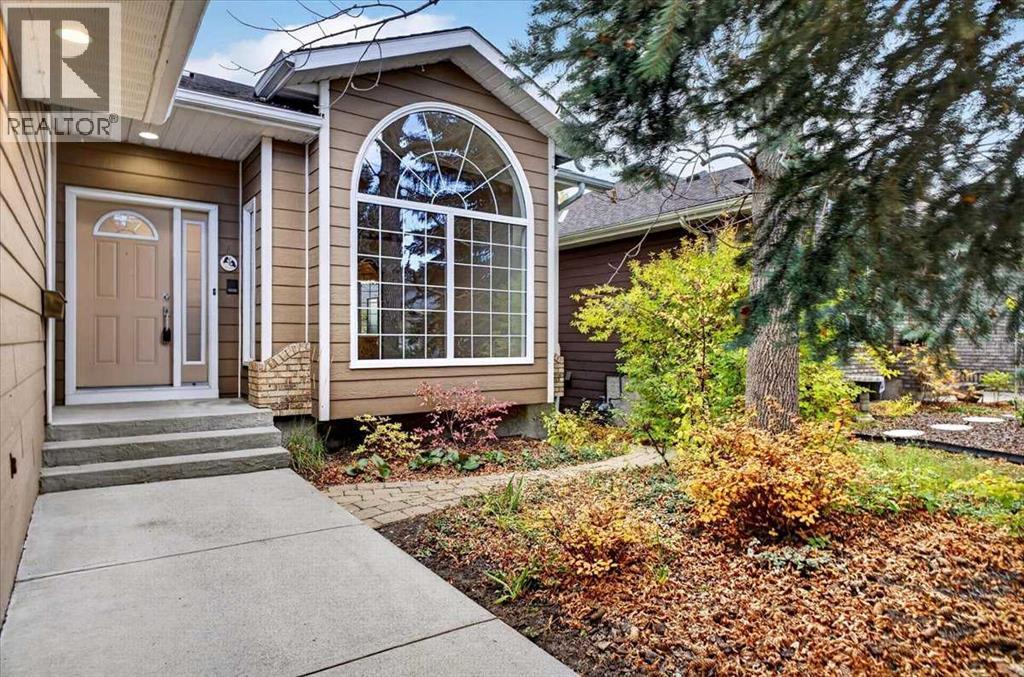
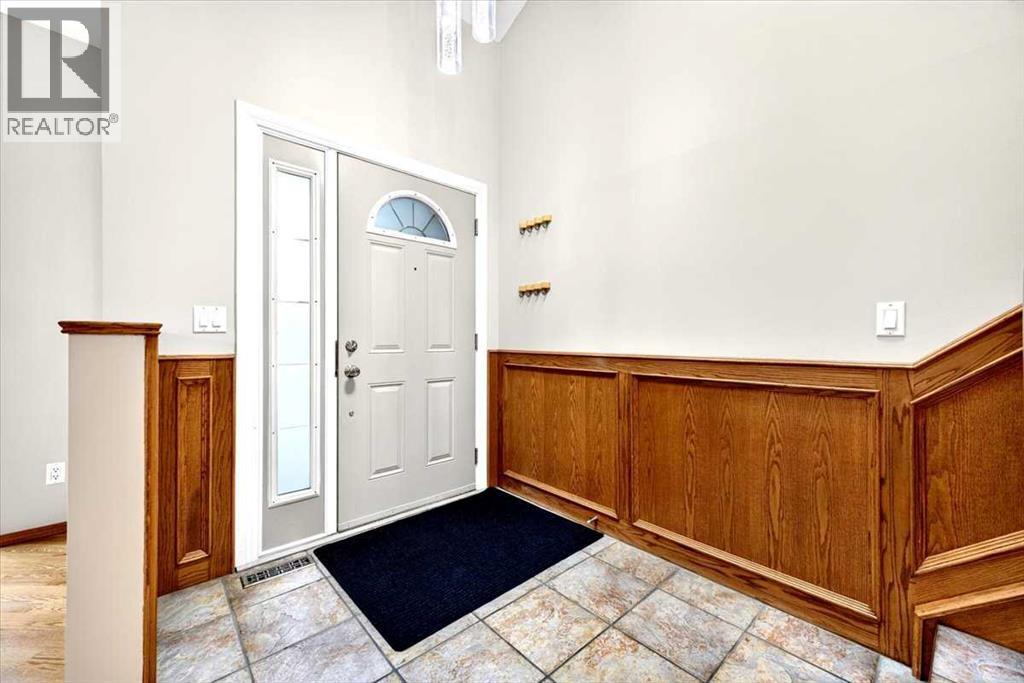
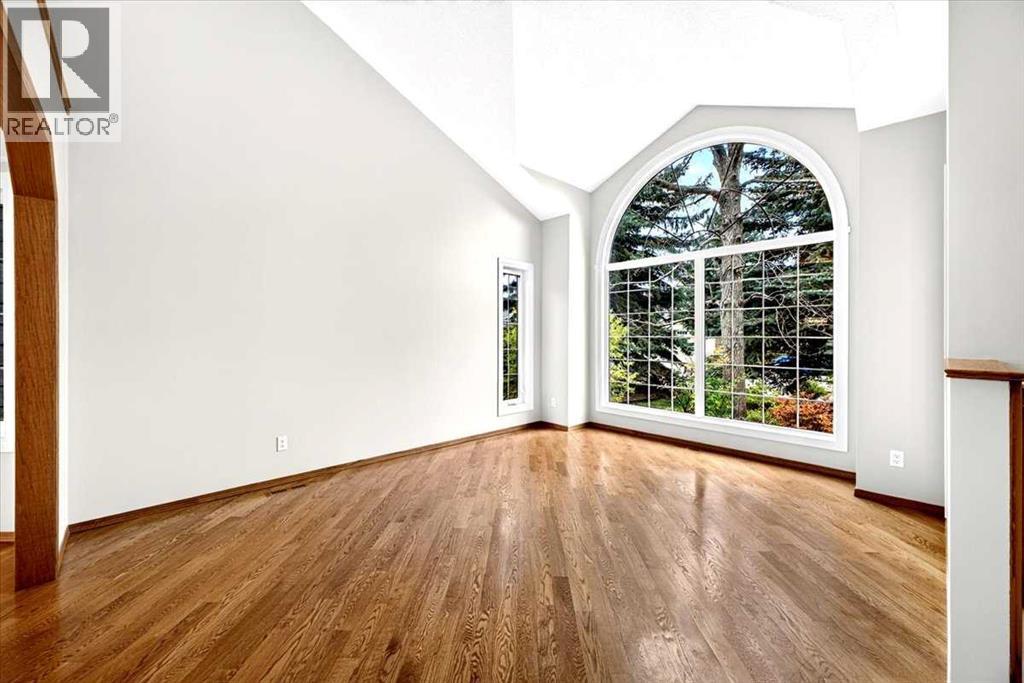
Four bedrooms on one floor. In this part of Evergreen, that's hard to find. The kids are down the hall from you, and the fifth bedroom and full bath on the walkout level give guests or a teenager a space of their own.Mornings start on heated tile in the kitchen and breakfast nook, with the deck just off the nook. The kitchen flows straight into the family room, so whoever's cooking stays part of the conversation. A wood-burning fireplace takes the edge off a January night, and the vaulted living and dining room handles the holiday table.The den sits off the front foyer, away from the main living areas, so calls and workdays stay quiet.Upstairs, the primary suite has a five-piece ensuite with granite counters, a five-foot shower, and a jetted tub. Downstairs, the fully permitted walkout adds a rec room with a gas stove and a wet bar, then opens onto a patio under the deck.Out back, mature trees and a professionally landscaped garden bring deer and songbirds into the yard.The big projects are already done: Poly-B fully replaced, fresh paint, new carpet, one furnace, central A/C (2025), and newer hot water tanks. The extra-deep, heated double attached garage has epoxy floors and room for a workbench. Fish Creek Park, schools, and the C-Train are close by. (id:31684)

Save
Ask
Tour
Hide
Share
Listing Snapshot
Price 
$1,250,000
Days On Site 
5 Days
Bedrooms 
5
Inside Area (SqFt) 
2,297 sqft
Total Baths 
4
Full Baths 
N/A
Partial Baths 
1
Lot Size 
0.1317 Acres
Year Built 
1990
MLS® Number 
A2350877
Status 
Active
Property Tax 
$5,772
Maintenance Fees 
N/A
Sq Ft Source 
N/A
Friends & Family
Recent Activity
yesterdayListing updated with changes from the MLS®
yesterdayStatus changed to Active
5 days agoListing first seen on site
General Features
Attached Garage 
Yes
Garage 
Yes
Number Of Stories 
2
Parking 
ConcreteAttached
Parking Spaces 
4
Property Sub Type 
Single Family Residence
SqFt Above 
2297
Zoning 
R-1
Interior Features
Appliances 
CooktopWasherRefrigeratorDishwasherDryerMicrowave
Basement 
Walk-Out AccessFinishedFull
Cooling 
Central Air
Fireplace 
Yes
Fireplaces 
2
Flooring 
CarpetTileHardwood
Heating 
Forced AirNatural Gas
2pc Bathroom 
Dimensions - 4.50 Ft x 5.08 Ft
3pc Bathroom 
Dimensions - 5.83 Ft x 7.17 FtLevel - Basement
4pc Bathroom 
Dimensions - 6.00 Ft x 7.33 Ft
5pc Bathroom 
Dimensions - 11.08 Ft x 14.42 Ft
Bedroom 
Dimensions - 9.67 Ft x 13.75 FtLevel - Basement
Breakfast 
Dimensions - 8.67 Ft x 9.67 Ft
Den 
Dimensions - 10.08 Ft x 10.67 Ft
Dining Room 
Dimensions - 10.67 Ft x 13.42 Ft
Family Room 
Dimensions - 14.25 Ft x 14.33 Ft
Foyer 
Dimensions - 6.08 Ft x 7.08 Ft
Furnace 
Dimensions - 4.58 Ft x 15.00 FtLevel - Basement
Game Room 
Dimensions - 16.08 Ft x 20.83 FtLevel - Basement
Kitchen 
Dimensions - 9.42 Ft x 12.58 Ft
Laundry 
Dimensions - 5.08 Ft x 5.50 Ft
Living Room 
Dimensions - 11.92 Ft x 15.25 Ft
Other 
Dimensions - 3.00 Ft x 6.00 FtLevel - Basement
Primary Bedroom 
Dimensions - 12.83 Ft x 14.58 Ft
Storage 
Dimensions - 12.33 Ft x 12.25 FtLevel - Basement
Save
Ask
Tour
Hide
Share
Exterior Features
Construction Details 
Brick
Fencing 
Fenced
Lot Features 
Other

Listing courtesy of: Len T. Wong of RE/MAX Complete Realty

The trademarks MLS®, Multiple Listing Service® and the associated logos are owned by The Canadian Real Estate Association (CREA) and identify the quality of services provided by real estate professionals who are members of CREA. Used under license.

The trademarks REALTOR®, REALTORS®, and the REALTOR® logo are controlled by The Canadian Real Estate Association (CREA) and identify real estate professionals who are members of CREA. These trademarks are owned or controlled by The Canadian Real Estate Association (CREA) and identify real estate professionals who are members of CREA (REALTOR®) and/or the quality of services they provide (MLS®).

This REALTOR.ca listing content is owned and licensed by REALTOR® members of The Canadian Real Estate Association.

Neighborhood & Commute
Source: Walkscore
Save
Ask
Tour
Hide
Share