

29 Legacy Path SECalgary, AB T2X 4H9
Mortgage Calculator
Monthly Payment (Est.)
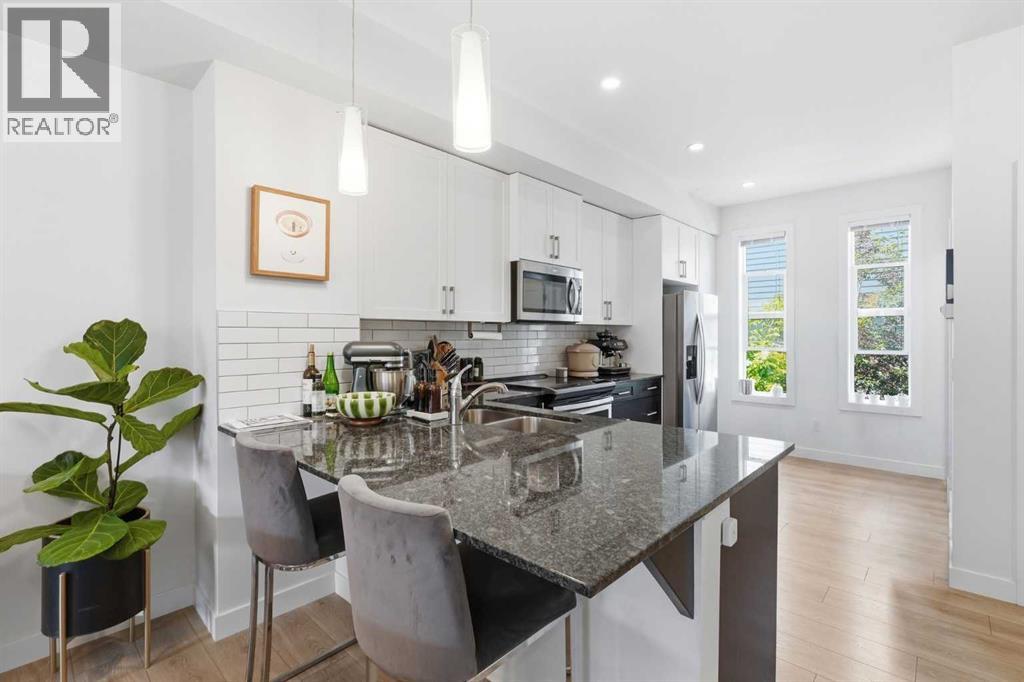
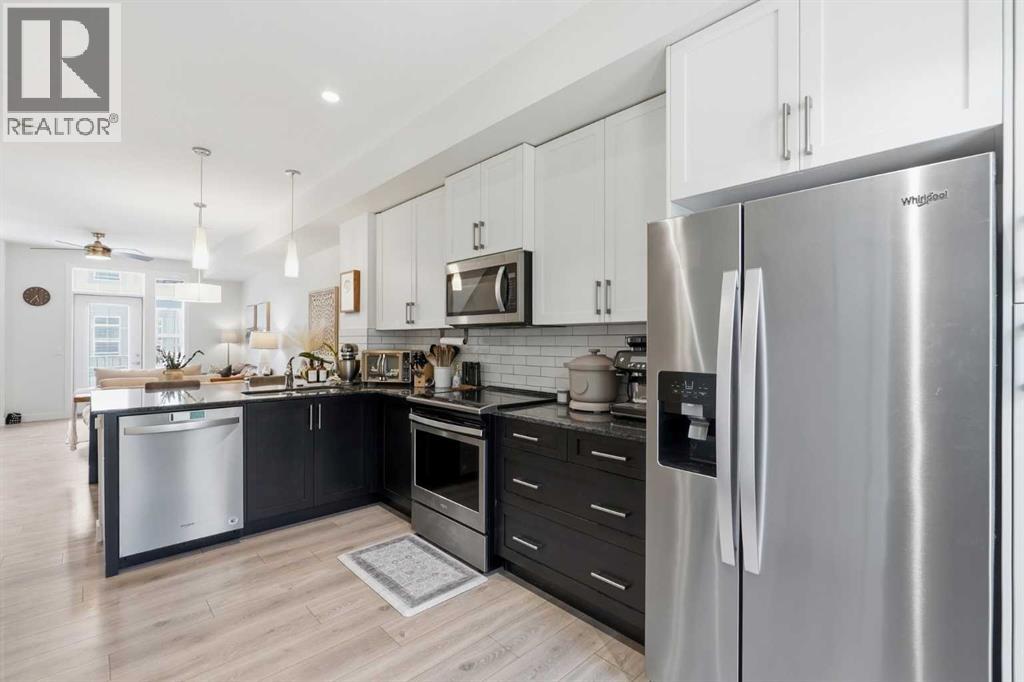
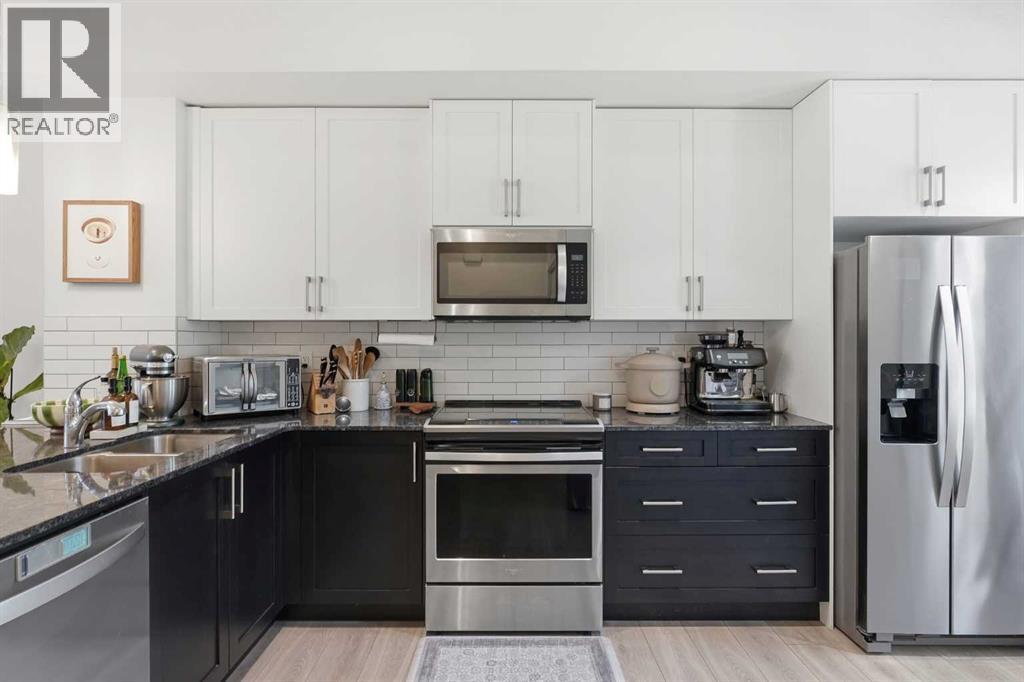
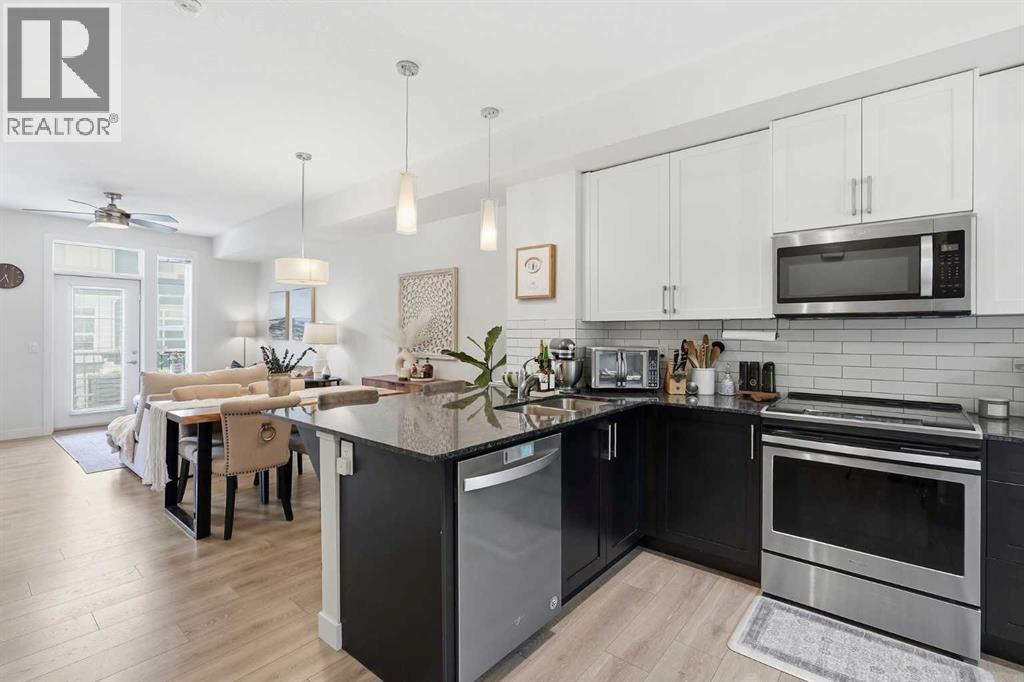
Enter an interest rate to see your estimated monthly payment.Modern living, elevated — where contemporary design meets everyday functionality in one of Calgary’s most desirable southeast communities. This beautifully maintained 2018 townhouse offers 1,064 sq. ft. of intelligently designed living space across a 2-bedroom, 2.5-bathroom layout that blends sleek modern finishes with a bright, open-concept flow that immediately feels inviting and practical — an ideal opportunity for first-time buyers, young professionals, or investors looking for standout value.At the centre of the home, the stylish modern kitchen connects seamlessly to sun-filled living and dining areas, creating a space equally suited for relaxed mornings, productive work-from-home days, or effortless entertaining. Upstairs, two well-sized bedrooms offer a comfortable retreat, including a spacious primary suite complete with a private ensuite designed for everyday convenience.A deep tandem garage provides rare flexibility with exceptional parking and storage options — a true bonus in townhouse living. Outside your door, Legacy delivers a complete lifestyle: scenic ponds, walking paths, parks, top-rated schools, and a full selection of nearby shops and restaurants, all with quick access to major roadways for easy commuting across Calgary.Move-in ready, meticulously cared for, and priced to attract attention — opportunities like this don’t last long. (id:31684)
| a week ago | Listing updated with changes from the MLS® | |
| a week ago | Listing first seen on site |



The trademarks MLS®, Multiple Listing Service® and the associated logos are owned by The Canadian Real Estate Association (CREA) and identify the quality of services provided by real estate professionals who are members of CREA. Used under license.
The trademarks REALTOR®, REALTORS®, and the REALTOR® logo are controlled by The Canadian Real Estate Association (CREA) and identify real estate professionals who are members of CREA. These trademarks are owned or controlled by The Canadian Real Estate Association (CREA) and identify real estate professionals who are members of CREA (REALTOR®) and/or the quality of services they provide (MLS®).
This REALTOR.ca listing content is owned and licensed by REALTOR® members of The Canadian Real Estate Association.