

170 Canals Circle SWAirdrie, AB T4B 0L4

Mortgage Calculator
Monthly Payment (Est.)
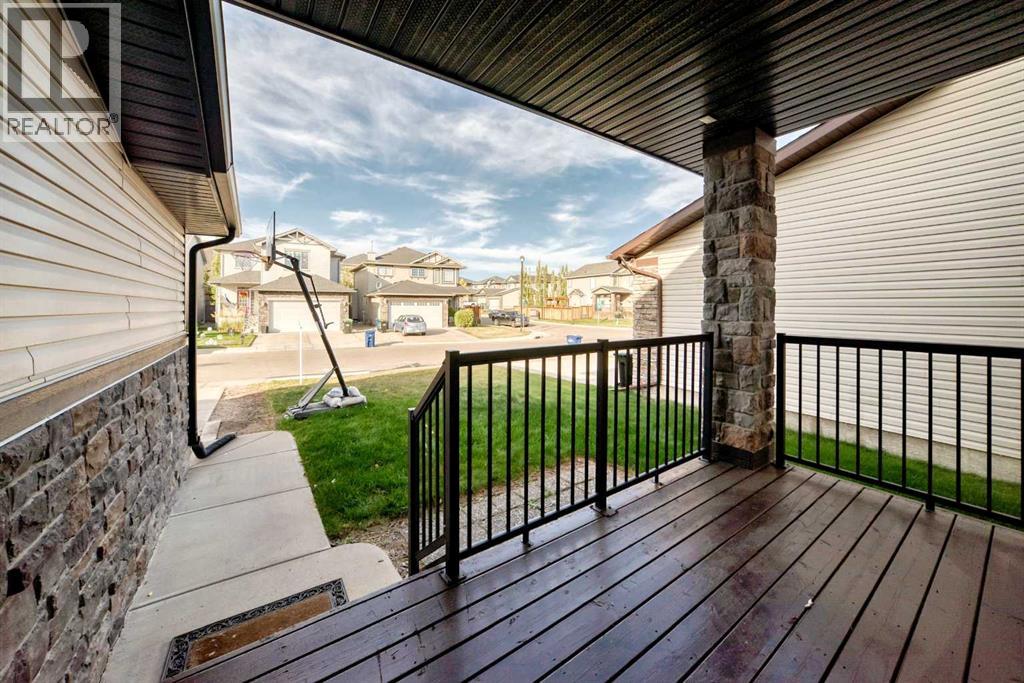
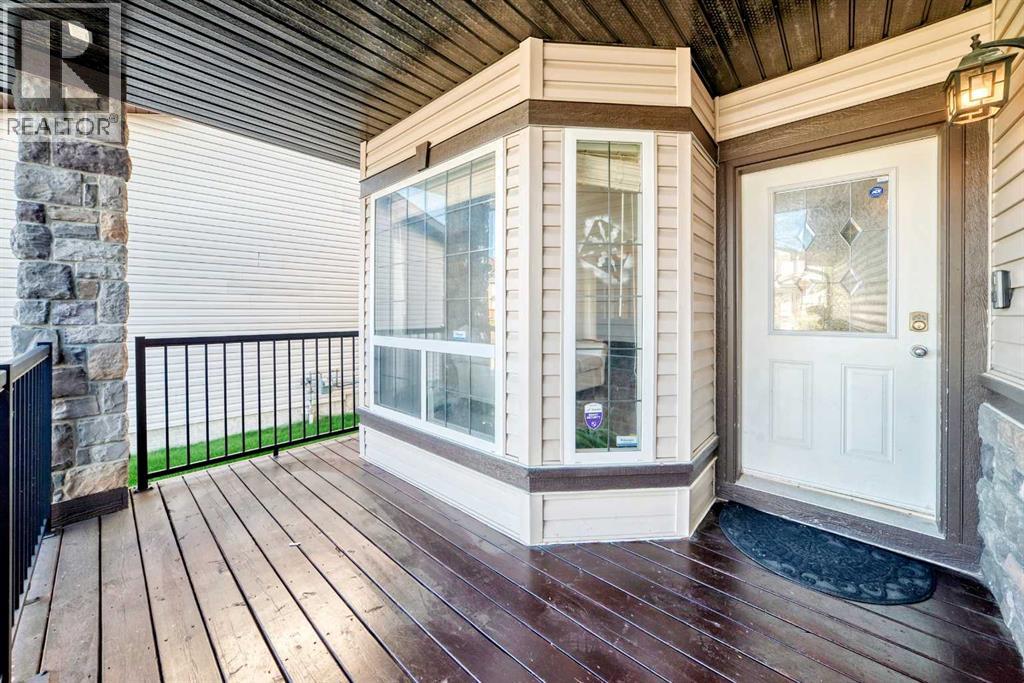
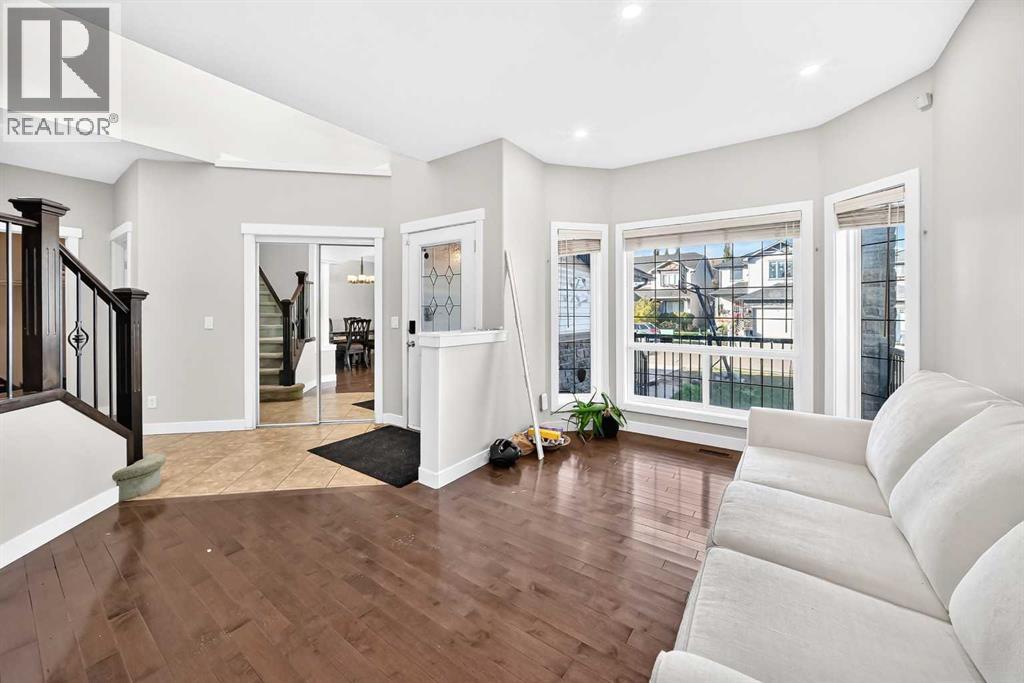
Enter an interest rate to see your estimated monthly payment.This original owner two storey is located in The Canals on a quiet street with huge south facing yard. The home is very large and offers nearly 2400 square feet above grade with a rare 4 bedrooms up configuration. As you enter off the front porch the main floor is expansive - with several formal seating areas including a seating room as you enter, formal dining, family room with gas fireplace, a designated office (or 5th bedroom) corner breakfast nook leading out to the deck space and yard. Also on the main is your kitchen with large centre island & corner pantry, and a designated laundry/mudroom with closet and built ins entering into the 24 x 20 garage. Upstairs is clean and simple with your 4 bedrooms & 2 full bathrooms that are all very noticeably generous in size. The basement has remained an unspoiled workout and recreation area over the years and does offers the separate walkout entrance for any future development. The Canals is such a unique neighborhood of small linear waterways connected through kilometers of boardwalk-style pathways and trails, ideal for jogging, cycling and evening walks, all situated amongst more parks, playgrounds and greenspaces while fostering a warm, close-knit feel where neighbors chat, families bike and kids play. You have easy access to area schools & shopping, 4 minutes to the QE2 and only 25 minutes to downtown Calgary. (id:31684)
| 4 days ago | Listing updated with changes from the MLS® | |
| 5 days ago | Listing first seen on site |



The trademarks MLS®, Multiple Listing Service® and the associated logos are owned by The Canadian Real Estate Association (CREA) and identify the quality of services provided by real estate professionals who are members of CREA. Used under license.
The trademarks REALTOR®, REALTORS®, and the REALTOR® logo are controlled by The Canadian Real Estate Association (CREA) and identify real estate professionals who are members of CREA. These trademarks are owned or controlled by The Canadian Real Estate Association (CREA) and identify real estate professionals who are members of CREA (REALTOR®) and/or the quality of services they provide (MLS®).
This REALTOR.ca listing content is owned and licensed by REALTOR® members of The Canadian Real Estate Association.