

4381 Seton Drive SECalgary, AB T3M 3A7

Mortgage Calculator
Monthly Payment (Est.)
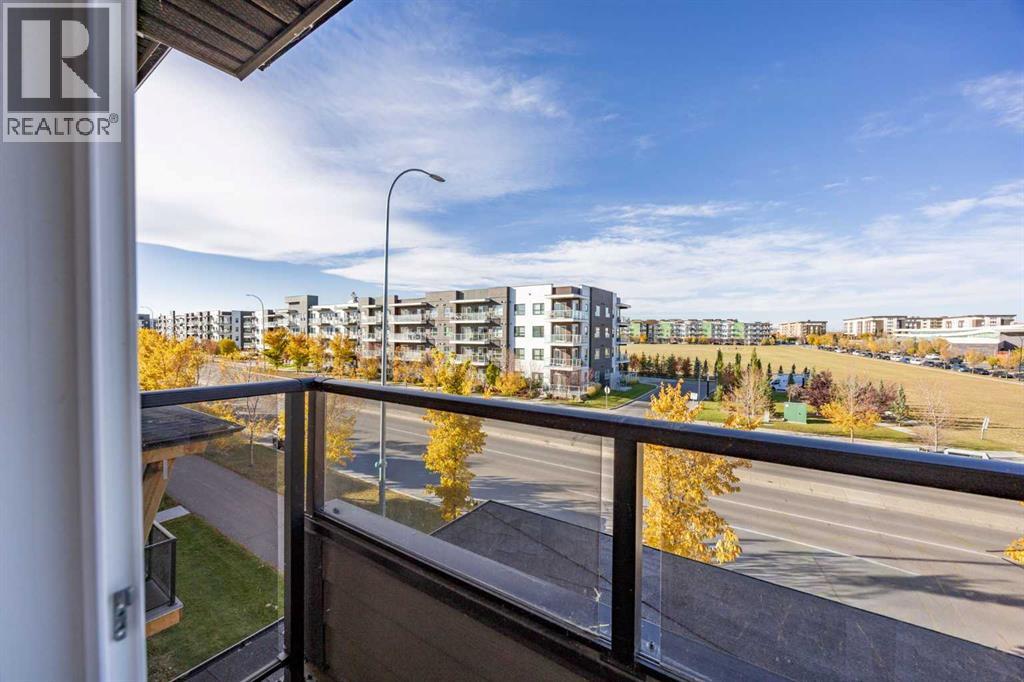
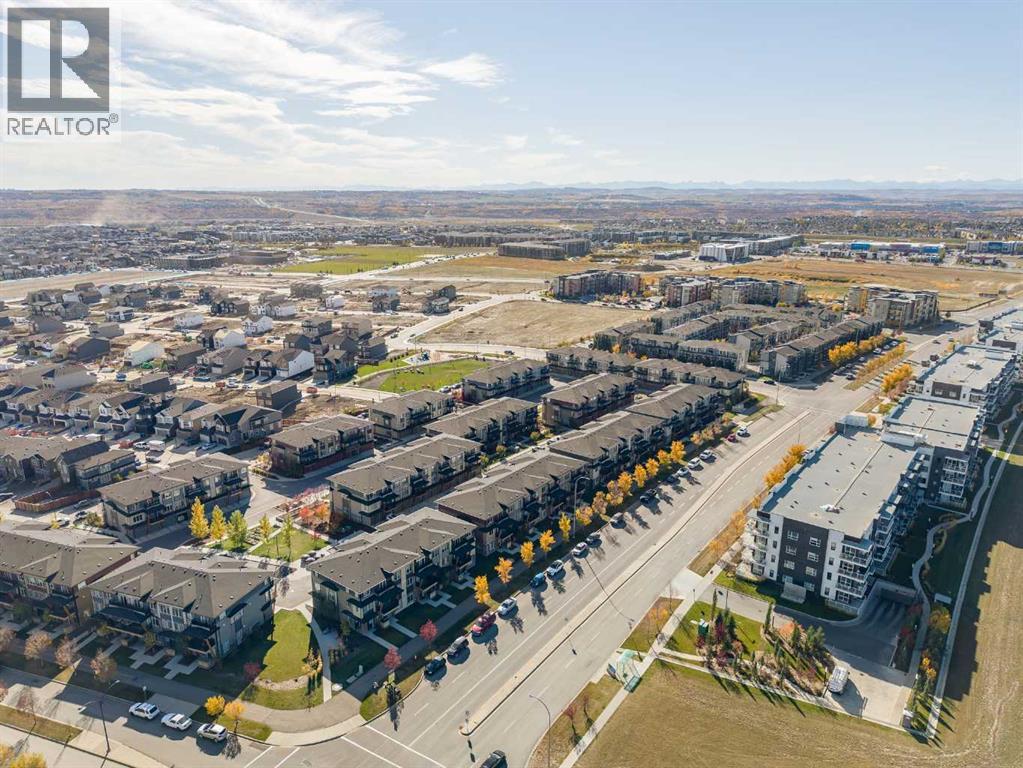
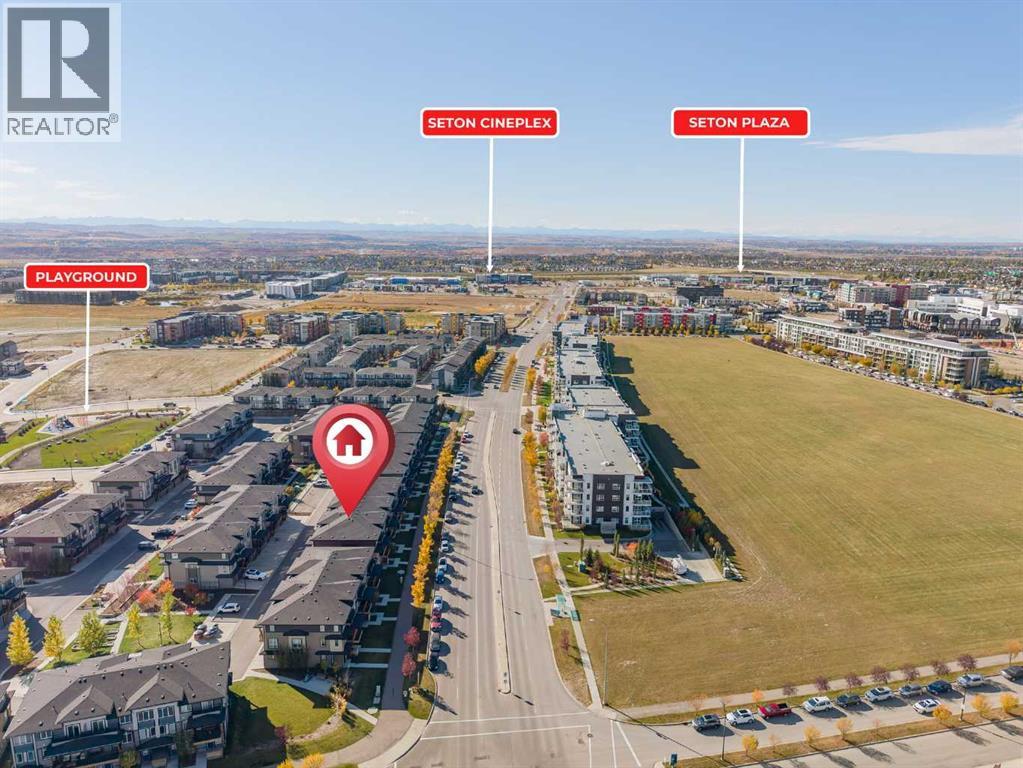
Enter an interest rate to see your estimated monthly payment.Welcome to this trendy and spacious three-story townhome located in the highly sought-after community of Seton. Bright, modern, and thoughtfully designed, this beautifully maintained home offers 3 bedrooms, 2.5 bathrooms, making it the perfect fit for professionals, growing families, or savvy investors seeking low-maintenance living in one of Calgary's most vibrant urban communities. The open-concept main living area is filled with natural light and showcases contemporary finishes throughout. Relax and unwind in the inviting living room, highlighted by a stylish electric fireplace that adds warmth and ambiance to the space. The designer kitchen serves as the heart of the home, featuring quartz countertops, stainless steel appliances, designer fixtures, and ample cabinetry, seamlessly flowing into the dining and living areas for effortless entertaining and everyday living. Upstairs, the spacious primary bedroom provides a private retreat complete with a walk-in closet and private ensuite bathroom. Two additional bedrooms and well-appointed bathroom offer flexibility for family members, guests, or a home office. Just off the main living area, a sizeable covered balcony offers the perfect space for outdoor enjoyment, complete with a convenient BBQ gas line for easy entertaining year-round. The attached single garage provides added convenience, while the low condo fees enhance the home's outstanding value. Designed for both comfort and functionality, this bright and modern residence offers everything you need in a stylish urban home. Seton is more than a neighbourhood, it's a lifestyle. Enjoy living just minutes from the South Health Campus, the largest YMCA in Calgary, schools, shopping, restaurants, parks, transit, and the future Green Line LRT extension. This dynamic, walkable community offers the perfect balance of convenience, recreation, and connectivity. Whether you're commuting, working remotely, or enjoying your downtime, Seton offers it all. Don't miss this o pportunity to own a beautiful contemporary townhome in one of Calgary's fastest-growing and most desirable communities. (id:31684)
| 4 days ago | Listing updated with changes from the MLS® | |
| 4 days ago | Status changed to Active | |
| 7 days ago | Listing first seen on site |



The trademarks MLS®, Multiple Listing Service® and the associated logos are owned by The Canadian Real Estate Association (CREA) and identify the quality of services provided by real estate professionals who are members of CREA. Used under license.
The trademarks REALTOR®, REALTORS®, and the REALTOR® logo are controlled by The Canadian Real Estate Association (CREA) and identify real estate professionals who are members of CREA. These trademarks are owned or controlled by The Canadian Real Estate Association (CREA) and identify real estate professionals who are members of CREA (REALTOR®) and/or the quality of services they provide (MLS®).
This REALTOR.ca listing content is owned and licensed by REALTOR® members of The Canadian Real Estate Association.